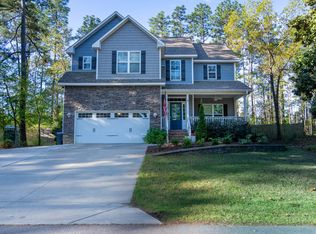
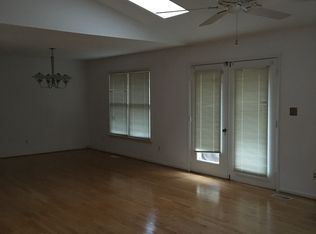
Built in 2020, this 5-bedroom, 3.5-bath home offering 2,500 square feet of thoughtfully designed living space in the highly desirable Village Acres neighborhood of Pinehurst.
Engineered hardwoods throughout the main level. Deluxe kitchen featuring granite countertops, stainless steel appliances, and a layout that flows naturally into the living and dining areas -- perfect for everyday family life and effortless entertaining.
The main-level primary suite offers privacy and convenience, featuring a spacious walk-in closet with built-in shelving. The suite also includes its own washer/dryer hookup - Washer & Dryer included for upstairs laundry room. Upstairs, four additional bedrooms provide generous space for family, guests, or a dedicated home office, complemented by 2 full bathrooms.
Step outside to a fully fenced and beautifully landscaped backyard with a 6ft privacy fence, designed for both relaxation and play. A pergola with shade screens creates the perfect spot for outdoor dining and entertaining, while a convenient dog door makes life easy for your four-legged family members. The Greenway trail system, First Health Gym, and Camelot Park are just a short stroll away.
Dogs welcome upon owner approval. Rental application fee applies. Available now!
House for rent
$2,800/moFees may apply
85 Wheeling Dr, Pinehurst, NC 28374
5beds
2,505sqft
Price may not include required fees and charges. Learn more|
Singlefamily
Available Fri Jul 31 2026
Dogs OK
Dryer hookup laundry
2 Parking spaces parking
What's special
Stainless steel appliances
- 19 days |
- -- |
- -- |
Zillow last checked:
Listing updated:
Travel times

Let’s turn your rent into credit progress
Build credit history with every on-time payment and get credit for the payment you’re already making.
Facts & features
Interior
Bedrooms & bathrooms
- Bedrooms: 5
- Bathrooms: 4
- Full bathrooms: 3
- 1/2 bathrooms: 1
Appliances
- Laundry: Dryer Hookup, Hookup - Dryer, Laundry Room, Washer Dryer Hookup, Washer Hookup
Features
- Ceiling Fan(s), Gas Log, High Ceilings, Kitchen Island, Master Downstairs, Pantry, Tray Ceiling(s), Walk In Closet, Walk-In Closet(s), Walk-in Shower, Wash/Dry Connect
Interior area
- Total interior livable area: 2,505 sqft
Property
Parking
- Total spaces: 2
- Details: Contact manager
Details
- Parcel number: 856317109682
Construction
Type & style
- Home type: SingleFamily
- Property subtype: SingleFamily
Condition
- Year built: 2020
Community & HOA
Location
- Region: Pinehurst
Financial & listing details
- Lease term: 12 Months
Nearby apartments for rent


Price history
| Date | Event | Price |
|---|---|---|
| 7/29/2026 | Price change | $2,800-3.4%$1/sqft |
Source: Hive MLS #100588205 Report a problem | ||
| 7/11/2026 | Listed for rent | $2,900$1/sqft |
Source: Hive MLS #100588205 Report a problem | ||
| 3/22/2021 | Sold | $359,500+664.9%$144/sqft |
Source:  Hive MLS #203414 Report a problem Hive MLS #203414 Report a problem | ||
| 11/16/2020 | Sold | $47,000-73%$19/sqft |
Source: Hive MLS #203032 Report a problem | ||
| 8/28/2015 | Sold | $174,000-2.8%$69/sqft |
Source:  MCR #165809 Report a problem MCR #165809 Report a problem | ||
| 7/22/2015 | Pending sale | $179,000$71/sqft |
Source: Keller Williams - Pinehurst, NC #165809 Report a problem | ||
| 5/28/2015 | Listed for sale | $179,000+752.4%$71/sqft |
Source: Keller Williams - Pinehurst, NC #165809 Report a problem | ||
| 4/27/2007 | Sold | $21,000$8/sqft |
Source: Public Record Report a problem | ||
Neighborhood: 28374
Nearby schools
GreatSchools rating
- 10/10Pinehurst Elementary SchoolGrades: K-5Distance: 0.5 mi
- 6/10West Pine Middle SchoolGrades: 6-8Distance: 4 mi
- 6/10Pinecrest High SchoolGrades: 9-12Distance: 2.3 mi