This luxurious property sits on 4.7 acres and features four bedrooms, 4.5 bathrooms, and a two-car garage in the main home. Additional highlights include a spacious bonus room, in-home office, and an internal storm shelter. The kitchen features a built-in desk and coffee bar, both topped with granite, while the rest of the home showcases granite countertops throughout. The property also boasts hardwood flooring, spray foam insulation in the attic for energy efficiency, and many other exceptional features. Step outside into your private oasis, complete with a full outdoor kitchen, a pizza oven, and an in-ground chlorine pool—perfect for summer fun. Minutes away from USJ, JCS, and Trinity School!
The guest home, with its separate entrance, can serve as a private in-law suite or a rental unit. It is a separate living quarter featuring an open floor plan, combining the living room and kitchen into a cozy communal area. The kitchen and bathroom both feature granite countertops. This home also offers two bedrooms, a bathroom with a high-quality tiled shower, luxury hardwood flooring, washer and dryer connections, and a two-car garage. **The bedroom count and square footage for the guest home are included in the listing features**
Sold for $20,000
$20,000
85 Whispering Hills Dr, Jackson, TN 38305
6beds
4,290sqft
Single Family Residence
Built in 2019
4.7 Acres Lot
$19,800 Zestimate®
$5/sqft
$5,075 Estimated rent
Home value
$19,800
$18,000 - $21,000
$5,075/mo
Zestimate® history
Owner options
List your home for rent
$5,075/mo
Rent Zestimate®
Find your next renter with Zillow Rental Manager. Plus, with online applications, you can quickly screen prospective tenants – for free.
$5,075/mo
Rent Zestimate®
Refinance and save
$93/mo
Est. payment
Refinancing to a lower rate could help reduce your monthly payments and save thousands over the life of the loan.
$93/mo
Est. payment
Explore your selling options
Work with a Zillow partner agent
Leverage their expertise and Zillow's premium Showcase listings to get your home seen by more buyers.
Get startedList with your own agent
Get your home in front of millions of buyers by listing it on Zillow.
Learn how to do itSell it yourself
Take full control of how buyers see your home on Zillow by listing For Sale by Owner (FSBO).
List your homeWhat's special
Separate living quarterIn-home officeTwo-car garageSeparate entranceInground chlorine poolOpen floor planFull outdoor kitchen
Zillow last checked:
Listing updated:
Listed by:
Haven Phelps,
BHGRE Conner Jackson,
Melissa J McPhearson,
BHGRE Conner Jackson
Bought with:
Todd E. Haltom, 282394
Haltom Real Estate Group
Source: CWTAR,MLS#: 246770
Facts & features
Interior
Bedrooms & bathrooms
- Bedrooms: 6
- Bathrooms: 6
- Full bathrooms: 5
- 1/2 bathrooms: 1
- Main level bathrooms: 4
- Main level bedrooms: 3
Primary bedroom
- Level: Main
- Area: 224
- Dimensions: 16.0 x 14.0
Bedroom
- Level: Main
- Area: 144
- Dimensions: 12.0 x 12.0
Bedroom
- Level: Main
- Area: 121
- Dimensions: 11.0 x 11.0
Bedroom
- Level: Upper
- Area: 182
- Dimensions: 13.0 x 14.0
Primary bathroom
- Level: Main
- Area: 110
- Dimensions: 11.0 x 10.0
Bonus room
- Level: Main
- Area: 540
- Dimensions: 30.0 x 18.0
Dining room
- Level: Main
- Area: 192
- Dimensions: 16.0 x 12.0
Kitchen
- Level: Main
- Area: 330
- Dimensions: 15.0 x 22.0
Appliances
- Included: Dishwasher, Disposal, Dryer, Electric Water Heater, Exhaust Fan, Gas Oven, Gas Range, Microwave, Oven, Range Hood, Refrigerator, Stainless Steel Appliance(s), Vented Exhaust Fan, Washer, Water Heater
- Laundry: Electric Dryer Hookup, Laundry Room, Multiple Locations, Washer Hookup, See Remarks
Features
- Bookcases, Breakfast Bar, Built-in Cabinet Pantry, Cathedral Ceiling(s), Ceiling Fan(s), Ceramic Tile Shower, Commode Room, Crown Molding, Double Vanity, Eat-in Kitchen, Entrance Foyer, Granite Counters, High Ceilings, High Speed Internet, In-Law Floorplan, Marble Shower, Open Floorplan, Pantry, Master Downstairs, Recessed Lighting, Separate Shower, Storage, Tray Ceiling(s), Walk-In Closet(s)
- Flooring: Carpet, Hardwood, Tile, Other
- Windows: Blinds, Shutters, Wood Frames
- Has fireplace: Yes
- Fireplace features: Gas, Gas Log, Living Room
Interior area
- Total structure area: 4,290
- Total interior livable area: 4,290 sqft
Property
Parking
- Total spaces: 4
- Parking features: Asphalt, Driveway, Electric Gate, Garage, Garage Door Opener, Garage Faces Side
- Attached garage spaces: 4
Features
- Levels: Multi/Split
- Patio & porch: Covered, Front Porch, Patio
- Exterior features: Awning(s), Dog Run, Outdoor Grill, Outdoor Kitchen, Private Entrance, Private Yard, Rain Gutters, Storage
- Has private pool: Yes
- Pool features: Chlorine, In Ground, Pool Cover, Private
- Fencing: Gate,Security,Wood,Wrought Iron
Lot
- Size: 4.7 Acres
- Dimensions: 4.7acres
- Features: Back Yard, City Lot, Front Yard, Landscaped, Level, Many Trees, Private, Secluded
Details
- Additional structures: Guest House, Outdoor Kitchen
- Parcel number: 045J A 003.00
- Special conditions: Standard
- Other equipment: Call Listing Agent
Construction
Type & style
- Home type: SingleFamily
- Architectural style: Ranch
- Property subtype: Single Family Residence
Materials
- Brick, Other
- Foundation: Slab
- Roof: Composition,Other
Condition
- false
- New construction: No
- Year built: 2019
Utilities & green energy
- Water: Public
- Utilities for property: Cable Available, Electricity Available, Electricity Connected, Fiber Optic Available, Fiber Optic Connected, Water Connected
Community & HOA
Community
- Features: None
- Security: Fire Alarm, Internal Storm Shelter, Security Gate
- Subdivision: Whispering Hills
Location
- Region: Jackson
Financial & listing details
- Price per square foot: $5/sqft
- Tax assessed value: $622,700
- Annual tax amount: $5,425
- Date on market: 11/21/2024
- Road surface type: Paved
Price history
| Date | Event | Price |
|---|---|---|
| 5/9/2025 | Sold | $20,000-97.4%$5/sqft |
Source: Public Record Report a problem | ||
| 2/27/2025 | Sold | $780,000-17.9%$182/sqft |
Source:  CWTAR #246770 Report a problem CWTAR #246770 Report a problem | ||
| 2/8/2025 | Pending sale | $950,000$221/sqft |
Source: CWTAR #246770 Report a problem | ||
| 12/30/2024 | Contingent | $950,000$221/sqft |
Source: CWTAR #246770 Report a problem | ||
| 11/21/2024 | Price change | $950,000-4.9%$221/sqft |
Source: CWTAR #246770 Report a problem | ||
| 11/4/2024 | Pending sale | $999,000$233/sqft |
Source: CWTAR #246770 Report a problem | ||
| 11/3/2024 | Contingent | $999,000$233/sqft |
Source: CWTAR #246770 Report a problem | ||
| 10/25/2024 | Price change | $999,000-9.2%$233/sqft |
Source: CWTAR #246770 Report a problem | ||
| 10/10/2024 | Listed for sale | $1,100,000+1000%$256/sqft |
Source: CWTAR #246770 Report a problem | ||
| 5/17/2016 | Sold | $100,000-5.7%$23/sqft |
Source: Public Record Report a problem | ||
| 3/7/2016 | Price change | $106,000+33.3%$25/sqft |
Source: Hickman Realty Group Inc.-Jack #171279 Report a problem | ||
| 2/29/2016 | Listed for sale | $79,500+2.8%$19/sqft |
Source: Hickman Realty Group Inc.-Jack #171279 Report a problem | ||
| 1/25/2016 | Sold | $77,300-2.8%$18/sqft |
Source: Public Record Report a problem | ||
| 11/17/2015 | Listed for sale | $79,500+18.7%$19/sqft |
Source: Coldwell Banker Real Estate Now #169989 Report a problem | ||
| 1/28/2005 | Sold | $67,000+346.7%$16/sqft |
Source: Public Record Report a problem | ||
| 5/12/1997 | Sold | $15,000$3/sqft |
Source: Public Record Report a problem | ||
Public tax history
| Year | Property taxes | Tax assessment |
|---|---|---|
| 2025 | $5,425 | $155,675 |
| 2024 | $5,425 | $155,675 |
| 2023 | $5,425 | $155,675 |
| 2022 | $5,425 +5.4% | $155,675 +30.4% |
| 2021 | $5,147 | $119,375 |
| 2020 | $5,147 +83.5% | $119,375 |
| 2019 | $2,805 -42.5% | $119,375 +5.5% |
| 2018 | $4,879 +246.5% | $113,150 +254.4% |
| 2017 | $1,408 | $31,925 +45.9% |
| 2016 | $1,408 +56.5% | $21,875 |
| 2015 | $899 | $21,875 |
| 2014 | $899 | $21,875 |
| 2013 | -- | $21,875 -0.7% |
| 2012 | $907 | $22,024 |
| 2011 | $907 | $22,024 |
| 2010 | -- | $22,024 |
| 2009 | -- | $22,024 +6.8% |
| 2008 | $476 | $20,613 |
| 2007 | $476 | $20,613 |
| 2006 | $476 +376.6% | $20,613 +376.6% |
| 2005 | $100 -6.1% | $4,325 |
| 2004 | $106 | $4,325 |
| 2002 | $106 | $4,325 |
| 2001 | -- | $4,325 -75% |
| 2000 | -- | $17,300 |
Find assessor info on the county website
Neighborhood: 38305
Nearby homes
- $440,4004 bd3 ba3.7k sqft117 Whispering Hills Dr, Jackson, TN 38305Off Market
- $490,2004 bd3 ba3.2k sqft103 Whispering Hills Dr, Jackson, TN 38305Off Market
- $707,7004 bd5 ba4.4k sqft31 Lands End Dr, Jackson, TN 38305Off Market
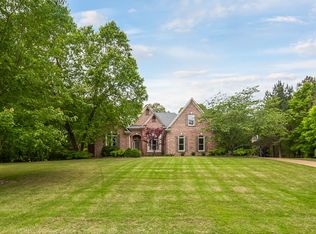
- $540,200-- bd2 ba3.8k sqft47 Lands End Dr, Jackson, TN 38305Off Market
- $562,0005 bd4 ba3k sqft137 Whispering Hills Dr, Jackson, TN 38305Off Market
- $453,800-- bd2 ba3.2k sqft112 Whispering Hills Dr, Jackson, TN 38305Off Market
- $372,300-- bd1 ba2.5k sqft84 Whispering Hills Dr, Jackson, TN 38305Off Market
- $524,700-- bd3 ba3.1k sqft40 Lands End Dr, Jackson, TN 38305Off Market
Nearby schools
GreatSchools rating
- 8/10Pope SchoolGrades: K-6Distance: 3.2 mi
- 6/10Northeast Middle SchoolGrades: 6-8Distance: 7.1 mi
- 3/10North Side High SchoolGrades: 9-12Distance: 4.3 mi
Schools provided by the listing agent
- District: Jackson Madison Consolidated District
Source: CWTAR. This data may not be complete. We recommend contacting the local school district to confirm school assignments for this home.
- Tennessee
- Madison County
- Jackson
- 38305
- 85 Whispering Hills Dr
Nearby cities
Nearby zip codes
Other Jackson Topics
