Skip main navigation
Sold for $390,000
  • $390,000

    85 Whitewood Dr, Levittown, PA 19057

    4beds
    2,282sqft
    Single Family Residence
    Built in 1954
    6,000 Square Feet Lot
    $454,800 Zestimate®
    $171/sqft
    $2,703 Estimated rent

    Home value

    $454,800

    $432,000 - $478,000

    $2,703/mo

    Zestimate® history
    Loading
    Loading...

    Owner options

    List your home for rent

    $2,703/mo

    Rent Zestimate®

    Find your next renter with Zillow Rental Manager. Plus, with online applications, you can quickly screen prospective tenants – for free.

    Learn more

    $2,703/mo

    Rent Zestimate®

    Refinance and save

    $2,482/mo

    Est. payment

    Refinancing to a lower rate could help reduce your monthly payments and save thousands over the life of the loan.

    See today's rates

    $2,482/mo

    Est. payment

    Explore your selling options

    Work with a Zillow partner agent

    Leverage their expertise and Zillow's premium Showcase listings to get your home seen by more buyers.

    Get started

    List with your own agent

    Get your home in front of millions of buyers by listing it on Zillow.

    Learn how to do it

    Sell it yourself

    Take full control of how buyers see your home on Zillow by listing For Sale by Owner (FSBO).

    List your home

    What's special

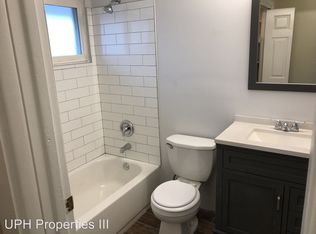
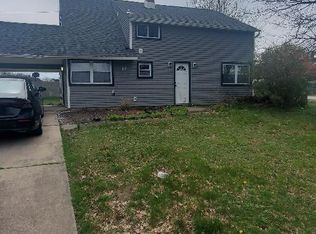
    Welcome home to this GORGEOUS 4 bedroom home in the Whitewood section of Levittown. With versatile living space and thoughtful upgrades throughout, this home offers the perfect combination of functional living and comfort. Walk up the private pathway to the covered front patio and step inside where you will immediately notice the NEW luxury vinyl plank flooring and neutral colors throughout. On your left is a full bathroom with tub shower combo and on your right is your bright and spacious living room featuring crown molding and an oversized window to allow for abundant sunlight. Continue down the hall to a highly sought after first floor bedroom. Further into the home you will find a large open floor plan with customizable living space which can be designed to fit your household needs and ultimately accommodate up to 16 people within ear shot for family get togethers! Enter into your family room complete with crown molding, unique light fixture, and a NEW sliding door (2022) providing access to your backyard patio, perfect for indoor/outdoor entertainment! From this room you enter into the dining area, conveniently located off the kitchen with open site lines to your eat in kitchen area. This room features crown molding, a propane stove (not currently hooked up), laundry area with NEW washer (2022) and dryer and additional access to your backyard! Take a few steps further to your STUNNING eat in kitchen boasting recessed lighting, custom cabinetry, ample counter space, tile backsplash, stainless steel appliances, NEW dishwasher (Jan 2024), newer electric cooktop (2021), tap faucet on kitchen sink, built in microwave, double wall oven, garbage disposal AND separate eating area! Upstairs offers 3 spacious bedrooms all with carpeting and windows for natural light and a full hallway bathroom updated to perfection boasting a tub shower combo with floor to ceiling tile and upgraded vanity and lighting. Step outside to your fully fenced in backyard, offering mature trees for privacy, ample space for outdoor activities, bonus shed AND a large patio to entertain friends and family! Other recent upgrades include a NEW Fence (2023) and NEW windows in all bedrooms (2022). Oil tank was professionally removed and installed above ground! Located close to a variety of shops and restaurants and near the PA Turnpike and I 295 for easy commuting! Don’t miss your opportunity to see this beautiful home!

    Zillow last checked:

    Listing updated:

    Listed by:

    Kim Rock 215-650-7007,

    Keller Williams Real Estate-Langhorne,

    Listing Team: The Kim Rock Group

    Bought with:

    Maya Dheyab, RS360205

    Honest Real Estate

    Source: Bright MLS,MLS#: PABU2073988MLS Logo

    Facts & features

    Interior

    Bedrooms & bathrooms
    • Bedrooms: 4
    • Bathrooms: 2
    • Full bathrooms: 2
    • Main level bathrooms: 1
    • Main level bedrooms: 1
    Rooms
    • Room types: Living Room, Dining Room, Primary Bedroom, Bedroom 2, Bedroom 3, Bedroom 4, Kitchen, Family Room, Full Bath
    Basement
    • Area: 0
    Heating
    • Hot Water, Oil
    Cooling
    • Wall Unit(s), Window Unit(s), Electric
    Appliances
    • Included: Cooktop, Oven, Washer, Dryer, Disposal, Dishwasher, Refrigerator, Microwave, Double Oven, Water Heater
    • Laundry: Main Level
    Features
    • Eat-in Kitchen, Breakfast Area, Crown Molding, Entry Level Bedroom, Family Room Off Kitchen, Recessed Lighting, Bathroom - Tub Shower, Upgraded Countertops
    • Flooring: Luxury Vinyl, Tile/Brick, Carpet
    • Doors: Sliding Glass
    • Windows: Replacement, Window Treatments
    • Has basement: No
    • Has fireplace: No
    Interior area
    • Total structure area: 2,282
    • Total interior livable area: 2,282 sqft
    • Finished area above ground: 2,282
    • Finished area below ground: 0

    Property

    Parking
    • Total spaces: 2
    • Parking features: Driveway
    • Uncovered spaces: 2
    Accessibility
    • Accessibility features: None
    Features
    • Levels: Two
    • Stories: 2
    • Patio & porch: Patio
    • Pool features: None
    • Fencing: Full,Wood
    Lot
    • Size: 6,000 Square Feet
    • Dimensions: 60.00 x 100.00
    • Features: Front Yard, Rear Yard
    Details
    • Additional structures: Above Grade, Below Grade
    • Parcel number: 05037049
    • Zoning: R3
    • Special conditions: Standard

    Construction

    Type & style
    • Home type: SingleFamily
    • Architectural style: Traditional
    • Property subtype: Single Family Residence
    Materials
    • Vinyl Siding
    • Foundation: Slab
    • Roof: Pitched
    Condition
    • New construction: No
    • Year built: 1954

    Utilities & green energy

    • Electric: 200+ Amp Service
    • Sewer: Public Sewer
    • Water: Public

    Community & HOA

    Community
    • Subdivision: Whitewood
    HOA
    • Has HOA: No
    Location
    • Region: Levittown
    • Municipality: BRISTOL TWP

    Financial & listing details

    • Price per square foot: $171/sqft
    • Tax assessed value: $20,600
    • Annual tax amount: $5,553
    • Date on market: 6/27/2024
    • Listing agreement: Exclusive Right To Sell
    • Listing terms: Cash,Conventional,FHA,VA Loan
    • Inclusions: 2 Window Ac Units, Washer Dryer Refrigerator, Window Treatments As Shown
    • Ownership: Fee Simple

    Price history

    DateEventPrice
    9/5/2024Sold$390,000+4%$171/sqft
    Source: Bright MLS #PABU2073988 Report a problem
    8/29/2024Pending sale$375,000$164/sqft
    Source: Bright MLS #PABU2073988 Report a problem
    6/29/2024Contingent$375,000$164/sqft
    Source: Bright MLS #PABU2073988 Report a problem
    6/27/2024Listed for sale$375,000+68.5%$164/sqft
    Source: Bright MLS #PABU2073988 Report a problem
    8/3/2018Sold$222,500+19%$98/sqft
    Source: Public Record Report a problem
    9/11/2015Sold$186,900$82/sqft
    Source: Public Record Report a problem
    7/15/2015Pending sale$186,900$82/sqft
    Source: RE/MAX Advantage #6538598 Report a problem
    4/24/2015Price change$186,900+0.5%$82/sqft
    Source: RE/MAX ADVANTAGE #6538598 Report a problem
    3/23/2015Listed for sale$186,000-2%$82/sqft
    Source: RE/MAX Advantage #6538598 Report a problem
    1/17/2015Listing removed$189,875$83/sqft
    Source: Bucks County Regional Realty LLC, Keller Williams Real Estate #6481327 Report a problem
    12/2/2014Price change$189,875-5%$83/sqft
    Source: Bucks County Regional Realty LLC, Keller Williams Real Estate #6481327 Report a problem
    11/5/2014Price change$199,8750%$88/sqft
    Source: Bucks County Regional Realty LLC, Keller Williams Real Estate #6481327 Report a problem
    10/29/2014Listed for sale$199,900+0%$88/sqft
    Source: Re/Max Realty Services #6478144 Report a problem
    5/22/2014Listing removed$199,875$88/sqft
    Source: Bucks County Regional Realty LLC, Keller Williams Real Estate #6322708 Report a problem
    1/7/2014Listed for sale$199,875+101.9%$88/sqft
    Source: Bucks County Regional Realty LLC, Keller Williams Real Estate #6322708 Report a problem
    6/27/1995Sold$99,000$43/sqft
    Source: Public Record Report a problem

    Public tax history

    YearProperty taxesTax assessment
    2025$5,615 +0.4%$20,600
    2024$5,594 +0.7%$20,600
    2023$5,553 $20,600
    2022$5,553 $20,600
    2021$5,553 $20,600
    2020$5,553 +2%$20,600
    2018$5,444 +1.5%$20,600
    2017$5,361 +22.1%$20,600
    2016$4,389 +13%$20,600
    2015$3,883 $20,600
    2014$3,883 $20,600
    2013-- $20,600
    2012-- $20,600
    2011-- $20,600
    2010-- $20,600
    2009-- $20,600
    2008-- $20,600
    2007-- $20,600
    2006-- $20,600
    2005-- $20,600 +300%
    2004-- $5,150
    2003-- $5,150
    2002-- $5,150
    2000-- $5,150
    Find assessor info on the county website

    Neighborhood: Whitewood

    Nearby schools

    GreatSchools rating
    Schools provided by the listing agent
    • High: Truman Senior
    • District: Bristol Township

    Source: Bright MLS. This data may not be complete. We recommend contacting the local school district to confirm school assignments for this home.

    Get a cash offer in 3 minutes
    Find out how much your home could sell for in as little as 3 minutes with a no-obligation cash offer.
    Estimated market value
    $454,800
    Get a cash offer in 3 minutes
    Find out how much your home could sell for in as little as 3 minutes with a no-obligation cash offer.
    Estimated market value
    $454,800