Welcome to 85 Whitford Dr, better than new construction without the wait! This Gorgeous move is ready and shows like a model, this home is loaded with tons of upgrades! This beautiful, stunning colonial home with 4 bedrooms and 2.5 bathrooms boasts a spacious and inviting layout that's perfect for both relaxation and entertainment. Nestled upon a quiet Oxmead Crossing neighborhood with many high-quality updates and fresh paint making the home feel brand new. From its beautiful hardwood floors to its 9-foot ceilings and spacious backyard, this home is evidently spectacular. Upon entering the home, you'll be greeted by a two story grand foyer and an open floor plan that features high ceilings and lots of windows. The entire main level easily flows from one room to the next, offering an excellent layout for entertaining. Open to the foyer, is the well appointed living room and dining room and gourmet kitchen is fully equipped with stainless steel appliances, stunning granite countertops, beautiful backsplash, pantry and plenty of cabinets for storage. The family room is enhanced with a stunning lot's windows, wood burning fireplace making it an ideal space for hosting family and friends. Adjacent to the family room is a private office space for a perfect place to work from home, or could make a great flex space for other activities. The main level is completed by a large laundry room and access to your 2 car attached garage. On the second floor you will find your amazing Master Suite. This space will have you drooling as soon as you step foot into it, the new master suite has a walk-in closet and beautiful custom remodeled master bath, has double vanities, large soaking tub, stand up shower, window allowing natural light to shine through. Three additional bedrooms all with neutral carpets, ceiling fans and lighting await and offer restful nights of sleep and brand new hall bathroom with a double vanity and tub/shower combination with custom tile surround. Full unfinished basement has endless possibilities offering the ideal place to create a game room, entertainment, or media space to kick back and have some fun. Finally, the fully fenced in private backyard with E.P Henry pavers patio which is perfect for entertaining. You will love spending time in the huge backyard offering plenty of room to throw the football, let your four-legged friends run or host friends and family. This home is super clean and sure to please. Don’t miss this opportunity to own a showcase home with unparalleled quality and timeless design! This vibrant neighborhood offers the best of both worlds…the feeling of being in the country yet minutes from NJ Turnpike, Rt 295 and Route 130, shopping centers and golf courses.
Sold for $600,000
Street View
$600,000
85 Whitford Dr, Burlington, NJ 08016
4beds
2,536sqft
Single Family Residence
Built in 2001
10,224 Square Feet Lot
$682,800 Zestimate®
$237/sqft
$3,712 Estimated rent
Home value
$682,800
$649,000 - $717,000
$3,712/mo
Zestimate® history
Owner options
List your home for rent
$3,712/mo
Rent Zestimate®
Find your next renter with Zillow Rental Manager. Plus, with online applications, you can quickly screen prospective tenants – for free.
$3,712/mo
Rent Zestimate®
Refinance and save
$4,204/mo
Est. payment
Refinancing to a lower rate could help reduce your monthly payments and save thousands over the life of the loan.
$4,204/mo
Est. payment
Explore your selling options
Work with a Zillow partner agent
Leverage their expertise and Zillow's premium Showcase listings to get your home seen by more buyers.
Get startedList with your own agent
Get your home in front of millions of buyers by listing it on Zillow.
Learn how to do itSell it yourself
Take full control of how buyers see your home on Zillow by listing For Sale by Owner (FSBO).
List your homeWhat's special
High ceilingsMedia spacePrivate backyardFresh paintLots of windowsTimeless designOpen floor plan
Zillow last checked:
Listing updated:
Listed by:
Varinder Bal 609-558-4444,
EXP Realty, LLC
Bought with:
NON MEMBER, 0225194075
Non Subscribing Office
Source: Bright MLS,MLS#: NJBL2057038
Facts & features
Interior
Bedrooms & bathrooms
- Bedrooms: 4
- Bathrooms: 3
- Full bathrooms: 2
- 1/2 bathrooms: 1
- Main level bathrooms: 1
Basement
- Area: 0
Heating
- Central, Forced Air, Natural Gas
Cooling
- Central Air, Electric
Appliances
- Included: Gas Water Heater
Features
- 9'+ Ceilings
- Flooring: Hardwood, Ceramic Tile, Carpet
- Basement: Full
- Number of fireplaces: 1
- Fireplace features: Wood Burning
Interior area
- Total structure area: 2,536
- Total interior livable area: 2,536 sqft
- Finished area above ground: 2,536
- Finished area below ground: 0
Property
Parking
- Total spaces: 6
- Parking features: Garage Faces Front, Built In, Attached, Driveway
- Attached garage spaces: 2
- Uncovered spaces: 4
Accessibility
- Accessibility features: None
Features
- Levels: Three
- Stories: 3
- Pool features: None
- Fencing: Full
Lot
- Size: 10,224 Square Feet
- Dimensions: 71.00 x 144.00
Details
- Additional structures: Above Grade, Below Grade
- Parcel number: NO TAX RECORD
- Zoning: R20
- Special conditions: Standard
Construction
Type & style
- Home type: SingleFamily
- Architectural style: Colonial
- Property subtype: Single Family Residence
Materials
- Vinyl Siding
- Foundation: Concrete Perimeter
- Roof: Shingle
Condition
- Excellent
- New construction: No
- Year built: 2001
Utilities & green energy
- Sewer: Public Sewer
- Water: Public
Community & HOA
Community
- Subdivision: Oxmead Crossing
HOA
- Has HOA: No
Location
- Region: Burlington
- Municipality: BURLINGTON TWP
Financial & listing details
- Price per square foot: $237/sqft
- Tax assessed value: $324,500
- Annual tax amount: $9,649
- Date on market: 12/1/2023
- Listing agreement: Exclusive Right To Sell
- Listing terms: Conventional,Cash,FHA,VA Loan
- Ownership: Fee Simple
Price history
| Date | Event | Price |
|---|---|---|
| 12/28/2023 | Sold | $600,000+0%$237/sqft |
Source:  Bright MLS #NJBL2057038 Report a problem Bright MLS #NJBL2057038 Report a problem | ||
| 12/11/2023 | Pending sale | $599,900$237/sqft |
Source: Bright MLS #NJBL2057038 Report a problem | ||
| 12/10/2023 | Contingent | $599,900$237/sqft |
Source: Bright MLS #NJBL2057038 Report a problem | ||
| 12/1/2023 | Listed for sale | $599,900+158.9%$237/sqft |
Source: Bright MLS #NJBL2057038 Report a problem | ||
| 6/18/2020 | Sold | $231,750-14.2%$91/sqft |
Source: Public Record Report a problem | ||
| 5/21/2014 | Sold | $270,000-34.9%$106/sqft |
Source: Public Record Report a problem | ||
| 5/6/2005 | Sold | $415,000+67.1%$164/sqft |
Source: Public Record Report a problem | ||
| 8/14/2001 | Sold | $248,310$98/sqft |
Source: Public Record Report a problem | ||
Public tax history
| Year | Property taxes | Tax assessment |
|---|---|---|
| 2025 | $9,839 +1.5% | $324,500 |
| 2024 | $9,693 | $324,500 |
| 2023 | -- | $324,500 |
| 2022 | $9,651 -1% | $324,500 |
| 2021 | $9,748 | $324,500 |
| 2020 | $9,748 +1.5% | $324,500 |
| 2019 | $9,602 +0.6% | $324,500 |
| 2018 | $9,544 +4.3% | $324,500 |
| 2017 | $9,150 -7.1% | $324,500 +6.4% |
| 2016 | $9,846 +3.8% | $305,000 -8.7% |
| 2015 | $9,486 +1.9% | $334,000 |
| 2014 | $9,305 +3% | $334,000 |
| 2013 | $9,031 -6.4% | $334,000 |
| 2012 | $9,649 +3.2% | $334,000 -12.6% |
| 2011 | $9,348 +3.2% | $382,000 |
| 2010 | $9,053 +0.7% | $382,000 |
| 2009 | $8,992 +2.7% | $382,000 |
| 2008 | $8,755 +10.1% | $382,000 |
| 2007 | $7,953 +20.3% | $382,000 |
| 2006 | $6,612 -6.9% | $382,000 +11.3% |
| 2005 | $7,099 +5% | $343,300 +48.7% |
| 2004 | $6,762 | $230,800 |
| 2003 | -- | $230,800 |
| 2002 | -- | $230,800 |
Find assessor info on the county website
Neighborhood: 08016
Nearby homes
- $585,0004 bd3 ba2.3k sqft83 Whitford Dr, Burlington, NJ 08016Sold

- $689,100-- bd-- ba3k sqft1 Greenbriar Ct, Burlington, NJ 08016Off Market
- $679,2004 bd4 ba2.9k sqft3 Greenbriar Ct, Burlington, NJ 08016Off Market
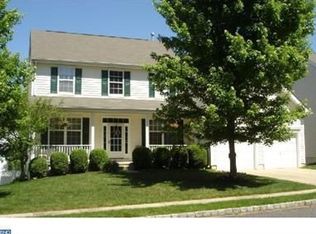
- $663,5004 bd4 ba2.5k sqft5 Greenbriar Ct, Burlington, NJ 08016Off Market
- $704,300-- bd-- ba3k sqft81 Whitford Dr, Burlington, NJ 08016Off Market
- $622,600-- bd-- ba2.3k sqft82 Whitford Dr, Burlington, NJ 08016Off Market
- $648,6004 bd3 ba2.3k sqft80 Whitford Dr, Burlington, NJ 08016Off Market
- $670,5004 bd4 ba2.7k sqft7 Greenbriar Ct, Burlington, NJ 08016Off Market
Nearby schools
GreatSchools rating
- NAB Bernice Young Elementary SchoolGrades: PK-1Distance: 2.3 mi
- 5/10Burlington Township Middle School at SpringsideGrades: 6-8Distance: 2.2 mi
- 6/10Burlington Twp High SchoolGrades: 9-12Distance: 2.1 mi
Schools provided by the listing agent
- Elementary: Fountain Woods
- Middle: Burlington Township
- High: Burlington Township H.s.
- District: Burlington Township
Source: Bright MLS. This data may not be complete. We recommend contacting the local school district to confirm school assignments for this home.
Get a cash offer in 3 minutes
Find out how much your home could sell for in as little as 3 minutes with a no-obligation cash offer.
Estimated market value
$682,800
Get a cash offer in 3 minutes
Find out how much your home could sell for in as little as 3 minutes with a no-obligation cash offer.
Estimated market value
$682,800
- New Jersey
- Burlington County
- Burlington Township
- 08016
- 85 Whitford Dr
Nearby cities
Nearby zip codes
Other Burlington Township Topics
- Apartments for Rent in 08016
- Houses for Sale in 08016
- Houses for Rent in 08016
- 08016 Real Estate
- Burlington Township Condos
- Houses for Sale in Burlington Township
- Newest Listings in Burlington Township
- Burlington Township Home Values
- Burlington Township Real Estate Agents
- Burlington Township Refinance
- Burlington Township Mortgage Rates
