Skip main navigation
Sold for $380,000
  • $380,000

    85 Williamston Ridge Dr, Youngsville, NC 27596

    3beds
    1,661sqft
    Single Family Residence, Residential
    Built in 2000
    0.92 Acres Lot
    $392,800 Zestimate®
    $229/sqft
    $1,973 Estimated rent

    Home value

    $392,800

    $354,000 - $436,000

    $1,973/mo

    Zestimate® history
    Loading
    Loading...

    Owner options

    List your home for rent

    $1,973/mo

    Rent Zestimate®

    Find your next renter with Zillow Rental Manager. Plus, with online applications, you can quickly screen prospective tenants – for free.

    Learn more

    $1,973/mo

    Rent Zestimate®

    Refinance and save

    $2,287/mo

    Est. payment

    Refinancing to a lower rate could help reduce your monthly payments and save thousands over the life of the loan.

    See today's rates

    $2,287/mo

    Est. payment

    Explore your selling options

    Work with a Zillow partner agent

    Leverage their expertise and Zillow's premium Showcase listings to get your home seen by more buyers.

    Get started

    List with your own agent

    Get your home in front of millions of buyers by listing it on Zillow.

    Learn how to do it

    Sell it yourself

    Take full control of how buyers see your home on Zillow by listing For Sale by Owner (FSBO).

    List your home

    What's special

    Quiet secluded neighborhoodExpansive backyardNearly one acreThoughtfully designed floor plan
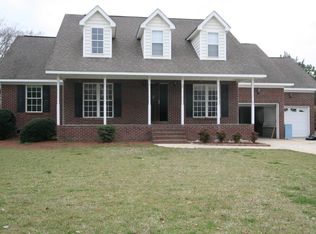
    Experience the essence of serene living in this delightful 3-bedroom, 2.5-bathroom home, perfectly situated on nearly one acre in the tranquil setting of Youngsville. Tucked away in a quiet, secluded neighborhood, this cozy retreat offers a peaceful escape from the hustle and bustle while still providing convenient access to major highways route 401, local shopping, and close to Rolesville! Embrace the warmth and charm of the inviting interior, where a thoughtfully designed floor plan creates a seamless flow between the living spaces, ideal for both quiet evenings and lively gatherings. The kitchen serves as the heart of the home, featuring ample cabinetry, and a layout that makes cooking a joy. The master suite offers a private oasis with a well-appointed en-suite bath, while two additional bedrooms provide comfort and flexibility for family, guests, or a cozy home office. Roof for home and additional garage were recently replaced- 2 years old! The outdoor space is an extension of the home's serene ambiance, with an expansive backyard perfect for relaxation, gardening, or entertaining. The additional finished garage adds a touch of versatility and convenience, equipped with a 30-amp RV hookup and a 70-amp outlet inside, catering to RV enthusiasts or those needing extra power for projects. Escape to this peaceful haven that combines the best of cozy, countryside living with easy access to modern amenities.

    Zillow last checked:

    Listing updated:

    Listed by:

    Lauren Li 919-244-0726,

    HHome Realty LLC

    Bought with:

    Beth Marks, 241833

    Compass -- Cary

    Source: Doorify MLS,MLS#: 10058709MLS Logo

    Facts & features

    Interior

    Bedrooms & bathrooms
    • Bedrooms: 3
    • Bathrooms: 3
    • Full bathrooms: 2
    • 1/2 bathrooms: 1
    Heating
    • Heat Pump
    Cooling
    • Ceiling Fan(s), Central Air, Heat Pump
    Appliances
    • Included: Dishwasher, Disposal, Electric Range, Electric Water Heater, Freezer, Induction Cooktop, Washer/Dryer
    • Laundry: Laundry Room, Main Level
    Features
    • Built-in Features, Granite Counters, High Ceilings, Storage, Walk-In Closet(s), See Remarks
    • Flooring: Carpet, Linoleum
    • Basement: Crawl Space
    • Number of fireplaces: 1
    • Fireplace features: Propane
    Interior area
    • Total structure area: 1,661
    • Total interior livable area: 1,661 sqft
    • Finished area above ground: 1,661
    • Finished area below ground: 0

    Property

    Parking
    • Total spaces: 2
    • Parking features: Deck, Garage, RV Access/Parking
    • Attached garage spaces: 2
    Features
    • Levels: Two
    • Stories: 2
    • Patio & porch: Awning(s), Covered, Deck
    • Exterior features: RV Hookup
    • Fencing: None
    • Has view: Yes
    Lot
    • Size: 0.92 Acres
    • Features: Back Yard, Front Yard, Landscaped
    Details
    • Additional structures: Garage(s), Second Garage, Storage, Workshop, See Remarks
    • Parcel number: 032869
    • Special conditions: Standard

    Construction

    Type & style
    • Home type: SingleFamily
    • Architectural style: Traditional
    • Property subtype: Single Family Residence, Residential
    Materials
    • Brick Veneer, Vinyl Siding
    • Foundation: Brick/Mortar
    • Roof: Shingle
    Condition
    • New construction: No
    • Year built: 2000

    Utilities & green energy

    • Sewer: Septic Tank
    • Water: Well
    • Utilities for property: Cable Connected, Electricity Connected, Phone Available, Septic Connected, Water Connected

    Community & neighborhood

    Community
    • Community features: Street Lights
    Location
    • Region: Youngsville
    • Subdivision: Williamston Ridge

    HOA & financial

    HOA
    • Has HOA: Yes
    • HOA fee: $50 annually
    • Amenities included: RV Parking, Workshop Area
    • Services included: Maintenance Grounds

    Other

    Other facts
    • Road surface type: Paved

    Price history

    DateEventPrice
    11/20/2024Sold$380,000-4.5%$229/sqft
    Source: Doorify MLS #10058709 Report a problem
    10/28/2024Pending sale$397,999$240/sqft
    Source: Doorify MLS #10058709 Report a problem
    10/17/2024Listed for sale$397,999+99%$240/sqft
    Source: Doorify MLS #10058709 Report a problem
    4/27/2006Sold$200,000+5.3%$120/sqft
    Source: Public Record Report a problem
    6/10/2005Sold$190,000$114/sqft
    Source: Public Record Report a problem

    Public tax history

    YearProperty taxesTax assessment
    2025$2,111 +1.7%$351,100
    2024$2,076 -7.2%$351,100 +42%
    2023$2,237 +0.4%$247,320
    2022$2,227 -1.1%--
    2021$2,252 -1.1%--
    2020$2,276 +1.4%--
    2019$2,244 +13.1%$247,320
    2018$1,984 $247,320 +28.3%
    2017$1,984 $192,830
    2016$1,984 $192,830
    2015$1,984 +6.2%$192,830
    2014$1,868 $192,830
    2013-- $192,830
    2012-- $192,830 +10.2%
    2011-- $174,910
    2010-- $174,910
    2009-- $174,910
    2008-- $174,910

    Find assessor info on the county website

    Neighborhood: 27596

    Nearby schools

    GreatSchools rating
    Schools provided by the listing agent
    • Elementary: Franklin - Royal
    • Middle: Franklin - Bunn
    • High: Franklin - Bunn

    Source: Doorify MLS. This data may not be complete. We recommend contacting the local school district to confirm school assignments for this home.

    Get a cash offer in 3 minutes
    Find out how much your home could sell for in as little as 3 minutes with a no-obligation cash offer.
    Estimated market value
    $392,800
    Get a cash offer in 3 minutes
    Find out how much your home could sell for in as little as 3 minutes with a no-obligation cash offer.
    Estimated market value
    $392,800