Stunning Home with First Floor Owners Suite on Over an Acre in the Heart of Youngsville! Great Location near shopping and dining with easy access to Highway 96 & US-1! This charming home welcomes you with a classic rocking chair front porch and an inviting open floorplan. The spacious living room, featuring a beautiful stone fireplace, seamlessly flows into the gourmet kitchen - complete with pendant lighting, stainless steel appliances, a pantry, and a cozy breakfast nook. The first floor owner's suite is a true retreat, boasting a tray ceiling, a spa-like ensuite with a dual vanity, a walk-in tiled shower, a soaking tub, a water closet, and generous walk-in closet. Two additional bedrooms and a dedicated home office provide plenty of space for work and relaxation- all conveniently located on the main floor! Upstairs, you'll find a large bonus room, an additional bedroom, and a full bathroom- ideal for guests or a private getaway. Step outside to the screened in porch and deck, where you can unwind while overlooking the peaceful, wooded backyard. Enjoy a tankless water heater and get peace of mind with the sealed crawl space. Need extra storage? The expansive walk-in attic has you covered! Don't miss your chance to own this beautiful home!
Sold for $610,000
$610,000
85 Willow Bend Dr, Youngsville, NC 27596
4beds
2,686sqft
Single Family Residence, Residential
Built in 2021
1.22 Acres Lot
$603,500 Zestimate®
$227/sqft
$2,576 Estimated rent
Home value
$603,500
$525,000 - $694,000
$2,576/mo
Zestimate® history
Owner options
List your home for rent
$2,576/mo
Rent Zestimate®
Find your next renter with Zillow Rental Manager. Plus, with online applications, you can quickly screen prospective tenants – for free.
$2,576/mo
Rent Zestimate®
Refinance and save
$3,923/mo
Est. payment
Refinancing to a lower rate could help reduce your monthly payments and save thousands over the life of the loan.
$3,923/mo
Est. payment
Explore your selling options
Work with a Zillow partner agent
Leverage their expertise and Zillow's premium Showcase listings to get your home seen by more buyers.
Get startedList with your own agent
Get your home in front of millions of buyers by listing it on Zillow.
Learn how to do itSell it yourself
Take full control of how buyers see your home on Zillow by listing For Sale by Owner (FSBO).
List your homeWhat's special
Gourmet kitchenLarge bonus roomDedicated home officeTray ceilingSpa-like ensuiteOpen floorplanPeaceful wooded backyard
Zillow last checked:
Listing updated:
Listed by:
Ida Terbet 919-846-3212,
Coldwell Banker HPW,
Michael Terbet 919-621-1015,
Coldwell Banker HPW
Bought with:
Jennifer Rose Ruddy, 310485
Raleigh Realty Inc.
Source: Doorify MLS,MLS#: 10081453
Facts & features
Interior
Bedrooms & bathrooms
- Bedrooms: 4
- Bathrooms: 3
- Full bathrooms: 3
Heating
- Natural Gas
Cooling
- Central Air
Appliances
- Included: Dishwasher, Gas Cooktop, Microwave, Oven, Range Hood, Refrigerator, Stainless Steel Appliance(s), Tankless Water Heater
- Laundry: Electric Dryer Hookup, Laundry Room, Lower Level, Washer Hookup
Features
- Bathtub/Shower Combination, Ceiling Fan(s), Double Vanity, Granite Counters, High Speed Internet, Open Floorplan, Pantry, Separate Shower, Smooth Ceilings, Soaking Tub, Tray Ceiling(s), Walk-In Closet(s), Walk-In Shower, Water Closet
- Flooring: Carpet, Laminate, Tile
- Basement: Crawl Space
- Has fireplace: Yes
- Fireplace features: Family Room, Gas Log
Interior area
- Total structure area: 2,686
- Total interior livable area: 2,686 sqft
- Finished area above ground: 2,686
- Finished area below ground: 0
Property
Parking
- Total spaces: 4
- Parking features: Attached, Concrete, Driveway, Garage, Garage Faces Side, Private
- Attached garage spaces: 2
Features
- Levels: One and One Half
- Stories: 2
- Patio & porch: Covered, Deck, Front Porch, Screened
- Exterior features: Private Yard, Rain Gutters
- Fencing: None
- Has view: Yes
Lot
- Size: 1.22 Acres
- Features: Back Yard, Front Yard, Gentle Sloping, Hardwood Trees, Interior Lot, Landscaped, Private
Details
- Parcel number: 044639
- Zoning: R-30
- Special conditions: Standard
Construction
Type & style
- Home type: SingleFamily
- Architectural style: Cape Cod
- Property subtype: Single Family Residence, Residential
Materials
- Fiber Cement, Stone Veneer
- Foundation: Pillar/Post/Pier, Raised
- Roof: Shingle
Condition
- New construction: No
- Year built: 2021
Utilities & green energy
- Sewer: Septic Tank
- Water: Well
Community & HOA
Community
- Features: Street Lights
- Subdivision: Willow Bend
HOA
- Has HOA: Yes
- Services included: Maintenance Grounds
- HOA fee: $300 annually
Location
- Region: Youngsville
Financial & listing details
- Price per square foot: $227/sqft
- Tax assessed value: $621,550
- Annual tax amount: $3,796
- Date on market: 3/11/2025
Price history
| Date | Event | Price |
|---|---|---|
| 6/6/2025 | Sold | $610,000-0.8%$227/sqft |
Source:  Doorify MLS #10081453 Report a problem Doorify MLS #10081453 Report a problem | ||
| 4/23/2025 | Pending sale | $614,900$229/sqft |
Source: Doorify MLS #10081453 Report a problem | ||
| 4/15/2025 | Price change | $614,900-1.6%$229/sqft |
Source: Doorify MLS #10081453 Report a problem | ||
| 3/11/2025 | Listed for sale | $624,900+22.2%$233/sqft |
Source: Doorify MLS #10081453 Report a problem | ||
| 5/27/2021 | Sold | $511,500+652.2%$190/sqft |
Source: Public Record Report a problem | ||
| 10/6/2020 | Sold | $68,000$25/sqft |
Source: Public Record Report a problem | ||
Public tax history
| Year | Property taxes | Tax assessment |
|---|---|---|
| 2025 | $3,869 +1.9% | $621,550 |
| 2024 | $3,796 +9.9% | $621,550 +63.6% |
| 2023 | $3,455 +0.3% | $379,860 |
| 2022 | $3,445 +494.4% | -- |
| 2021 | $580 +544.7% | -- |
| 2020 | $90 -82.8% | -- |
| 2019 | $524 | $58,500 |
Find assessor info on the county website
Neighborhood: 27596
Nearby homes
- $573,3003 bd2 ba2.4k sqft95 Willow Bend Dr, Youngsville, NC 27596Off Market
- $805,0004 bd4 ba3.7k sqft75 Willow Bend Dr, Youngsville, NC 27596Sold
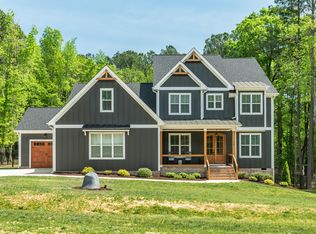
- $727,3004 bd3 ba3.1k sqft80 Willow Bend Dr, Youngsville, NC 27596Off Market
- $767,6004 bd3 ba3.3k sqft90 Willow Bend Dr, Youngsville, NC 27596Off Market
- $567,6004 bd2 ba2.5k sqft70 Willow Bend Dr, Youngsville, NC 27596Off Market
- $718,9003 bd3 ba3.1k sqft105 Willow Bend Dr, Youngsville, NC 27596Off Market
- $645,4004 bd4 ba3k sqft65 Willow Bend Dr, Youngsville, NC 27596Off Market
- $626,7004 bd3 ba3k sqft60 Willow Bend Dr, Youngsville, NC 27596Off Market
Nearby schools
GreatSchools rating
- 6/10Long Mill ElementaryGrades: PK-5Distance: 2.2 mi
- 6/10Franklinton Middle SchoolGrades: 6-8Distance: 5.1 mi
- 6/10Franklinton HighGrades: 9-12Distance: 5.5 mi
Schools provided by the listing agent
- Elementary: Franklin - Long Mill
- Middle: Franklin - Franklinton
- High: Franklin - Franklinton
Source: Doorify MLS. This data may not be complete. We recommend contacting the local school district to confirm school assignments for this home.
Get a cash offer in 3 minutes
Find out how much your home could sell for in as little as 3 minutes with a no-obligation cash offer.
Estimated market value
$603,500
Get a cash offer in 3 minutes
Find out how much your home could sell for in as little as 3 minutes with a no-obligation cash offer.
Estimated market value
$603,500
- North Carolina
- Franklin County
- Youngsville
- 27596
- 85 Willow Bend Dr
Nearby cities
Nearby zip codes
Other Youngsville Topics
