Skip main navigation
Pending
  • $774,900

    85 Windham Ct, Grand Island, NY 14072

    4beds
    2,975sqft
    Loading
    Single Family Residence
    Built in 2021
    0.88 Acres Lot
    $-- Zestimate®
    $260/sqft
    $-- HOA

    What's special

    Heated pacific saltwater poolHot tubBlack stainless appliancesSoaking tubFirst floor laundryFormal dining roomMud room
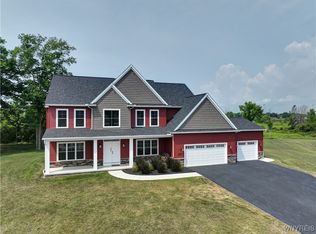
    Better then a new build with all the upgrades and none of the wait! This 4br, 2.5 bth, 2 car grg, Forbes-Capretto energy eff built home is geared for enjoying GI life and entertaining! Airy and open floor plan w/entire house freshly painted last year throughout starts with a welcoming 2 story foyer, 9 ft ceilings on first floor w/8 ft doors; 8 ft ceilings on 2nd flr and basement, 1st floor boasts den/office, formal dining room, spacious living room w/gas fireplace, upgraded bay window w/zebra blinds, large eat in kitchen w/custom backsplash, quartz countertops w/granite sink, black stainless appliances, half bath, first floor laundry, and mud room. 2nd floor plan includes 3 generous sized brs, one w/walk in closet, as well as primary suite w/massive walk in closet w/additional build out space, luxurious primary bath w/stand up shower, soaking tub, dual sinks w/quartz tops, Outside enjoy no rear neighbors in your almost acre backyard, sunset on your open concrete patio or covered 20x20 Trex deck w/exterior lighting throughout, hot tub as well as heated Pacific saltwater pool, mature landscaping, trail access, and an incredible neighborhood. Bonus: 240 V EV charger outlet in the garage, 39x70 concrete triple pad+ driveway. Don’t miss out on this move in ready rare find!
    71 days
    |
    465
    |
    11
    |

    Zillow last checked:

    Listing updated:

    Listed by:

    Howard Hanna WNY Inc. 716-773-1900,

    Jason P Sokody 716-603-2516

    Source: NYSAMLSs,MLS#: B1679192MLS LogoOriginating MLS: Buffalo

      Facts & features

      Interior

      Bedrooms & bathrooms
      • Bedrooms: 4
      • Bathrooms: 3
      • Full bathrooms: 2
      • 1/2 bathrooms: 1
      • Main level bathrooms: 1
      Heating
      • Gas, Forced Air
      Cooling
      • Central Air
      Appliances
      • Included: Dishwasher, Gas Oven, Gas Range, Gas Water Heater, Refrigerator
      • Laundry: Main Level
      Features
      • Ceiling Fan(s), Den, Separate/Formal Dining Room, Entrance Foyer, Eat-in Kitchen, Separate/Formal Living Room, Other, Quartz Counters, See Remarks, Sliding Glass Door(s)
      • Flooring: Carpet, Luxury Vinyl, Varies
      • Doors: Sliding Doors
      • Basement: Full
      • Number of fireplaces: 1
      Interior area
      • Total structure area: 2,975
      • Total interior livable area: 2,975 sqft
      Video & virtual tour

      Property

      Parking
      • Total spaces: 2
      • Parking features: Attached, Electric Vehicle Charging Station(s), Garage, Driveway
      • Attached garage spaces: 2
      Features
      • Levels: Two
      • Stories: 2
      • Patio & porch: Deck, Patio
      • Exterior features: Concrete Driveway, Deck, Hot Tub/Spa, Pool, Patio, See Remarks
      • Pool features: In Ground
      • Has spa: Yes
      Lot
      • Size: 0.88 Acres
      • Dimensions: 113 x 339
      • Features: Irregular Lot, Residential Lot
      Details
      • Parcel number: 1446000242000005009000
      • Special conditions: Standard

      Construction

      Type & style
      • Home type: SingleFamily
      • Architectural style: Colonial,Two Story
      • Property subtype: Single Family Residence
      Materials
      • Vinyl Siding
      • Foundation: Poured
      Condition
      • Resale
      • Year built: 2021

      Utilities & green energy

      • Electric: Circuit Breakers
      • Sewer: Connected
      • Water: Connected, Public
      • Utilities for property: Sewer Connected, Water Connected

      Community & HOA

      Community
      • Subdivision: New England Estates
      Location
      • Region: Grand Island

      Financial & listing details

      • Price per square foot: $260/sqft
      • Tax assessed value: $525,000
      • Annual tax amount: $13,441
      • Date on market: 5/6/2026
      • Cumulative days on market: 62 days
      • Listing terms: Cash,Conventional,FHA,VA Loan

        Estimated market value

        Not available

        Estimated sales range

        Not available

        $2,624/mo

        Price history

        DateEventPrice
        6/23/2026Pending sale$774,900$260/sqft
        Source: NYSAMLSs #B1679192 Report a problem
        6/13/2026Contingent$774,900$260/sqft
        Source: NYSAMLSs #B1679192 Report a problem
        5/7/2026Listed for sale$774,900$260/sqft
        Source: NYSAMLSs #B1679192 Report a problem

        Public tax history

        YearProperty taxesTax assessment
        2019-- $5,700
        2018-- $5,700
        2017$198 +121.4%$5,700
        2016$90 $5,700
        2015-- $5,700
        Find assessor info on the county website

        Monthly payment

        Estimated monthly payment$1,822
        All calculations are estimates and provided by Zillow, Inc. for informational purposes only. Actual amounts may vary.
        HOA fees may include property taxes on listings classified as Co-Ops. Contact the listing agent and/or owner for fee details.
        Mortgage interest rates are dependent on a number of factors, including credit score, down payment, and repayment length. Interest rate data provided by Zillow Group Marketplace, Inc. as of 1/1/1970 from various mortgage lenders with which we have lead or other similar arrangements; the Estimated Payment is an average of those rates.
        See how much you could borrow to make a competitive offer.

        Climate risks

        Neighborhood: 14072

        Getting around

        7 / 100
        Car-Dependent
        26 / 100
        Somewhat Bikeable

        Nearby schools

        GreatSchools rating
        Schools provided by the listing agent
        • District: Grand Island

        Source: NYSAMLSs. This data may not be complete. We recommend contacting the local school district to confirm school assignments for this home.

        A local agent can set up tours, give advice and negotiate with sellers.

        Browse local experts

        Similar homes