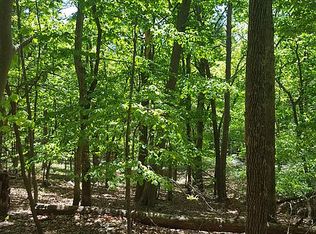
85 Winding Way is the kind of home that makes it easy to slow down and stay awhile. Whether you're looking for a full-time oasis or a place to escape the bustling city this 3-bedroom, 2-bath offers a peaceful wooded setting, natural light, and plenty of space to enjoy indoors and out. Vaulted ceilings and abundant natural light give the main living areas an open, airy feel, while the stone fireplace and custom bookshelves bring warmth and character. The natural flow of the living area to the kitchen makes the home just as comfortable for quiet evenings as it is for gathering with friends and family. A light-filled kitchen features white cabinetry, granite countertops, and a breakfast bar overlooking the living area. The primary suite offers a comfortable, quiet retreat with a private bath featuring dual vanities and a soaking tub, along with a private entrance to the back deck. Two additional bedrooms add flexibility to the layout and can easily adapt to whatever fits your needs! The wraparound deck creates plenty of room for morning coffee, entertaining, or simply enjoying the mountain air. Property includes a detached garage with electricity, lighting, and additional storage. Beyond the home, Bent Tree residents enjoy access to Lake Tamarack, an 18-hole golf course, tennis and pickleball, swimming pools, hiking trails, equestrian center, and miles of beautiful scenery. Just a short drive from downtown Jasper and within reach of the area's wineries, outdoor recreation, and mountain destinations, it's a home that makes enjoying North Georgia a part of everyday life!
Active
$329,900
85 Winding Way, Jasper, GA 30143
3beds
1,448sqft
Single Family Residence
Built in 2002
0.43 Acres Lot
$322,900 Zestimate®
$228/sqft
$372/mo HOA
What's special
Stone fireplaceWraparound deckAbundant natural lightNatural lightLight-filled kitchenPeaceful wooded settingGranite countertops
- 34 days
- 746
- 82
Zillow last checked:
Listing updated:
Listed by:
Reese Hoggard 404-775-1775,
Harry Norman Realtors
Source: GAMLS,MLS#: 10834492
Facts & features
Interior
Bedrooms & bathrooms
- Bedrooms: 3
- Bathrooms: 2
- Full bathrooms: 2
- Main level bathrooms: 2
- Main level bedrooms: 3
Rooms
- Room types: Great Room
Dining room
- Features: Dining Rm/Living Rm Combo
Kitchen
- Features: Breakfast Bar, Kitchen Island
Heating
- Central
Cooling
- Central Air
Appliances
- Included: Dishwasher, Dryer, Microwave, Refrigerator, Washer
- Laundry: In Hall
Features
- Bookcases, Vaulted Ceiling(s), Walk-In Closet(s), Double Vanity, High Ceilings, Master On Main Level
- Flooring: Hardwood, Carpet
- Windows: Double Pane Windows
- Basement: Crawl Space
- Number of fireplaces: 1
- Fireplace features: Living Room, Family Room
- Common walls with other units/homes: No Common Walls
Interior area
- Total structure area: 1,448
- Total interior livable area: 1,448 sqft
- Finished area above ground: 1,448
- Finished area below ground: 0
Property
Parking
- Total spaces: 8
- Parking features: Garage, Detached
- Has garage: Yes
Accessibility
- Accessibility features: Other
Features
- Levels: One
- Stories: 1
- Patio & porch: Deck
- Has view: Yes
- View description: Mountain(s)
Lot
- Size: 0.43 Acres
- Features: Private
Details
- Additional structures: Garage(s)
- Parcel number: 026C 299
- Special conditions: Agent/Seller Relationship
Construction
Type & style
- Home type: SingleFamily
- Architectural style: Bungalow/Cottage,Country/Rustic,Ranch
- Property subtype: Single Family Residence
Materials
- Wood Siding
- Foundation: Block
- Roof: Composition
Condition
- Resale
- New construction: No
- Year built: 2002
Utilities & green energy
- Electric: 220 Volts
- Sewer: Septic Tank
- Water: Private
- Utilities for property: Electricity Available, Water Available, Cable Available, Phone Available
Community & HOA
Community
- Features: Golf, Lake, Pool, Stable(s), Tennis Court(s), Gated, Playground
- Security: Smoke Detector(s)
- Subdivision: Bent Tree
HOA
- Has HOA: Yes
- Services included: Tennis, Security, Reserve Fund
- HOA fee: $4,458 annually
Location
- Region: Jasper
Financial & listing details
- Price per square foot: $228/sqft
- Tax assessed value: $157,631
- Annual tax amount: $1,051
- Date on market: 8/27/2026
- Cumulative days on market: 34 days
- Listing agreement: Exclusive Right To Sell
- Listing terms: Other
- Electric utility on property: Yes
Estimated market value
$322,900
$307,000 - $339,000
$2,080/mo
Price history
| Date | Event | Price |
|---|---|---|
| 8/27/2026 | Listed for sale | $329,900+233.8%$228/sqft |
Source:  GAMLS #10834492 Report a problem GAMLS #10834492 Report a problem | ||
| 12/19/2016 | Sold | $98,823-20.6%$68/sqft |
Source:  FMLS GA #5732006 Report a problem FMLS GA #5732006 Report a problem | ||
| 4/29/2016 | Sold | $124,539$86/sqft |
Source: Public Record Report a problem | ||
Public tax history
| Year | Property taxes | Tax assessment |
|---|---|---|
| 2025 | $1,051 -1.7% | $63,052 +5.3% |
| 2024 | $1,070 -1.5% | $59,893 |
| 2023 | $1,086 -2.7% | $59,893 |
| 2022 | $1,116 -6.7% | $59,893 |
| 2021 | $1,196 -5.1% | $59,893 |
| 2020 | $1,260 -0.9% | $59,893 |
| 2019 | $1,272 -1.6% | $59,893 |
| 2018 | $1,293 +38.9% | $59,893 |
| 2017 | $931 0% | $59,893 |
| 2016 | $931 -35% | $59,893 |
| 2015 | $1,433 +12% | $59,893 |
| 2014 | $1,280 +0% | $59,893 |
| 2013 | $1,280 | $59,893 |
| 2012 | -- | -- |
| 2011 | -- | -- |
| 2010 | -- | -- |
| 2009 | $1,452 +24.5% | $70,281 |
| 2008 | $1,167 | $70,281 |
| 2007 | -- | $70,281 |
| 2006 | -- | $70,281 +11.1% |
| 2005 | -- | $63,287 |
Find assessor info on the county website
Monthly payment
Est. payment
Payment breakdown
Explore the cost of this home by adjusting the details. Changes won't be saved.Climate risks
Neighborhood: 30143
Nearby schools
Schools provided by the listing agent
- Elementary: Tate
- Middle: Pickens
- High: Pickens
Source: GAMLS. This data may not be complete. We recommend contacting the local school district to confirm school assignments for this home.
Similar homes
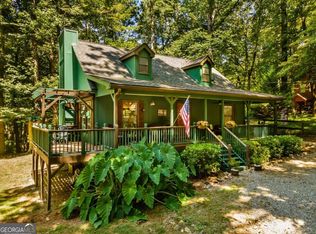
- $325,0003 bd2 ba1.2k sqft433 Crippled Oak Trl, Jasper, GA 30143Active
 MLS ID #10847040, Don Martin, New Life Realty. GAMLS
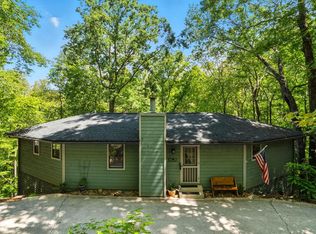
 - $355,0003 bd3 ba1.7k sqft816 Mulligan Way, Jasper, GA 30143For Sale
 MLS ID #418197, Alan Dorweiler, Century 21 Results. NGBOR
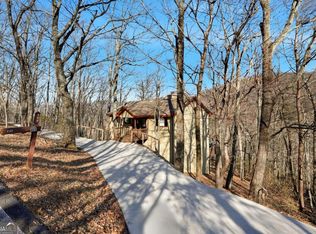
 - $349,0003 bd3 ba2k sqft408 Alpine Dr, Jasper, GA 30143Active
 MLS ID #10656954, Cindy Beasley, Coldwell Banker Realty. GAMLS
 - $315,0003 bd2 ba1.1k sqft745 Pioneer Rd, Jasper, GA 30143Active
 MLS ID #10844334, Mark Spain, Mark Spain Real Estate. GAMLS
 - $342,9993 bd2 ba1.5k sqft116 Ramblewood Ln, Jasper, GA 30143ActiveMLS ID #10802811, Cori Kotsianis, Dwelli. GAMLS
- $380,0003 bd2 ba1.5k sqft80 Camelot Way, Jasper, GA 30143ActiveMLS ID #10789679, Lacey Brackett, Hester Group, REALTORS. GAMLS
- $370,0003 bd2 ba1.3k sqft118 Soaring Hawk Cir, Jasper, GA 30143For Sale
 MLS ID #7795707, Gordie Lazich, Big Canoe Real Estate Company, LLC. FMLS GA
 - $299,8004 bd2 ba1.7k sqft233 Georgianna St, Jasper, GA 30143ActiveMLS ID #10783376, Pamela H McIntosh, Century 21 Results. GAMLS
- $344,9003 bd2 ba1.9k sqft91 Scenic View Dr, Jasper, GA 30143ActiveMLS ID #10765701, Zack Bobo, ERA Sunrise Realty. GAMLS
- $369,9004 bd3 ba1.5k sqft1230 Hobson Rd, Jasper, GA 30143ActiveMLS ID #10825630, Zachary Smith, Mint Realty Services LLC. GAMLS
- $385,0003 bd3 ba1.8k sqft21 Yearling Ln, Jasper, GA 30143ActiveMLS ID #10818627, Kelly Stubbs, Hester Group, REALTORS. GAMLS
- $369,9003 bd2 ba1.2k sqft402 Deer Run, Jasper, GA 30143ActiveMLS ID #10763592, Zack Bobo, ERA Sunrise Realty. GAMLS
- $305,0003 bd2 ba1.2k sqft126 Arbor Hills Pl, Talking Rock, GA 30175Active Under ContractMLS ID #10840189, Cody Chembars, Anchor Real Estate Advisors. GAMLS
- $394,0003 bd3 ba1.5k sqft164 Mossburg Trl, Jasper, GA 30143ActiveMLS ID #10688729, Cassie Rasco, BHHS Georgia Properties. GAMLS
- $414,9003 bd3 ba1.7k sqft108 Columbine Dr, Jasper, GA 30143ActiveMLS ID #10739199, Margot Weatherford, eXp Realty. GAMLS
- $414,9003 bd2 ba1.4k sqft122 Keeble Creek Dr, Jasper, GA 30143ActiveMLS ID #10834660, Leigh Shinafelt, Virtual Properties Realty.com. GAMLS
- $469,9003 bd3 ba1.9k sqft452 Bellflower Dr, Big Canoe, GA 30143ActiveMLS ID #10822668, Marian Chesbrough, BHHS Georgia Properties. GAMLS
- $359,0003 bd2 ba1.6k sqft178 Sconti Ridge Dr #434, Jasper, GA 30143For SaleMLS ID #7825496, Sydni Dover, Braxton James Realty, LLC. FMLS GA
- $465,0002 bd3 ba1.9k sqft100 Jewel Weed Turn, Jasper, GA 30143ActiveMLS ID #10835883, Margot Weatherford, eXp Realty. GAMLS
