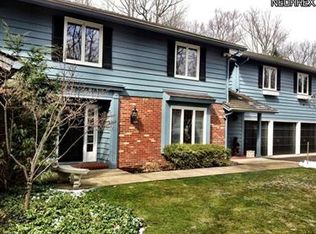
Incredible opportunity to live on a wooded, cul-de-sac lot of 1.9 acres in Moreland Hills. This modern contemporary home offers over 4100 square feet of living space with five bedrooms and three full and one-half baths. An open floor plan that is perfect for entertaining. The light-filled, two-story foyer flows into the great room with vaulted two-story beamed ceiling and hardwood floors, a large den/music room with built-ins, a spacious kitchen with a center island, high-end appliances, a huge eating area with sliding door leading to the wooded yard. Directly off the kitchen, a large family room with a woodburning fireplace, and a sliding door to the large balcony. There is a first-floor guest bedroom that has access to the updated full bath, a sliding door to the balcony, and an elevator. Upstairs you will find a spacious owner’s suite with a vaulted ceiling and an updated separate shower, jetted tub, and skylight. Down the hall, you will find three additional bedrooms, a full bath, a cedar closet, a huge walk-in closet, and plenty of storage. The walk-out lower level is also accompanied with an exercise room, a half bath, a laundry room, and an elevator providing access to the main level. Four car garage security system and landscaped yard make this a wonderful home.
Orange School District.
Closed
$700,000
85 Windrush Dr, Moreland Hills, OH 44022
5beds
4,130sqft
Single Family Residence
Built in 1971
1.9 Acres Lot
$1,011,900 Zestimate®
$169/sqft
$6,439 Estimated rent
Home value
$1,011,900
$890,000 - $1.17M
$6,439/mo
Zestimate® history
Owner options
List your home for rent
$6,439/mo
Rent Zestimate®
Find your next renter with Zillow Rental Manager. Plus, with online applications, you can quickly screen prospective tenants – for free.
$6,439/mo
Rent Zestimate®
Refinance and save
$5,568/mo
Est. payment
Refinancing to a lower rate could help reduce your monthly payments and save thousands over the life of the loan.
$5,568/mo
Est. payment
Explore your selling options
Work with a Zillow partner agent
Leverage their expertise and Zillow's premium Showcase listings to get your home seen by more buyers.
Get startedList with your own agent
Get your home in front of millions of buyers by listing it on Zillow.
Learn how to do itSell it yourself
Take full control of how buyers see your home on Zillow by listing For Sale by Owner (FSBO).
List your homeWhat's special
Zillow last checked:
Listing updated:
Listed by:
Shakiba N Soudmand shakibasoudmand@howardhanna.com216-310-1991,
Howard Hanna
Bought with:
Adam S Kaufman, 351481
Howard Hanna
Source: MLS Now,MLS#: 5043529Originating MLS: Akron Cleveland Association of REALTORS
Facts & features
Interior
Bedrooms & bathrooms
- Bedrooms: 5
- Bathrooms: 4
- Full bathrooms: 3
- 1/2 bathrooms: 1
- Main level bathrooms: 1
- Main level bedrooms: 1
Primary bedroom
- Description: Flooring: Carpet
- Level: Second
Bedroom
- Description: Flooring: Hardwood
- Level: Second
Bedroom
- Description: Flooring: Carpet
- Level: Second
Bedroom
- Description: Flooring: Hardwood
- Level: Second
Primary bathroom
- Level: Second
Bathroom
- Description: Full Bath
- Level: First
Other
- Description: Guest Bedroom,Flooring: Carpet
- Level: First
Dining room
- Description: Flooring: Hardwood
- Level: First
Eat in kitchen
- Level: First
Entry foyer
- Description: Flooring: Hardwood
- Level: First
Family room
- Description: Flooring: Carpet,Hardwood
- Level: First
Great room
- Description: Flooring: Hardwood
- Level: First
Laundry
- Level: Lower
Library
- Description: Flooring: Hardwood
- Level: First
Office
- Description: Flooring: Hardwood
- Level: First
Recreation
- Level: Lower
Utility room
- Level: Lower
Workshop
- Level: Lower
Heating
- Forced Air, Gas, Hot Water, Steam
Cooling
- Central Air, Zoned
Appliances
- Included: Cooktop, Dryer, Dishwasher, Disposal, Refrigerator, Washer
- Laundry: In Basement
Features
- Beamed Ceilings, Bookcases, Cedar Closet(s), Double Vanity, Eat-in Kitchen, Elevator, High Ceilings, His and Hers Closets, Kitchen Island, Multiple Closets, Open Floorplan, Recessed Lighting, Storage, Vaulted Ceiling(s), Walk-In Closet(s), Jetted Tub
- Basement: Partially Finished,Storage Space,Walk-Up Access,Walk-Out Access
- Number of fireplaces: 2
- Fireplace features: Den, Family Room, Wood Burning
Interior area
- Total structure area: 4,130
- Total interior livable area: 4,130 sqft
- Finished area above ground: 4,130
Property
Parking
- Parking features: Attached, Detached, Garage, Garage Door Opener
- Attached garage spaces: 4
Accessibility
- Accessibility features: Accessible Elevator Installed
Features
- Levels: Two
- Stories: 2
- Patio & porch: Front Porch, Terrace, Balcony
- Exterior features: Balcony, Private Yard
- Pool features: None
- Has view: Yes
- View description: Trees/Woods
Lot
- Size: 1.9 Acres
- Features: Cul-De-Sac, Dead End, Wooded
Details
- Parcel number: 91205009
Construction
Type & style
- Home type: SingleFamily
- Architectural style: Contemporary,Modern
- Property subtype: Single Family Residence
Materials
- Stucco
- Roof: Asphalt,Fiberglass
Condition
- Year built: 1971
Utilities & green energy
- Sewer: Public Sewer
- Water: Public
Community & HOA
Community
- Security: Security System, Smoke Detector(s)
- Subdivision: Woodland Glen Estates
HOA
- Has HOA: Yes
- Services included: Other
- HOA fee: $625 annually
- HOA name: Woodland Glen Estates
Location
- Region: Moreland Hills
Financial & listing details
- Price per square foot: $169/sqft
- Tax assessed value: $158,100
- Annual tax amount: $21,072
- Date on market: 6/5/2024
- Cumulative days on market: 7 days
- Listing agreement: Exclusive Right To Sell
- Listing terms: Cash,Conventional
Price history
| Date | Event | Price |
|---|---|---|
| 6/27/2024 | Sold | $700,000-3.4%$169/sqft |
Source: MLS Now #5043529 Report a problem | ||
| 6/12/2024 | Pending sale | $725,000$176/sqft |
Source: MLS Now #5043529 Report a problem | ||
| 6/5/2024 | Listed for sale | $725,000+0.7%$176/sqft |
Source: MLS Now #5043529 Report a problem | ||
| 3/20/2007 | Sold | $720,000+12.5%$174/sqft |
Source: Public Record Report a problem | ||
| 10/25/1995 | Sold | $640,000$155/sqft |
Source: MLS Now #718255 Report a problem | ||
Public tax history
| Year | Property taxes | Tax assessment |
|---|---|---|
| 2025 | $3,196 -83.8% | $55,340 -84.1% |
| 2024 | $19,678 -3.9% | $348,250 +13.5% |
| 2023 | $20,466 -0.1% | $306,920 |
| 2022 | $20,491 +1% | $306,920 |
| 2021 | $20,281 +5.5% | $306,920 +13% |
| 2020 | $19,232 +1.1% | $271,600 |
| 2019 | $19,018 -0.4% | $271,600 |
| 2018 | $19,092 +4.2% | $271,600 +4.7% |
| 2017 | $18,314 +0.1% | $259,390 |
| 2016 | $18,296 | $259,390 |
| 2015 | $18,296 +3.8% | $259,390 +7% |
| 2014 | $17,626 +1.6% | $242,410 |
| 2013 | $17,344 +2.5% | $242,410 |
| 2012 | $16,919 +907.9% | $242,410 +1.3% |
| 2011 | $1,679 -89.3% | $239,410 |
| 2010 | $15,704 +0.8% | $239,410 |
| 2009 | $15,574 -9.5% | $239,410 -13.3% |
| 2008 | $17,210 +2.3% | $276,050 |
| 2007 | $16,821 +0% | $276,050 |
| 2006 | $16,817 +5.3% | $276,050 +11.4% |
| 2005 | $15,964 +1.7% | $247,870 |
| 2004 | $15,697 +19.5% | $247,870 |
| 2003 | $13,133 +4.2% | $247,870 +6.5% |
| 2002 | $12,602 -48.4% | $232,750 |
| 2001 | $24,439 | $232,750 |
| 2000 | $24,439 | $232,750 |
Find assessor info on the county website
Neighborhood: 44022
Nearby homes
- $773,0003 bd2 ba3.4k sqft75 Windrush Dr, Moreland Hills, OH 44022Off Market
- $909,9004 bd3 ba2.6k sqft100 Windrush Dr, Moreland Hills, OH 44022Off Market
- $2,640,5007 bd9 ba9.4k sqft60 Rydalwood Ln, Chagrin Falls, OH 44022Off Market
- $931,3005 bd4 ba4.4k sqft65 Windrush Dr, Moreland Hills, OH 44022Off Market
- $2,980,9004 bd7 ba7.8k sqft70 Rydalwood Ln, Moreland Hills, OH 44022Off Market
- $1,053,0004 bd4 ba4.3k sqft92 Wychwood Dr, Moreland Hills, OH 44022Off Market
- $497,2003 bd2 ba2.4k sqft120 Murwood Dr, Moreland Hills, OH 44022Off Market
- $541,4005 bd4 ba2.9k sqft130 Murwood Dr, Moreland Hills, OH 44022Off Market
Nearby schools
GreatSchools rating
- 10/10Moreland Hills Elementary SchoolGrades: K-5Distance: 1.2 mi
- 9/10Ballard Brady Middle SchoolGrades: 6-8Distance: 1.2 mi
- 9/10Orange High SchoolGrades: 9-12Distance: 1.2 mi
Schools provided by the listing agent
- District: Orange CSD - 1823
Source: MLS Now. This data may not be complete. We recommend contacting the local school district to confirm school assignments for this home.
Get a cash offer in 3 minutes
Find out how much your home could sell for in as little as 3 minutes with a no-obligation cash offer.
Estimated market value
$1,011,900
Get a cash offer in 3 minutes
Find out how much your home could sell for in as little as 3 minutes with a no-obligation cash offer.
Estimated market value
$1,011,900
- Ohio
- Cuyahoga County
- Moreland Hills
- 44022
- 85 Windrush Dr
Nearby cities
Nearby zip codes
Other Moreland Hills Topics
