Welcome home! Comfortable split-level home located in Lawrenceville on a spacious 0.6-acre lot complete with a gorgeous outdoor living space including a sunroom, large deck and pool. With 4 bedrooms and 2 bathrooms, this home offers plenty of space. As you step inside, you are greeted by a welcoming foyer that sets the tone for the rest of the house. To the right, you'll find a separate dining room adorned with large windows, allowing plenty of natural light to enter. The kitchen, located just around the corner, includes a charming breakfast nook and views of the family room. Descend to the lower level, where you'll discover the cozy family room, complete with built-in bookcases and a beautiful brick fireplace, perfect for chilly evenings. The sunroom, connected to the family room, offers an inviting atmosphere flooded with natural light and picturesque views of the backyard. Additionally, this level features a full bathroom with a convenient shower/tub combo, a laundry room and a large bedroom. Venture upstairs and you will find a large primary bedroom and two secondary bedrooms that provide a retreat for family, guests or flexible office space. The upstairs bathroom features a glass shower and ample counter space. Step outside to discover the fenced-in backyard, an oasis of tranquility. The back deck offers both covered and uncovered portions, ideal for entertaining or relaxing in the shade or sun. A large inground pool beckons you to enjoy refreshing swims during hot summer days, while the expansive greenspace throughout the property invites outdoor activities and peaceful moments. This home also features a detached 1-car garage, an attached carport, and a covered storage shed, providing plenty of space for vehicles, equipment, and storage needs. Schedule a showing today and envision the lifestyle you've always dreamed of in this remarkable property!
Closed
$340,000
85 Winn Cir, Lawrenceville, GA 30044
4beds
1,950sqft
Single Family Residence, Residential
Built in 1972
0.6 Acres Lot
$375,700 Zestimate®
$174/sqft
$2,386 Estimated rent
Home value
$375,700
$357,000 - $394,000
$2,386/mo
Zestimate® history
Owner options
List your home for rent
$2,386/mo
Rent Zestimate®
Find your next renter with Zillow Rental Manager. Plus, with online applications, you can quickly screen prospective tenants – for free.
$2,386/mo
Rent Zestimate®
Refinance and save
$2,145/mo
Est. payment
Refinancing to a lower rate could help reduce your monthly payments and save thousands over the life of the loan.
$2,145/mo
Est. payment
Explore your selling options
Work with a Zillow partner agent
Leverage their expertise and Zillow's premium Showcase listings to get your home seen by more buyers.
Get startedList with your own agent
Get your home in front of millions of buyers by listing it on Zillow.
Learn how to do itSell it yourself
Take full control of how buyers see your home on Zillow by listing For Sale by Owner (FSBO).
List your homeWhat's special
Beautiful brick fireplaceLarge deckPicturesque viewsNatural lightPlenty of natural lightFlexible office spaceCozy family room
Zillow last checked:
Listing updated:
Listed by:
JANICE OVERBECK,
Keller Williams Realty Atl North,
Leah Akiki,
Keller Williams Realty Atl North
Bought with:
Diana Soto, 368423
Virtual Properties Realty.com
Source: FMLS GA,MLS#: 7239021
Facts & features
Interior
Bedrooms & bathrooms
- Bedrooms: 4
- Bathrooms: 2
- Full bathrooms: 2
Rooms
- Room types: Laundry, Living Room, Sun Room
Primary bedroom
- Features: Other
- Level: Other
Bedroom
- Features: Other
Primary bathroom
- Features: Shower Only
Dining room
- Features: Separate Dining Room
Kitchen
- Features: Breakfast Room, Cabinets White, Eat-in Kitchen, Stone Counters, View to Family Room
Heating
- Forced Air, Natural Gas
Cooling
- Ceiling Fan(s), Central Air
Appliances
- Included: Electric Cooktop, Electric Oven, Microwave, Refrigerator
- Laundry: Laundry Room, Lower Level
Features
- Bookcases, Crown Molding, Entrance Foyer
- Flooring: Carpet, Ceramic Tile, Hardwood
- Windows: None
- Basement: None
- Number of fireplaces: 1
- Fireplace features: Family Room
- Common walls with other units/homes: No Common Walls
Interior area
- Total structure area: 1,950
- Total interior livable area: 1,950 sqft
- Finished area above ground: 1,250
- Finished area below ground: 700
Property
Parking
- Total spaces: 2
- Parking features: Carport, Detached, Driveway, Garage
- Garage spaces: 1
- Carport spaces: 1
- Covered spaces: 2
- Has uncovered spaces: Yes
Accessibility
- Accessibility features: None
Features
- Levels: Multi/Split
- Patio & porch: Covered, Deck, Rear Porch
- Exterior features: Private Yard, Storage
- Has private pool: Yes
- Pool features: In Ground, Private
- Has spa: Yes
- Spa features: Private
- Fencing: Chain Link
- Has view: Yes
- View description: Other
- Waterfront features: None
- Body of water: None
Lot
- Size: 0.6 Acres
- Dimensions: 11x59x259x143x232
- Features: Back Yard, Front Yard, Private
Details
- Additional structures: Garage(s), Outbuilding
- Parcel number: R5014 078
- Other equipment: None
- Horse amenities: None
Construction
Type & style
- Home type: SingleFamily
- Architectural style: Traditional
- Property subtype: Single Family Residence, Residential
Materials
- Brick 4 Sides, Vinyl Siding
- Foundation: Slab
- Roof: Composition
Condition
- Resale
- New construction: No
- Year built: 1972
Utilities & green energy
- Electric: Other
- Sewer: Septic Tank
- Water: Public
- Utilities for property: Other
Green energy
- Energy efficient items: None
- Energy generation: None
Community & HOA
Community
- Features: None
- Security: None
- Subdivision: Aberdon Forest
HOA
- Has HOA: No
Location
- Region: Lawrenceville
Financial & listing details
- Price per square foot: $174/sqft
- Tax assessed value: $392,000
- Annual tax amount: $1,222
- Date on market: 7/7/2023
- Cumulative days on market: 9 days
- Road surface type: Asphalt
Price history
| Date | Event | Price |
|---|---|---|
| 8/23/2023 | Sold | $340,000+1.5%$174/sqft |
Source:  FMLS GA #7239021 Report a problem FMLS GA #7239021 Report a problem | ||
| 7/31/2023 | Pending sale | $335,000$172/sqft |
Source:  GAMLS #10178432 Report a problem GAMLS #10178432 Report a problem | ||
| 7/20/2023 | Listed for sale | $335,000$172/sqft |
Source: GAMLS #10178432 Report a problem | ||
| 7/11/2023 | Contingent | $335,000$172/sqft |
Source: GAMLS #10178432 Report a problem | ||
| 7/7/2023 | Listed for sale | $335,000+191.3%$172/sqft |
Source: FMLS GA #7239021 Report a problem | ||
| 6/15/1994 | Sold | $115,000$59/sqft |
Source: Public Record Report a problem | ||
Public tax history
| Year | Property taxes | Tax assessment |
|---|---|---|
| 2025 | $5,933 +12.9% | $156,800 +15.3% |
| 2024 | $5,257 +615.9% | $136,000 +11.3% |
| 2023 | $734 -13.6% | $122,240 +12.3% |
| 2022 | $850 +0.8% | $108,880 +30.6% |
| 2021 | $843 +0.3% | $83,360 |
| 2020 | $841 +6.1% | $83,360 +7.8% |
| 2019 | $792 | $77,360 +7% |
| 2018 | $792 -57.6% | $72,280 +27.5% |
| 2016 | $1,870 +5.9% | $56,680 +26.7% |
| 2015 | $1,765 | $44,720 |
| 2014 | $1,765 +37.9% | $44,720 +46.3% |
| 2013 | $1,280 | $30,560 |
| 2012 | -- | $30,560 -31.7% |
| 2011 | -- | $44,720 -34.8% |
| 2010 | -- | $68,640 |
| 2009 | -- | $68,640 +13.4% |
| 2007 | -- | $60,520 |
| 2006 | -- | $60,520 |
| 2005 | -- | $60,520 +6% |
| 2004 | $642 -0.1% | $57,120 |
| 2003 | $643 -49.8% | $57,120 |
| 2002 | $1,281 +19.5% | $57,120 +30.6% |
| 2001 | $1,072 | $43,720 |
Find assessor info on the county website
Neighborhood: 30044
Nearby homes
- $320,2003 bd2 ba1.9k sqft93 Winn Cir, Lawrenceville, GA 30044Off Market
- $388,4005 bd3 ba2.2k sqft76 Stonehurst Way, Lawrenceville, GA 30044Off Market
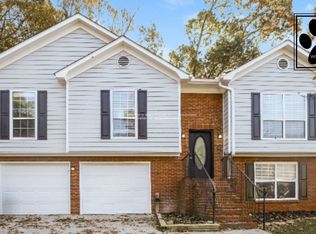
- $359,8003 bd3 ba2k sqft75 Winn Cir, Lawrenceville, GA 30044Off Market
- $63,4001.77 Acres2935 Castle Dr, Lawrenceville, GA 30044Off Market
- $350,3003 bd2 ba2.7k sqft2925 Castle Dr, Lawrenceville, GA 30044Off Market
- $338,3003 bd3 ba1.6k sqft50 Park Meadows Dr, Lawrenceville, GA 30044Off Market
- $315,8003 bd2 ba1.5k sqft71 Stonehurst Way, Lawrenceville, GA 30044Off Market
- $339,7003 bd2 ba1 sqft60 Park Meadows Dr, Lawrenceville, GA 30044Off Market
Nearby schools
GreatSchools rating
- 6/10J. A. Alford Elementary SchoolGrades: PK-5Distance: 1 mi
- 6/10Richards Middle SchoolGrades: 6-8Distance: 3.3 mi
- 3/10Discovery High SchoolGrades: 9-12Distance: 3.8 mi
Schools provided by the listing agent
- Elementary: Alford
- Middle: J.E. Richards
- High: Discovery
Source: FMLS GA. This data may not be complete. We recommend contacting the local school district to confirm school assignments for this home.
Get a cash offer in 3 minutes
Find out how much your home could sell for in as little as 3 minutes with a no-obligation cash offer.
Estimated market value
$375,700
Get a cash offer in 3 minutes
Find out how much your home could sell for in as little as 3 minutes with a no-obligation cash offer.
Estimated market value
$375,700
- Georgia
- Gwinnett County
- Lawrenceville
- 30044
- 85 Winn Cir
Nearby cities
Nearby zip codes
Other Lawrenceville Topics
