** MULTIPLE OFFERS RECEIVED: Highest and Best Due by Thursday 9/3 at 9pm!** Large 1.15 acre lot with NO HOA restrictions or fees! The spacious fenced backyard has plenty of room for expansion further back into the lot, plus a workshop/storage shed with power running to it, multiple outlets, and overhead lighting throughout. Out front, the circular driveway was paved in 2025 and an additional parking pad was added for ample parking. Recent work also includes a new roof in 2025, septic pumped in 2025, dishwasher replaced in 2025, exterior painted in 2023, and a washer and dryer in 2022 that stay with the home. All new LVT flooring in the bedrooms and existing LVT in the rest of the house, so there's no carpet in the home! The Kitchen opens right into the living space with a new granite island, stainless appliances, tile backsplash, and shaker cabinets, and the oversized Laundry Room has a sink plus a ton of cabinet and counter space with an exterior door. In the Master Suite you'll find double vanities, a soaking tub, a separate walk-in shower, and a built-in vanity area. This is a manufactured home built in 2018 on a permanent foundation, so the property should qualify for FHA, VA, and Conventional financing. Just 14 minutes to Downtown Dallas, 14 minutes to the shopping and restaurants on Cobb Pkwy in Acworth, and 22 minutes to Downtown Marietta.
Pending
$299,900
85 Womack Ave, Dallas, GA 30157
3beds
1,806sqft
Single Family Residence, Manufactured Home
Built in 2018
1.15 Acres Lot
$299,800 Zestimate®
$166/sqft
$-- HOA
What's special
Spacious fenced backyardNew granite islandStainless appliancesTile backsplashShaker cabinets
- 36 days
- 83
- 3
Zillow last checked:
Listing updated:
Listed by:
Joe Weathers 770-598-0623,
Relate Realty,
Haley Palmer 678-264-3107,
Relate Realty
Source: GAMLS,MLS#: 10835510
Facts & features
Interior
Bedrooms & bathrooms
- Bedrooms: 3
- Bathrooms: 2
- Full bathrooms: 2
- Main level bathrooms: 2
- Main level bedrooms: 3
Rooms
- Room types: Other
Kitchen
- Features: Breakfast Bar, Country Kitchen, Kitchen Island, Solid Surface Counters, Breakfast Area
Heating
- Forced Air, Electric
Cooling
- Central Air
Appliances
- Included: Dishwasher, Microwave, Refrigerator, Oven/Range (Combo), Washer, Dryer
- Laundry: Other
Features
- Double Vanity
- Flooring: Laminate, Vinyl
- Basement: Crawl Space
- Has fireplace: No
- Common walls with other units/homes: No Common Walls
Interior area
- Total structure area: 1,806
- Total interior livable area: 1,806 sqft
- Finished area above ground: 1,806
- Finished area below ground: 0
Property
Parking
- Total spaces: 2
- Parking features: Parking Pad, Kitchen Level, RV/Boat Parking
- Has uncovered spaces: Yes
Features
- Levels: One
- Stories: 1
- Exterior features: Other
- Fencing: Back Yard,Wood
Lot
- Size: 1.15 Acres
- Features: Level, Private
Details
- Additional structures: Workshop, Shed(s), Outbuilding
- Parcel number: 2489
Construction
Type & style
- Home type: MobileManufactured
- Architectural style: Modular Home
- Property subtype: Single Family Residence, Manufactured Home
Materials
- Vinyl Siding
- Roof: Composition
Condition
- Resale
- New construction: No
- Year built: 2018
Utilities & green energy
- Electric: 220 Volts
- Sewer: Septic Tank
- Water: Public
- Utilities for property: Cable Available, Electricity Available, Water Available, Underground Utilities
Community & HOA
Community
- Features: None
- Security: Smoke Detector(s)
- Subdivision: None
HOA
- Has HOA: No
- Services included: None
Location
- Region: Dallas
Financial & listing details
- Price per square foot: $166/sqft
- Tax assessed value: $207,900
- Annual tax amount: $1,972
- Date on market: 8/28/2026
- Cumulative days on market: 17 days
- Listing agreement: Exclusive Right To Sell
- Listing terms: Cash,Conventional,FHA,VA Loan
- Electric utility on property: Yes
Estimated market value
$299,800
$285,000 - $315,000
Not available
Price history
| Date | Event | Price |
|---|---|---|
| 9/4/2026 | Pending sale | $299,900$166/sqft |
Source:  GAMLS #10835510 Report a problem GAMLS #10835510 Report a problem | ||
| 8/28/2026 | Listed for sale | $299,900+17.1%$166/sqft |
Source: GAMLS #10835510 Report a problem | ||
| 11/23/2022 | Sold | $256,000-10.2%$142/sqft |
Source:  FMLS GA #7124654 Report a problem FMLS GA #7124654 Report a problem | ||
| 11/1/2022 | Pending sale | $285,000$158/sqft |
Source: GAMLS #20078142 Report a problem | ||
| 10/7/2022 | Listed for sale | $285,000+1440.5%$158/sqft |
Source: GAMLS #20078142 Report a problem | ||
| 8/24/2018 | Sold | $18,500$10/sqft |
Source: Public Record Report a problem | ||
Public tax history
| Year | Property taxes | Tax assessment |
|---|---|---|
| 2025 | $1,974 +0% | $83,160 +2.7% |
| 2024 | $1,974 +1.8% | $80,960 +5.3% |
| 2023 | $1,938 +19.4% | $76,880 +37.6% |
| 2022 | $1,624 +26.4% | $55,880 +29.2% |
| 2021 | $1,284 +10.4% | $43,240 +12% |
| 2020 | $1,163 +226.8% | $38,600 +231.4% |
| 2018 | $356 +7.4% | $11,648 +6.3% |
| 2017 | $331 +2.9% | $10,956 +2.9% |
| 2016 | $322 | $10,644 +2.7% |
| 2015 | $322 | $10,364 +9.3% |
| 2014 | -- | $9,484 -14.4% |
| 2013 | $299 | $11,080 |
| 2012 | -- | -- |
| 2011 | -- | -- |
| 2010 | -- | -- |
| 2009 | -- | $13,680 -12.2% |
| 2008 | -- | $15,588 -0.7% |
| 2007 | -- | $15,704 +2.1% |
| 2006 | -- | $15,376 +64% |
| 2005 | -- | $9,376 +0.2% |
| 2004 | -- | $9,356 +16.1% |
| 2003 | -- | $8,056 +1% |
| 2002 | -- | $7,976 +17.7% |
| 2001 | -- | $6,776 |
Find assessor info on the county website
Monthly payment
Climate risks
Neighborhood: 30157
Nearby schools
Schools provided by the listing agent
- Elementary: Russom
- Middle: East Paulding
- High: East Paulding
Source: GAMLS. This data may not be complete. We recommend contacting the local school district to confirm school assignments for this home.
Similar homes
- $305,0003 bd2 ba1.9k sqft33 Dalena Way, Dallas, GA 30157Active
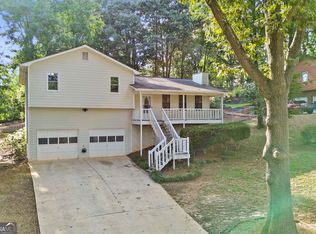
 MLS ID #10834889, Teresa Kerkoski, BHGRE Metro Brokers. GAMLS
 - $249,9003 bd2 ba1.4k sqft710 Seals Rd, Dallas, GA 30157Active
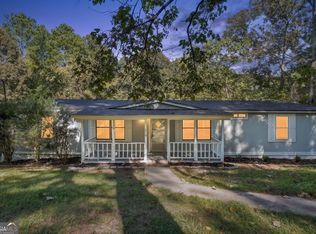 MLS ID #10857317, Mona Carter, Lokation Real Estate LLC. GAMLS
 - $299,9003 bd2 ba1.5k sqft233 Arbor Creek Dr, Dallas, GA 30157Active
 MLS ID #10834691, Chip Hurst, Dwelli. GAMLS
 - $226,5003 bd2 ba1.6k sqft118 Chester Harris Dr, Dallas, GA 30132For Sale

 MLS ID #7823293, Stan Morton, Mountain View Realty & Management, Inc.. FMLS GA
 - $287,5003 bd2 ba1.7k sqft35 Pine Shadows Ct, Dallas, GA 30157ActiveMLS ID #10833523, Shay Brunson, BHGRE Metro Brokers. GAMLS
- $295,0003 bd2 ba1.1k sqft102 Huntington Way, Dallas, GA 30132ActiveMLS ID #10852240, Wilson Property Partners, Bolst. GAMLS
- $310,0004 bd3 ba1.9k sqft188 Pilgrim Ln, Powder Springs, GA 30127ActiveMLS ID #10856201, Hollie M Turner, Self Property Advisors. GAMLS
- $324,5873 bd2 ba1.8k sqft1568 Pine Cir, Austell, GA 30168ActiveMLS ID #10857414, Janet Longmire, HomeSmart. GAMLS
- $325,0003 bd3 ba1.7k sqft306 Chamberlyn Ln, Hiram, GA 30141ActiveMLS ID #10831066, Cristina Stallworth, The Rezerve. GAMLS
- $300,0003 bd2 ba1.5k sqft35 Sandstone Ct, Douglasville, GA 30134ActiveMLS ID #10837441, Renee Cagle, Maximum One Realty Greater Atlanta. GAMLS
- $360,0003 bd2 ba1.8k sqft149 Maplelake Dr, Acworth, GA 30101ActiveMLS ID #10839868, Barbara Martinez, eXp Realty. GAMLS
- $285,0004 bd2 ba1.6k sqft234 E Memorial Dr, Dallas, GA 30132ActiveMLS ID #10804894, Charlie Aldridge, Keller Williams Realty Atl. Partners. GAMLS
- $359,9995 bd4 ba1.4k sqft84 Paulding Blvd, Dallas, GA 30157ActiveMLS ID #10844000, Adesina Adeyemi, Shine Sells Atlanta. GAMLS
- $370,0004 bd2 ba2.1k sqft7080 Sumit Creek Dr NW, Kennesaw, GA 30152ActiveMLS ID #10857997, Kad Mendoza, Mendoza Realty. GAMLS
- $279,0003 bd2 ba1.2k sqft173 S 40th Pass W, Hiram, GA 30141ActiveMLS ID #10789428, Shay Brunson, BHGRE Metro Brokers. GAMLS
- $350,0005 bd3 ba2.5k sqft107 Arbor Creek Trl, Dallas, GA 30157ActiveMLS ID #10829662, Erin A Ruff, Maximum One Grt. Atl. REALTORS. GAMLS
- $345,0003 bd2 ba1.3k sqft46 Appaloosa Dr, Dallas, GA 30132ActiveMLS ID #10824504, Mark Spain, Mark Spain Real Estate. GAMLS
- $269,9003 bd2 ba1.5k sqft105 Twin Pines Ct, Dallas, GA 30132ActiveMLS ID #10819280, Heather Alam, Unlock Realty Group. GAMLS
- $350,0004 bd4 ba1.9k sqft741 Scotland Dr, Dallas, GA 30132ActiveMLS ID #10848004, Jemel Smith, Crye-Leike, Realtors. GAMLS
