This beautifully maintained home sits on a spacious .65-acre lot, tucked away on a peaceful dead-end street yet conveniently close to all the shops and restaurants in Dover. The current owners have lovingly landscaped and cared for this property, ensuring it’s as beautiful outside as it is inside. Inside, you'll find 4 bright and airy rooms, with the owner's suite featuring a walk-in closet and a private bath. The other three bedrooms are centrally located off the hall, in close proximity to the hall bath, offering easy access. Down the hall, you will walk into the open-concept dining room and kitchen area. The dining room includes a generous closet, thoughtfully hidden behind curtains to maintain a clean, uncluttered look. The great room at the rear of the house is perfect for relaxation, with a wall of windows offering a full view of the meticulously landscaped backyard. Step through the kitchen into the formal living room, where you'll enjoy serene views of the front yard and the tranquil woods across the street — a perfect spot to unwind after a busy day or relax on the weekend. An oversized utility room provides flexible space, easily adaptable to suit any needs. The attached 2-car garage offers plenty of storage with room for 2 vehicles. The backyard is an entertainer's dream, featuring a large deck ideal for hosting gatherings. The gazebo, which is included with the home, comfortably fits a long table for 8-12 people. You’ll also find a sturdy picnic table and two sheds, one for tools and the other equipped with electricity and work-area — perfect for a man cave, she-shed, or hobby space. This hidden gem is priced to sell and won’t last long! Don’t miss your chance to own this stunning home, perfectly located near the heart of Dover’s business district.
Sold for $445,000
$445,000
85 Woodland Dr, Dover, DE 19901
4beds
2,417sqft
Single Family Residence
Built in 2021
0.65 Acres Lot
$460,400 Zestimate®
$184/sqft
$2,928 Estimated rent
Home value
$460,400
$428,000 - $497,000
$2,928/mo
Zestimate® history
Owner options
List your home for rent
$2,928/mo
Rent Zestimate®
Find your next renter with Zillow Rental Manager. Plus, with online applications, you can quickly screen prospective tenants – for free.
$2,928/mo
Rent Zestimate®
Refinance and save
$2,044/mo
Est. payment
Refinancing to a lower rate could help reduce your monthly payments and save thousands over the life of the loan.
$2,044/mo
Est. payment
Explore your selling options
Work with a Zillow partner agent
Leverage their expertise and Zillow's premium Showcase listings to get your home seen by more buyers.
Get startedList with your own agent
Get your home in front of millions of buyers by listing it on Zillow.
Learn how to do itSell it yourself
Take full control of how buyers see your home on Zillow by listing For Sale by Owner (FSBO).
List your homeWhat's special
Peaceful dead-end streetBright and airy roomsOversized utility room
Zillow last checked:
Listing updated:
Listed by:
Ms. Rebecca Campbell 856-207-4896,
Patterson-Schwartz-Dover
Bought with:
Dianne Cohen, RS0038616
Keller Williams Realty
Source: Bright MLS,MLS#: DEKT2035722
Facts & features
Interior
Bedrooms & bathrooms
- Bedrooms: 4
- Bathrooms: 2
- Full bathrooms: 2
- Main level bathrooms: 2
- Main level bedrooms: 4
Basement
- Area: 0
Heating
- Forced Air, Electric
Cooling
- Ceiling Fan(s), Central Air, Heat Pump, Electric
Appliances
- Included: Dishwasher, Microwave, Self Cleaning Oven, Range Hood, Refrigerator, Water Heater, Electric Water Heater
- Laundry: Main Level, Washer/Dryer Hookups Only
Features
- Ceiling Fan(s), Combination Kitchen/Dining, Entry Level Bedroom, Family Room Off Kitchen, Kitchen - Gourmet, Bathroom - Tub Shower, Upgraded Countertops, Walk-In Closet(s)
- Doors: Insulated
- Basement: Crawl Space
- Has fireplace: No
Interior area
- Total structure area: 2,417
- Total interior livable area: 2,417 sqft
- Finished area above ground: 2,417
- Finished area below ground: 0
Property
Parking
- Total spaces: 6
- Parking features: Garage Faces Side, Paved, Attached, Driveway, Off Street
- Attached garage spaces: 2
- Uncovered spaces: 4
Accessibility
- Accessibility features: None
Features
- Levels: One
- Stories: 1
- Patio & porch: Deck, Patio, Porch
- Pool features: None
Lot
- Size: 0.65 Acres
Details
- Additional structures: Above Grade, Below Grade, Outbuilding
- Parcel number: 20005702022100000
- Zoning: RMH
- Special conditions: Standard
- Other equipment: See Remarks
Construction
Type & style
- Home type: SingleFamily
- Architectural style: Ranch/Rambler
- Property subtype: Single Family Residence
Materials
- Brick Front, Stick Built, Vinyl Siding
- Foundation: Block
Condition
- New construction: No
- Year built: 2021
Utilities & green energy
- Electric: 200+ Amp Service, Circuit Breakers
- Sewer: On Site Septic, Private Septic Tank
- Water: Well
Community & HOA
Community
- Security: Security System
- Subdivision: Dupont Manor
HOA
- Has HOA: No
Location
- Region: Dover
Financial & listing details
- Price per square foot: $184/sqft
- Tax assessed value: $393,200
- Annual tax amount: $2,616
- Date on market: 3/21/2025
- Listing agreement: Exclusive Right To Sell
- Inclusions: Gazebo On The Deck, Grey Curtain For The Storage Closet In The Dining Room. * All Racks And Shelves In The Garage. All Shelves In The Storage Closet In The Dining Room. Grey Picnic Table Back Yard.
- Exclusions: Excluded: Personal Property, Specifically Patio Furniture, Fan, Patio Heater And Lights In Gazebo. Contact Listing Agent For Full List Of Negotiable Items.
- Ownership: Fee Simple
Price history
| Date | Event | Price |
|---|---|---|
| 5/7/2025 | Sold | $445,000+1.2%$184/sqft |
Source:  Bright MLS #DEKT2035722 Report a problem Bright MLS #DEKT2035722 Report a problem | ||
| 3/25/2025 | Pending sale | $439,900$182/sqft |
Source: Bright MLS #DEKT2035722 Report a problem | ||
| 3/21/2025 | Listed for sale | $439,900+14.3%$182/sqft |
Source: Bright MLS #DEKT2035722 Report a problem | ||
| 1/28/2022 | Sold | $385,000+2.7%$159/sqft |
Source: Bright MLS #DEKT2000027 Report a problem | ||
| 1/24/2022 | Pending sale | $375,000$155/sqft |
Source: Bright MLS #DEKT2000027 Report a problem | ||
| 12/3/2021 | Contingent | $375,000$155/sqft |
Source: Bright MLS #DEKT2000027 Report a problem | ||
| 11/1/2021 | Price change | $375,000-2.6%$155/sqft |
Source: Bright MLS #DEKT2000027 Report a problem | ||
| 10/7/2021 | Listed for sale | $385,000+57.2%$159/sqft |
Source: Bright MLS #DEKT2000027 Report a problem | ||
| 9/28/2015 | Listing removed | $244,900$101/sqft |
Source: Key Realty #6472838 Report a problem | ||
| 10/20/2014 | Listed for sale | $244,900$101/sqft |
Source: Key Realty #6472838 Report a problem | ||
| 12/19/2010 | Listing removed | $244,900$101/sqft |
Source: REMAX Horizons, Inc #5758547 Report a problem | ||
| 10/3/2010 | Price change | $244,900-1.6%$101/sqft |
Source: REMAX Horizons, Inc #5758547 Report a problem | ||
| 8/18/2010 | Listed for sale | $249,000-1.2%$103/sqft |
Source: REMAX Horizons, Inc #5758547 Report a problem | ||
| 8/7/2007 | Sold | $252,000$104/sqft |
Source: Public Record Report a problem | ||
Public tax history
| Year | Property taxes | Tax assessment |
|---|---|---|
| 2025 | $2,893 +10.6% | $422,300 +7.4% |
| 2024 | $2,617 +40.9% | $393,200 +677.1% |
| 2023 | $1,858 +3.4% | $50,600 |
| 2022 | $1,796 +17.6% | $50,600 +17.1% |
| 2021 | $1,527 +3.9% | $43,200 |
| 2020 | $1,470 +4.4% | $43,200 |
| 2019 | $1,408 +7.2% | $43,200 |
| 2018 | $1,314 | $43,200 |
| 2017 | $1,314 +5.7% | $43,200 |
| 2016 | $1,243 +0.1% | $43,200 |
| 2015 | $1,243 -0.2% | $43,200 |
| 2014 | $1,245 | $43,200 |
| 2012 | -- | $43,200 |
| 2011 | -- | $43,200 |
| 2010 | -- | $43,200 +5.4% |
| 2009 | -- | $41,000 |
| 2008 | -- | $41,000 |
| 2007 | -- | $41,000 |
| 2005 | -- | $41,000 |
| 2004 | -- | $41,000 |
| 2002 | -- | $41,000 |
| 2001 | -- | $41,000 |
| 2000 | $701 | $41,000 |
Find assessor info on the county website
Neighborhood: 19901
Nearby homes
- $399,1004 bd2 ba2.4k sqft107 Woodland Dr, Dover, DE 19901Off Market
- $318,3003 bd3 ba1.5k sqft51 Woodland Dr, Dover, DE 19901Off Market
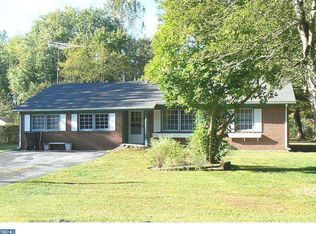
- $352,6003 bd2 ba2.4k sqft108 Woodland Dr, Dover, DE 19901Off Market
- $242,0003 bd1 ba1.6k sqft255 Harriet St, Dover, DE 19901Off Market
- $11,000-- bd-- ba1.1k sqftEdward, Dover, DE 19901Off Market
- $180,9003 bd2 ba1.3k sqft258 Harriet St, Dover, DE 19901Off Market
- $365,0004 bd2 ba2.4k sqft23 Woodland Dr, Dover, DE 19901Sold
- $340,0003 bd3 ba1.6k sqft367 Rustic Ln, Dover, DE 19901For Sale
Nearby schools
GreatSchools rating
- 5/10Fairview Elementary SchoolGrades: K-4Distance: 2 mi
- 1/10Middle School of InnovationGrades: 6-8Distance: 1.6 mi
- NADover High SchoolGrades: 9-12Distance: 3.3 mi
Schools provided by the listing agent
- District: Capital
Source: Bright MLS. This data may not be complete. We recommend contacting the local school district to confirm school assignments for this home.
Get a cash offer in 3 minutes
Find out how much your home could sell for in as little as 3 minutes with a no-obligation cash offer.
Estimated market value
$460,400
Get a cash offer in 3 minutes
Find out how much your home could sell for in as little as 3 minutes with a no-obligation cash offer.
Estimated market value
$460,400
- Delaware
- Kent County
- Dover
- 19901
- 85 Woodland Dr
Nearby cities
Nearby neighborhoods
Nearby zip codes
Other Dover Topics
