*MOTIVATED SELLER OFFERING A SELLER PAID BUY-DOWN TO MAKE YOUR MONTHLY PAYMENTS MORE AFFORDABLE!!*
*FULLY PAID OFF SOLAR PANELS WILL BE TRANSFERRED INTO NEW BUYER'S NAME AT CLOSING! KEEP YOUR ENERGY BILLS LOW!*
Nestled in the peaceful community of Green Mountain, this charming suburban home offers a perfect blend of modern upgrades, convenience, an adventure seeking lifestyle and natural beauty. Located just minutes from parks, hiking trails, 6th Avenue, I-70 and C470, this residence is ideal for those seeking a retreat while still being an easy drive to anywhere throughout the Denver Metro area. Thoughtfully upgraded and maintained throughout the last 35 years, this College West Estates home is ready for the next owner to love it the current one has! This three bedroom and four bathroom home offers stunning Brazilian cherrywood flooring, quartz and granite countertops, walk-in primary closet, tons of built-in shelving, and a large basement flex space!
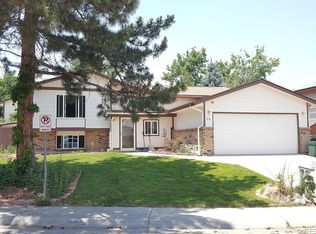
This home’s exterior features and layout are particularly appealing to folks with an RV, camper, multiple automobiles and/or boats! Seriously- there is room for all of your toys! In addition to the 70 foot concrete pad, the backyard offers three sheds with electrical hookups for seasonal storage. The third shed offers 220 volt electrical for all of your welding needs! The exterior has the most gorgeous brick- and steel siding. Combining flagstone with perennials, you have low maintenance landscaping already set up! We didn't forget your furry friends either, considering there is plenty of sunlit grass and a fully fenced yard for them! Close proximity to the St Anthony's hospital, Red Rocks Community College and Red Rocks Ampitheater, Golden and so much more! Whether you're an outdoor enthusiast, needing a quick commute to Denver or just someone seeking a peaceful suburban lifestyle, this Green Mountain home is the perfect place to create lasting memories and enjoy everything this incredible area has to offer.
Sold for $670,000
$670,000
85 Yank Way, Lakewood, CO 80228
3beds
2,648sqft
Single Family Residence
Built in 1976
7,206 Square Feet Lot
$643,300 Zestimate®
$253/sqft
$4,107 Estimated rent
Home value
$643,300
$598,000 - $688,000
$4,107/mo
Zestimate® history
Owner options
List your home for rent
$4,107/mo
Rent Zestimate®
Find your next renter with Zillow Rental Manager. Plus, with online applications, you can quickly screen prospective tenants – for free.
$4,107/mo
Rent Zestimate®
Refinance and save
$3,843/mo
Est. payment
Refinancing to a lower rate could help reduce your monthly payments and save thousands over the life of the loan.
$3,843/mo
Est. payment
Explore your selling options
Work with a Zillow partner agent
Leverage their expertise and Zillow's premium Showcase listings to get your home seen by more buyers.
Get startedList with your own agent
Get your home in front of millions of buyers by listing it on Zillow.
Learn how to do itSell it yourself
Take full control of how buyers see your home on Zillow by listing For Sale by Owner (FSBO).
List your homeWhat's special
Zillow last checked:
Listing updated:
Listed by:
Alissa Theis alissa@guidere.com,
Guide Real Estate
Bought with:
Michael Moore, 100088988
Porchlight Real Estate Group
Source: REcolorado as distributed by MLS GRID,MLS#: 4949583
Facts & features
Interior
Bedrooms & bathrooms
- Bedrooms: 3
- Bathrooms: 4
- Full bathrooms: 1
- 3/4 bathrooms: 1
- 1/2 bathrooms: 2
- Main level bathrooms: 1
Primary bedroom
- Description: King Size Bed Frame With Built-In Drawers Included In The Sale.
- Level: Upper
Bedroom
- Description: A Lovely Bedroom East Facing Window.
- Level: Upper
Bedroom
- Description: An Additional Bedroom, West Facing Window.
- Level: Upper
Primary bathroom
- Description: A Fantastic Getting Ready Situation.
- Level: Upper
Bathroom
- Description: Classic Powder Room For You And Your Guests!
- Level: Main
Bathroom
- Description: For The Two Other Bedrooms To Share.
- Level: Upper
Bathroom
- Description: Ready For A Shower To Be Installed!
- Level: Basement
Dining room
- Description: Beautiful Brazilian Cherrywood Flooring.
- Level: Main
Family room
- Description: The Most Beautiful Brick Fireplace!
- Level: Main
Game room
- Description: Put A Fun Color Paint On Those Built-In Shelves, And You Will Have A Pinterest Perfect Game Or Crafting Space!
- Level: Basement
Kitchen
- Description: Glass Tile Backsplash, Quartz And Granite Countertops And Stainless Steel Appliances.
- Level: Main
Living room
- Description: Gorgeous Morning Sun Pours In Everyday!
- Level: Main
Media room
- Description: Tv Included In Sale.
- Level: Basement
Heating
- Active Solar, Forced Air
Cooling
- Central Air
Appliances
- Included: Dishwasher, Disposal, Dryer, Gas Water Heater, Oven, Range, Range Hood, Refrigerator, Washer
- Laundry: In Unit
Features
- Butcher Counters, Ceiling Fan(s), Eat-in Kitchen, Granite Counters, Quartz Counters, Smoke Free, Walk-In Closet(s)
- Flooring: Carpet, Tile, Vinyl, Wood
- Windows: Double Pane Windows
- Basement: Bath/Stubbed,Full
- Number of fireplaces: 1
- Fireplace features: Gas
- Common walls with other units/homes: No Common Walls
Interior area
- Total structure area: 2,648
- Total interior livable area: 2,648 sqft
- Finished area above ground: 1,876
- Finished area below ground: 772
Property
Parking
- Total spaces: 5
- Parking features: Concrete
- Attached garage spaces: 2
- Details: RV Spaces: 3
Features
- Levels: Two
- Stories: 2
- Entry location: Exterior Access
- Patio & porch: Covered, Patio
- Exterior features: Garden, Lighting, Rain Gutters
- Fencing: Full
- Has view: Yes
- View description: City
Lot
- Size: 7,206 Square Feet
- Features: Corner Lot, Irrigated, Landscaped, Level, Near Public Transit, Secluded, Sprinklers In Front, Sprinklers In Rear
Details
- Parcel number: 078301
- Zoning: PD/R-1-6
- Special conditions: Standard
Construction
Type & style
- Home type: SingleFamily
- Architectural style: Contemporary,Traditional
- Property subtype: Single Family Residence
Materials
- Brick, Metal Siding
- Foundation: Slab
- Roof: Composition
Condition
- Updated/Remodeled
- Year built: 1976
Utilities & green energy
- Electric: 110V, 220 Volts, 220 Volts in Garage
- Sewer: Public Sewer
- Water: Public
- Utilities for property: Electricity Connected, Natural Gas Connected
Community & HOA
Community
- Security: Carbon Monoxide Detector(s), Smart Cameras, Smoke Detector(s)
- Subdivision: College West Estates
HOA
- Has HOA: No
Location
- Region: Lakewood
Financial & listing details
- Price per square foot: $253/sqft
- Tax assessed value: $616,175
- Annual tax amount: $2,613
- Date on market: 3/22/2025
- Listing terms: 1031 Exchange,Cash,Conventional,FHA,VA Loan
- Exclusions: None.
- Ownership: Individual
- Electric utility on property: Yes
- Road surface type: Paved
Price history
| Date | Event | Price |
|---|---|---|
| 4/24/2025 | Sold | $670,000-0.7%$253/sqft |
Source:  REcolorado as distributed by MLS GRID #4949583 Report a problem REcolorado as distributed by MLS GRID #4949583 Report a problem | ||
| 3/31/2025 | Pending sale | $675,000$255/sqft |
Source: REcolorado as distributed by MLS GRID #4949583 Report a problem | ||
| 3/30/2025 | Price change | $675,000-3.6%$255/sqft |
Source: REcolorado as distributed by MLS GRID #4949583 Report a problem | ||
| 3/22/2025 | Listed for sale | $700,000$264/sqft |
Source: REcolorado as distributed by MLS GRID #4949583 Report a problem | ||
Public tax history
| Year | Property taxes | Tax assessment |
|---|---|---|
| 2025 | $2,613 +0.5% | $38,511 +8.4% |
| 2024 | $2,600 +20.4% | $35,525 |
| 2023 | $2,160 -1.4% | $35,525 +17% |
| 2022 | $2,191 +17.3% | $30,359 -2.8% |
| 2021 | $1,867 | $31,234 +12.5% |
| 2020 | $1,867 -24.8% | $27,765 |
| 2019 | $2,482 +2.4% | $27,765 +5.9% |
| 2018 | $2,424 | $26,229 |
| 2017 | $2,424 +10% | $26,229 +4.6% |
| 2016 | $2,205 | $25,083 |
| 2015 | $2,205 +14.3% | $25,083 +23.6% |
| 2014 | $1,928 -5.5% | $20,296 |
| 2013 | $2,041 +2.1% | $20,296 -6.5% |
| 2012 | $2,000 -1.3% | $21,699 |
| 2011 | $2,027 +0.2% | $21,699 -1.9% |
| 2010 | $2,023 +5.4% | $22,120 |
| 2009 | $1,920 +0.2% | $22,120 +5.6% |
| 2008 | $1,915 -0.3% | $20,940 |
| 2007 | $1,920 +2.3% | $20,940 +0.6% |
| 2006 | $1,876 -2.6% | $20,810 -0.4% |
| 2005 | $1,927 +9.2% | $20,890 |
| 2004 | $1,765 -1.7% | $20,890 |
| 2003 | $1,797 +1.6% | $20,890 -0.3% |
| 2002 | $1,769 +36.9% | $20,960 +49.8% |
| 2001 | $1,293 -0.9% | $13,990 |
| 2000 | $1,305 | $13,990 |
Find assessor info on the county website
Neighborhood: Union Square
Nearby homes
- $621,1003 bd3 ba2.6k sqft12938 W 1st Dr, Lakewood, CO 80228Off Market

- $661,3005 bd3 ba2.5k sqft75 Yank Way, Lakewood, CO 80228Off Market
- $532,2003 bd2 ba1k sqft65 Yank Way, Lakewood, CO 80228Off Market
- $558,7003 bd2 ba1.3k sqft12948 W 1st Dr, Lakewood, CO 80228Off Market
- $583,0005 bd3 ba2k sqft90 Yank Way, Lakewood, CO 80228Off Market
- $839,7008 bd6 ba2k sqft88 Yank Way, Lakewood, CO 80228Off Market
- $700,6004 bd3 ba2k sqft94 Yank Way, Lakewood, CO 80228Off Market
- $605,6004 bd3 ba1.2k sqft105 Yank Way, Lakewood, CO 80228Off Market
Nearby schools
GreatSchools rating
- 5/10Foothills Elementary SchoolGrades: PK-5Distance: 0.9 mi
- 6/10Dunstan Middle SchoolGrades: 6-8Distance: 2.3 mi
- 8/10Green Mountain High SchoolGrades: 9-12Distance: 1.6 mi
Schools provided by the listing agent
- Elementary: Foothills
- Middle: Dunstan
- High: Green Mountain
- District: Jefferson County R-1
Source: REcolorado as distributed by MLS GRID. This data may not be complete. We recommend contacting the local school district to confirm school assignments for this home.
Get a cash offer in 3 minutes
Find out how much your home could sell for in as little as 3 minutes with a no-obligation cash offer.
Estimated market value
$643,300
Get a cash offer in 3 minutes
Find out how much your home could sell for in as little as 3 minutes with a no-obligation cash offer.
Estimated market value
$643,300
Nearby cities
Nearby neighborhoods
Nearby zip codes
Other Lakewood Topics
