One or more photo(s) has been virtually staged. STUNNING 1925 CRAFTSMAN ESTATE WITH INCOME-PRODUCING GUEST HOUSE MINUTES FROM CRESCENT LAKE PARK IN ST PETERSBURG FL | Discover architectural magnificence in this meticulously preserved 1925 Craftsman masterpiece, nestled in one of St. Petersburg’s most coveted neighborhoods just a short 2 block stroll from the pristine beauty of Crescent Lake Park. This extraordinary estate seamlessly blends century-old craftsmanship with contemporary luxury across 2,754 square feet of elegant living space, a 2 car detached garage, complemented by a fully independent and renovated 910-square-foot guest house complete with separate address, 2 bedrooms and an office, utilities, its own laundry, and a garage for storage. Every corner of this distinguished home celebrates its rich heritage through carefully preserved original features: hardwood floors, hand-crafted artistic wall plaster, elegant crown molding, a striking wood burning fireplace, period-authentic interior doors adorned with cut-glass knobs, and exquisite detailed trim work that speaks to the era’s superior artisanship. The options for the residence are endless. The main house offers 2 master suites with ensuite bathrooms (one downstairs and one upstairs) as well as a 3rd bedroom upstairs with a full guest bath. The downstairs primary suite offers zen-like qualities with a sizable bathroom complete with a wet shower and freestanding tub, dual vanities, and a commode room for privacy. The upstairs primary is incredibly roomy with a seating area for reading, dual closets and a private balcony retreat. Modern updates have enhanced this classic beauty with today’s conveniences while respecting its historic integrity. Updates include a new flat roof (2024), three energy-efficient HVAC systems (2 of the 3 were replaced in 2024) with dual-zone climate control, vinyl double-pane insulated windows, premium appliances, and beautifully appointed renovated bathrooms. Enjoy the outdoors in rain or shine with a beautiful covered front porch, private fenced rear patio, and open patio adjacent to the covered patio in the front. The entertainment factor is off the charts with this home given all the spaces plus there is also room for a pool as well. Positioned on a desirable corner lot for enhanced privacy, this property offers immediate access to Crescent Lake Park’s 56 acres of recreational paradise. Enjoy the one-mile paved walking trail, tennis and pickleball courts, dog park, playground, and the historic baseball field that once hosted Yankees, Mets, and Orioles spring training. Downtown St. Petersburg’s vibrant dining, arts, and entertainment scene awaits just minutes away as is 4th Street and 9th Street for lots of dining and coffee shop options. This is more than a home—it’s a rare opportunity to own a piece of St. Petersburg history while enjoying modern luxury and investment potential in an unmatched location.
Sold for $1,200,000
$1,200,000
850 13TH AVENUE N, ST PETERSBURG, FL 33701
5beds
3,664sqft
Single Family Residence
Built in 1925
6,739 Square Feet Lot
$1,191,000 Zestimate®
$328/sqft
$6,063 Estimated rent
Home value
$1,191,000
$1.08M - $1.30M
$6,063/mo
Zestimate® history
Owner options
List your home for rent
$6,063/mo
Rent Zestimate®
Find your next renter with Zillow Rental Manager. Plus, with online applications, you can quickly screen prospective tenants – for free.
$6,063/mo
Rent Zestimate®
Refinance and save
$8,275/mo
Est. payment
Refinancing to a lower rate could help reduce your monthly payments and save thousands over the life of the loan.
$8,275/mo
Est. payment
Explore your selling options
Work with a Zillow partner agent
Leverage their expertise and Zillow's premium Showcase listings to get your home seen by more buyers.
Get startedList with your own agent
Get your home in front of millions of buyers by listing it on Zillow.
Learn how to do itSell it yourself
Take full control of how buyers see your home on Zillow by listing For Sale by Owner (FSBO).
List your homeWhat's special
Zen-like qualitiesRenovated bathroomsOriginal featuresExquisite detailed trim workCovered front porchElegant living spaceElegant crown molding
Zillow last checked:
Listing updated:
Listed by:
Leisa Mohler-Erickson 727-580-4043,
ENGEL & VOLKERS ST. PETE 727-295-0000
Bought with:
Leisa Mohler-Erickson, 3468078
ENGEL & VOLKERS ST. PETE
Kathleen McClinton, 3569277
ENGEL & VOLKERS ST. PETE
Source: Stellar MLS,MLS#: TB8431179 Originating MLS: Suncoast Tampa
Originating MLS: Suncoast Tampa
Facts & features
Interior
Bedrooms & bathrooms
- Bedrooms: 5
- Bathrooms: 5
- Full bathrooms: 4
- 1/2 bathrooms: 1
Rooms
- Room types: Bonus Room, Family Room, Florida Room, Garage Apartment, Utility Room
Other
- Features: Ceiling Fan(s), Pantry, Dual Sinks, En Suite Bathroom, Exhaust Fan, Stone Counters, Water Closet/Priv Toilet, Built-in Closet
- Level: First
- Area: 196 Square Feet
- Dimensions: 14x14
Primary bedroom
- Features: En Suite Bathroom, Exhaust Fan, Shower No Tub, Stone Counters, Built-in Closet
- Level: Second
- Area: 375 Square Feet
- Dimensions: 25x15
Dining room
- Features: No Closet
- Level: First
- Area: 286 Square Feet
- Dimensions: 11x26
Kitchen
- Level: First
- Area: 255 Square Feet
- Dimensions: 15x17
Living room
- Features: Ceiling Fan(s)
- Level: First
- Area: 450 Square Feet
- Dimensions: 25x18
Heating
- Central
Cooling
- Central Air, Zoned
Appliances
- Included: Dishwasher, Disposal, Dryer, Exhaust Fan, Gas Water Heater, Microwave, Range, Refrigerator, Washer
- Laundry: Inside, Laundry Room
Features
- Built-in Features, Ceiling Fan(s), Crown Molding, High Ceilings, Primary Bedroom Main Floor, PrimaryBedroom Upstairs, Split Bedroom, Stone Counters, Thermostat, Walk-In Closet(s)
- Flooring: Ceramic Tile, Hardwood
- Doors: French Doors
- Windows: Blinds, Double Pane Windows, Hurricane Shutters
- Has fireplace: Yes
- Fireplace features: Living Room, Wood Burning
Interior area
- Total structure area: 4,743
- Total interior livable area: 3,664 sqft
Property
Parking
- Total spaces: 3
- Parking features: Alley Access, Oversized, Split Garage
- Garage spaces: 3
- Details: Garage Dimensions: 28x26
Features
- Levels: Two
- Stories: 2
- Patio & porch: Covered, Front Porch, Patio, Rear Porch
- Exterior features: Balcony, Sidewalk
- Fencing: Board,Wood
- Has view: Yes
- View description: City
Lot
- Size: 6,739 Square Feet
- Dimensions: 50 x 135
- Features: Corner Lot, Historic District, City Lot, In County, Sidewalk
- Residential vegetation: Mature Landscaping, Trees/Landscaped
Details
- Additional structures: Residence, Guest House
- Parcel number: 183117241740000200
- Special conditions: None
Construction
Type & style
- Home type: SingleFamily
- Architectural style: Craftsman
- Property subtype: Single Family Residence
Materials
- Stucco, Wood Frame, Wood Siding
- Foundation: Crawlspace, Stem Wall
- Roof: Membrane,Shingle
Condition
- Completed
- New construction: No
- Year built: 1925
Utilities & green energy
- Sewer: Public Sewer
- Water: None
- Utilities for property: Cable Available, Electricity Connected, Natural Gas Connected, Public, Sewer Connected, Street Lights, Water Connected
Community & HOA
Community
- Pet fee: $0 monthly
- Subdivision: EAST VIEW ADD
HOA
- Has HOA: No
Location
- Region: Saint Petersburg
Financial & listing details
- Price per square foot: $328/sqft
- Tax assessed value: $1,016,981
- Annual tax amount: $19,028
- Date on market: 9/26/2025
- Cumulative days on market: 126 days
- Listing terms: Cash,Conventional,VA Loan
- Ownership: Fee Simple
- Total actual rent: 28800
- Electric utility on property: Yes
- Road surface type: Paved, Asphalt
Price history
| Date | Event | Price |
|---|---|---|
| 2/27/2026 | Sold | $1,200,000-5.1%$328/sqft |
Source:  Stellar MLS #TB8431179 Report a problem Stellar MLS #TB8431179 Report a problem | ||
| 2/2/2026 | Pending sale | $1,264,500$345/sqft |
Source: Stellar MLS #TB8431179 Report a problem | ||
| 1/9/2026 | Price change | $1,264,500-2.4%$345/sqft |
Source: Stellar MLS #TB8431179 Report a problem | ||
| 9/26/2025 | Listed for sale | $1,295,000+16.6%$353/sqft |
Source: Stellar MLS #TB8431179 Report a problem | ||
| 5/22/2025 | Listing removed | $5,750$2/sqft |
Source: Stellar MLS #TB8367782 Report a problem | ||
| 5/13/2025 | Price change | $5,750-4.1%$2/sqft |
Source: Stellar MLS #TB8367782 Report a problem | ||
| 4/18/2025 | Price change | $5,995-7.8%$2/sqft |
Source: Stellar MLS #TB8367782 Report a problem | ||
| 3/28/2025 | Listed for rent | $6,500+4.8%$2/sqft |
Source: Stellar MLS #TB8367782 Report a problem | ||
| 8/17/2023 | Listing removed | -- |
Source: Zillow Rentals Report a problem | ||
| 8/2/2023 | Listed for rent | $6,200$2/sqft |
Source: Zillow Rentals Report a problem | ||
| 7/18/2023 | Listing removed | -- |
Source: Zillow Rentals Report a problem | ||
| 6/16/2023 | Listed for rent | $6,200+3.3%$2/sqft |
Source: Zillow Rentals Report a problem | ||
| 10/19/2022 | Listing removed | -- |
Source: Zillow Rental Network Premium Report a problem | ||
| 9/22/2022 | Price change | $6,000-3.2%$2/sqft |
Source: Zillow Rental Network_1 #U8174734 Report a problem | ||
| 8/27/2022 | Listed for rent | $6,200$2/sqft |
Source: Zillow Rental Network_1 #U8174734 Report a problem | ||
| 5/14/2022 | Sold | $1,111,000-7%$303/sqft |
Source: Public Record Report a problem | ||
| 4/15/2022 | Pending sale | $1,195,000$326/sqft |
Source: Stellar MLS #U8150273 Report a problem | ||
| 4/1/2022 | Price change | $1,195,000-3.3%$326/sqft |
Source: Stellar MLS #U8150273 Report a problem | ||
| 3/18/2022 | Price change | $1,235,800-3.1%$337/sqft |
Source: Stellar MLS #U8150273 Report a problem | ||
| 3/9/2022 | Price change | $1,275,000-3.8%$348/sqft |
Source: Stellar MLS #U8150273 Report a problem | ||
| 2/24/2022 | Price change | $1,325,000-4.3%$362/sqft |
Source: Stellar MLS #U8150273 Report a problem | ||
| 2/17/2022 | Price change | $1,385,000-4.5%$378/sqft |
Source: Stellar MLS #U8150273 Report a problem | ||
| 2/8/2022 | Price change | $1,450,000-3%$396/sqft |
Source: Stellar MLS #U8150273 Report a problem | ||
| 1/28/2022 | Listed for sale | $1,495,000+126.4%$408/sqft |
Source: Stellar MLS #U8150273 Report a problem | ||
| 1/1/2020 | Listing removed | $660,249$180/sqft |
Source: INSTA REAL ESTATE SOLUTIONS #T3108314 Report a problem | ||
| 8/20/2019 | Price change | $660,249-0.2%$180/sqft |
Source: INSTA REAL ESTATE SOLUTIONS #T3108314 Report a problem | ||
| 8/2/2019 | Listed for sale | $661,249+55.6%$180/sqft |
Source: INSTA REAL ESTATE SOLUTIONS #T3108314 Report a problem | ||
| 12/12/2016 | Sold | $425,000+266.4%$116/sqft |
Source: Public Record Report a problem | ||
| 2/27/1997 | Sold | $116,000$32/sqft |
Source: Public Record Report a problem | ||
Public tax history
| Year | Property taxes | Tax assessment |
|---|---|---|
| 2025 | $20,258 +2.2% | $1,016,981 +0.1% |
| 2024 | $19,821 +6% | $1,015,650 +7.9% |
| 2023 | $18,694 +32.1% | $941,372 +43.9% |
| 2022 | $14,151 +9.3% | $654,370 +10% |
| 2021 | $12,947 +9.6% | $594,882 +10% |
| 2020 | $11,818 +8.1% | $540,802 +10% |
| 2019 | $10,928 | $491,638 -7.1% |
| 2018 | $10,928 +6.5% | $529,068 +72.4% |
| 2017 | $10,258 +436.4% | $306,957 +140.8% |
| 2016 | $1,912 -1.4% | $127,478 +0.7% |
| 2015 | $1,940 +0.8% | $126,592 +0.8% |
| 2014 | $1,925 +6.7% | $125,587 +1.5% |
| 2013 | $1,804 +2.4% | $123,731 +1.7% |
| 2012 | $1,761 | $121,663 +3% |
| 2011 | -- | $118,119 +1.5% |
| 2010 | -- | $116,373 +2.7% |
| 2009 | -- | $113,314 +0.1% |
| 2008 | $1,474 | $113,201 +3% |
| 2007 | -- | $109,904 -53% |
| 2005 | -- | $233,900 +14.1% |
| 2004 | $1,850 +2.1% | $205,000 +22.2% |
| 2003 | $1,812 +4.1% | $167,800 +1.3% |
| 2002 | $1,741 | $165,600 +39.5% |
| 2001 | $1,741 +3.8% | $118,700 +21.7% |
| 2000 | $1,678 | $97,500 |
Find assessor info on the county website
Neighborhood: Crescent Lake
Nearby homes
- $--3 bd3 ba2.7k sqft850 13th Ave N #294C23283, Saint Petersburg, FL 33701Off Market
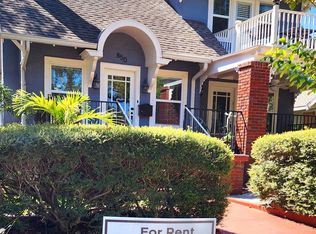
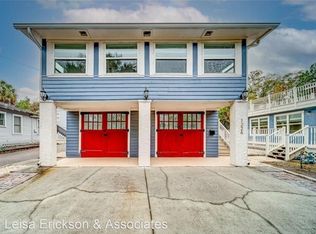
- $--2 bd1 ba910 sqft850 13th Ave N #1226, Saint Petersburg, FL 33701Off Market
- $496,7002 bd2 ba1k sqft860 13th Ave N, Saint Petersburg, FL 33701Off Market
- $1,095,0004 bd4 ba2.4k sqft864 13th Ave N, Saint Petersburg, FL 33701Sold

- $--3 bd3 ba2.7k sqft1226 Highland St N #294C23283, Saint Petersburg, FL 33701Off Market
- $387,7002 bd1 ba910 sqft1226 Highland St N #4B716E0E1, Saint Petersburg, FL 33701Off Market
- $585,0003 bd2 ba1.2k sqft1224 Highland St N, Saint Petersburg, FL 33701Sold
- $548,5003 bd2 ba1.2k sqft1235 Highland St N, Saint Petersburg, FL 33701Off Market
Nearby schools
GreatSchools rating
- 5/10Woodlawn Elementary SchoolGrades: PK-5Distance: 0.7 mi
- 5/10John Hopkins Middle SchoolGrades: 6-8Distance: 1.6 mi
- 6/10St. Petersburg High SchoolGrades: 9-12Distance: 1.4 mi
Schools provided by the listing agent
- Elementary: Woodlawn Elementary-PN
- Middle: John Hopkins Middle-PN
- High: St. Petersburg High-PN
Source: Stellar MLS. This data may not be complete. We recommend contacting the local school district to confirm school assignments for this home.
Get a cash offer in 3 minutes
Find out how much your home could sell for in as little as 3 minutes with a no-obligation cash offer.
Estimated market value
$1,191,000
Get a cash offer in 3 minutes
Find out how much your home could sell for in as little as 3 minutes with a no-obligation cash offer.
Estimated market value
$1,191,000
- Florida
- Pinellas County
- Saint Petersburg
- 33701
- Crescent Lake
- 850 13TH AVENUE N
Nearby cities
Nearby neighborhoods
Nearby zip codes
Other Saint Petersburg Topics
- Apartments for Rent in 33701
- Houses for Sale in 33701
- Houses for Rent in 33701
- 33701 Real Estate
- Saint Petersburg Condos
- Houses for Sale in Saint Petersburg
- Newest Listings in Saint Petersburg
- Saint Petersburg Home Values
- Saint Petersburg Real Estate Agents
- Saint Petersburg Refinance
- Saint Petersburg Mortgage Rates
