Skip main navigation
For sale
  • Price cut: $10K (6/9)
    $640,000

    850 20th St #502, Boulder, CO 80302

    2beds
    930sqft
    : 
    Loading
    Get pre-qualified
    Condominium
    Built in 1967
    -- sqft lot
    $-- Zestimate®
    $688/sqft
    $772/mo HOA

    What's special

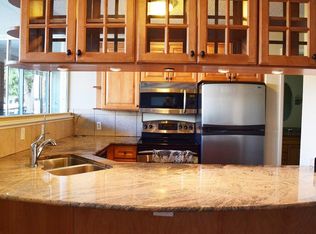
    Directly across from the University of Colorado Boulder campus, this updated residence in University Hill offers exceptional convenience and investment potential. Perfectly suited for students, professionals or investors, this condo is set within a secure building and showcases thoughtful upgrades throughout. An open-concept layout enhances both flow and functionality, achieved by removing the wall between the kitchen and living area to create a bright, connected space with southern mountain views. The kitchen features updated cabinetry, countertops, lighting and a peninsula with seating, while the living area extends to a covered balcony through sliding glass doors. Exposed brick accent walls in the bedrooms add character and warmth, and the primary suite provides direct balcony access. Additional upgrades include refreshed bathrooms with modern finishes and three new mini-split A/C units for year-round comfort. Residents also enjoy access to a rooftop deck with sweeping views. With the option to purchase this unit fully furnished, this condo offers excellent residential and investment potential.
    111 days
    |
    222
    |
    5
    |

    Zillow last checked:

    Listing updated:

    Listed by:

    John McElveen 303-818-7500,

    milehimodern - Boulder

    Source: IRES as distributed by MLS GRID,MLS#: 1054256MLS Logo

    Loading...

      Facts & features

      Interior

      Bedrooms & bathrooms
      • Bedrooms: 2
      • Bathrooms: 2
      • Full bathrooms: 1
      • 3/4 bathrooms: 1
      • Main level bathrooms: 2
      Primary bedroom
      • Description: Parquet
      • Features: Full Primary Bath
      • Level: Main
      • Area: 154 Square Feet
      • Dimensions: 11 x 14
      Bedroom 2
      • Description: Parquet
      • Level: Main
      • Area: 143 Square Feet
      • Dimensions: 11 x 13
      Dining room
      • Description: Parquet
      • Level: Main
      • Area: 84 Square Feet
      • Dimensions: 7 x 12
      Kitchen
      • Description: Tile
      • Level: Main
      • Area: 80 Square Feet
      • Dimensions: 8 x 10
      Living room
      • Description: Parquet
      • Level: Main
      • Area: 234 Square Feet
      • Dimensions: 13 x 18
      Heating
      • Baseboard
      Cooling
      • Central Air, Ceiling Fan(s), Ductless
      Appliances
      • Included: Electric Range, Dishwasher, Refrigerator, Microwave
      Features
      • Eat-in Kitchen, Separate Dining Room, Open Floorplan
      • Flooring: Wood
      • Windows: Window Coverings
      • Basement: None
      Interior area
      • Total structure area: 930
      • Total interior livable area: 930 sqft
      • Finished area above ground: 930

      Property

      Parking
      • Total spaces: 1
      • Parking features: Off Street
      • Garage spaces: 1
      • Details: Off Street
      Accessibility
      • Accessibility features: Level Lot, Level Drive, Near Bus, No Stairs, Main Floor Bath, Accessible Bedroom, Accessible Elevator Installed
      Features
      • Levels: One
      • Stories: 1
      • Exterior features: Balcony
      • Has private pool: Yes
      • Pool features: Private
      • Has view: Yes
      • View description: Hills
      Lot
      • Features: City Limits, Paved, Curbs, Gutters, Sidewalks, Street Light, Fire Hydrant within 500 Feet
      Details
      • Parcel number: R0083151
      • Zoning: RES
      • Special conditions: Private Owner

      Construction

      Type & style
      • Home type: Condo
      • Property subtype: Condominium
      • Attached to another structure: Yes
      Materials
      • Frame, Brick, Concrete
      • Roof: Tar/Gravel,Other
      Condition
      • New construction: No
      • Year built: 1967

      Utilities & green energy

      • Electric: Xcel
      • Gas: Xcel
      • Sewer: Public Sewer
      • Water: City
      • Utilities for property: Natural Gas Available, Electricity Available

      Community & HOA

      Community
      • Features: Pool, Community Laundry, Security Building, Elevator
      • Subdivision: San Marco North Condos
      HOA
      • Has HOA: Yes
      • Services included: Common Amenities, Trash, Snow Removal, Maintenance Grounds, Security, Management, Utilities, Exterior Maintenance, Water, Insurance, Sewer
      • HOA fee: $772 monthly
      • HOA name: San Marco North HOA
      • HOA phone: 303-818-2407
      Location
      • Region: Boulder

      Financial & listing details

      • Price per square foot: $688/sqft
      • Tax assessed value: $573,000
      • Annual tax amount: $3,415
      • Date on market: 3/19/2026
      • Listing terms: Cash,Conventional
      • Exclusions: Seller's personal property
      • Electric utility on property: Yes
      • Road surface type: Asphalt

        Estimated market value

        Not available

        Estimated sales range

        Not available

        Not available

        Price history

        DateEventPrice
        6/9/2026Price change$640,000-1.5%$688/sqft
        Source: IRES as distributed by MLS GRID #1054256 Report a problem
        3/21/2026Listed for sale$650,000+32.7%$699/sqft
        Source: IRES as distributed by MLS GRID #1054256 Report a problem
        4/30/2021Sold$490,000-1%$527/sqft
        Source: IRES as distributed by MLS GRID #934996 Report a problem
        3/9/2021Listed for sale$495,000+47.8%$532/sqft
        Source: IRES as distributed by MLS GRID #934996 Report a problem
        3/20/2019Listing removed$1,175$1/sqft
        Source: Zillow Rental Manager Report a problem
        3/6/2019Listed for rent$1,175+11.9%$1/sqft
        Source: Zillow Rental Manager Report a problem
        5/2/2018Listing removed$1,050$1/sqft
        Source: Owner Report a problem
        3/1/2018Listed for rent$1,050$1/sqft
        Source: Zillow Rental Manager Report a problem
        5/8/2015Sold$335,000-1.5%$360/sqft
        Source: Public Record Report a problem
        4/17/2015Pending sale$340,000$366/sqft
        Source: LIV Sotheby's International Realty #8310972 Report a problem
        4/10/2015Listed for sale$340,000+19.3%$366/sqft
        Source: LIV Sotheby's International Realty #8310972 Report a problem
        8/28/2013Sold$285,000-5%$306/sqft
        Source: IRES as distributed by MLS GRID #704684 Report a problem
        4/13/2013Listed for sale$299,900+33.3%$322/sqft
        Source: Colorado Landmark, Realtors #704684 Report a problem
        8/10/2004Sold$225,000+13.1%$242/sqft
        Source: Public Record Report a problem
        12/4/2000Sold$199,000$214/sqft
        Source: Public Record Report a problem

        Public tax history

        YearProperty taxesTax assessment
        2025$3,070 +1.8%$35,813 -7.3%
        2024$3,017 -8.3%$38,618 -1%
        2023$3,292 +4.9%$38,993 +10%
        2022$3,139 +15.5%$35,445 -2.8%
        2021$2,718 $36,465 +16.8%
        2020$2,718 +7.7%$31,224
        2019$2,523 $31,224 +7.3%
        2018$2,523 $29,102 -9.5%
        2017$2,523 +14.6%$32,174 +26.5%
        2016$2,202 +5.6%$25,432 +21.5%
        2015$2,085 +18.4%$20,935
        2014$1,760 +5.4%$20,935
        2013$1,670 +0.9%$20,935 +5%
        2012$1,656 -0.5%$19,940
        2011$1,663 +7.1%--
        2010$1,553 +6.4%$20,580
        2009$1,459 +3.5%$20,580 -9.7%
        2008$1,409 +8.3%$22,800
        2007$1,302 +3.8%$22,800 +11.9%
        2006$1,255 +0%$20,370
        2005$1,254 +0.7%$20,370 -0.7%
        2004$1,245 +19.1%$20,520
        2003$1,046 +10.3%$20,520 +36.9%
        2002$948 $14,990 -90.8%
        2001-- $163,800

        Find assessor info on the county website

        Monthly payment

        Est. payment

        Payment breakdown

        Explore the cost of this home by adjusting the details. Changes won't be saved.
        All calculations are estimates and provided by Zillow, Inc. for informational purposes only. Actual amounts may vary.
        HOA fees may include property taxes on listings classified as Co-Ops. Contact the listing agent and/or owner for fee details.
        Mortgage interest rates are dependent on a number of factors, including credit score, down payment, and repayment length. Interest rate data provided by Zillow Group Marketplace, Inc. as of 1/1/1970 from various mortgage lenders with which we have lead or other similar arrangements; the Estimated Payment is an average of those rates.
        See how much you could borrow to make a competitive offer.

        Climate risks

        Neighborhood: University Hill

        Getting around

        77 / 100
        Very Walkable
        57 / 100
        Good Transit
        94 / 100
        Biker's Paradise

        Nearby schools

        GreatSchools rating
        Schools provided by the listing agent
        • Elementary: Flatirons
        • Middle: Manhattan
        • High: Boulder

        Source: IRES as distributed by MLS GRID. This data may not be complete. We recommend contacting the local school district to confirm school assignments for this home.

        A local agent can set up tours, give advice and negotiate with sellers.

        A local lender can help you make sure your offer is ready when you are.

        Browse local experts

        Similar homes

        Skip to the end of the carouselSkip to the beginning of the carousel