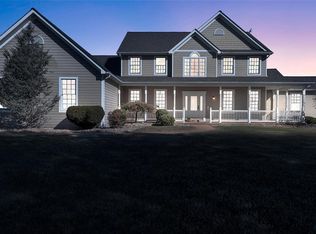
What so many are looking for...top quality, views in all directions, lots of usable acres & a great location! Just a short drive from Washington MO., this custom 1.5 Sty home has it all! Soaring cathedral ceilings & a wall of windows in the greatroom to a finished walk-out LL, this is the place that will thrill you & your friends & family when you entertain! Enjoy total privacy in the new, hug hot tub, or soak in the views from the front porch or private patio on back! Bring your horses & chickens! This property is set up for your ponies w/ a 3-stall horse barn with room for more! Fenced & cross fenced for rotational grazing, the setup is convenient & well planned! The pride of ownership & care is noticeable everywhere you look! So much more to see...from the huge, oversized garage to the giant bonus room over the garage, this home does not disappoint! Come & see one of the finest homes in Franklin County! *Two tax ID"s on this property*
Closed
Listed by: Trophy Properties & Auction • Eric B Merchant • Contact: 314-541-1218
Bought with: Trophy Properties & Auction
Price Unknown
850 A J Farm Ln, Washington, MO 63090
3beds
4,880sqft
Single Family Residence
Built in 2001
16 Acres Lot
$1,063,500 Zestimate®
$--/sqft
$2,942 Estimated rent
Home value
$1,063,500
Estimated sales range
Not available
$2,942/mo
Zestimate® history
Owner options
List your home for rent
$2,942/mo
Rent Zestimate®
Find your next renter with Zillow Rental Manager. Plus, with online applications, you can quickly screen prospective tenants – for free.
$2,942/mo
Rent Zestimate®
Refinance and save
Refinancing to a lower rate could help reduce your monthly payments and save thousands over the life of the loan.
Explore your selling options
Work with a Zillow partner agent
Leverage their expertise and Zillow's premium Showcase listings to get your home seen by more buyers.
Get startedList with your own agent
Get your home in front of millions of buyers by listing it on Zillow.
Learn how to do itSell it yourself
Take full control of how buyers see your home on Zillow by listing For Sale by Owner (FSBO).
List your homeWhat's special
Front porchFinished walk-out llWall of windowsGiant bonus roomSoaring cathedral ceilingsPrivate patio on back
Zillow last checked:
Listing updated:
Listed by:
Eric B Merchant 314-541-1218,
Trophy Properties & Auction
Bought with:
Eric B Merchant, 1999068395
Trophy Properties & Auction
Source: MARIS,MLS#: 25002769 Originating MLS: St. Charles County Association of REALTORS
Originating MLS: St. Charles County Association of REALTORSFacts & features
Interior
Bedrooms & bathrooms
- Bedrooms: 3
- Bathrooms: 4
- Full bathrooms: 4
- Main level bathrooms: 2
- Main level bedrooms: 1
Primary bedroom
- Level: Main
- Area: 320
- Dimensions: 16 x 20
Bedroom
- Level: Upper
- Area: 204
- Dimensions: 12 x 17
Bedroom
- Level: Upper
- Area: 208
- Dimensions: 13 x 16
Primary bathroom
- Level: Main
- Area: 132
- Dimensions: 12 x 11
Bathroom
- Level: Upper
- Area: 66
- Dimensions: 6 x 11
Bathroom
- Level: Lower
- Area: 44
- Dimensions: 4 x 11
Bathroom
- Level: Main
- Area: 40
- Dimensions: 8 x 5
Bonus room
- Level: Upper
- Area: 468
- Dimensions: 13 x 36
Den
- Level: Lower
- Area: 132
- Dimensions: 11 x 12
Dining room
- Level: Main
- Area: 156
- Dimensions: 12 x 13
Family room
- Level: Lower
- Area: 528
- Dimensions: 24 x 22
Kitchen
- Level: Main
- Area: 143
- Dimensions: 11 x 13
Laundry
- Level: Main
- Area: 77
- Dimensions: 11 x 7
Living room
- Level: Main
- Area: 500
- Dimensions: 25 x 20
Office
- Level: Main
- Area: 99
- Dimensions: 11 x 9
Other
- Level: Lower
- Area: 360
- Dimensions: 20 x 18
Recreation room
- Level: Lower
- Area: 592
- Dimensions: 37 x 16
Storage
- Level: Lower
- Area: 168
- Dimensions: 12 x 14
Storage
- Level: Lower
- Area: 77
- Dimensions: 7 x 11
Storage
- Level: Lower
- Area: 44
- Dimensions: 11 x 4
Heating
- Forced Air, Natural Gas
Cooling
- Ceiling Fan(s), Central Air, Electric
Appliances
- Included: Propane Water Heater, Dishwasher, Disposal, Microwave, Refrigerator
- Laundry: Main Level
Features
- Workshop/Hobby Area, Kitchen/Dining Room Combo, Bookcases, Vaulted Ceiling(s), Walk-In Closet(s), Breakfast Bar, Eat-in Kitchen, Pantry, Entrance Foyer
- Flooring: Carpet, Hardwood
- Basement: Full,Partially Finished,Sleeping Area,Storage Space,Walk-Out Access
- Number of fireplaces: 1
- Fireplace features: Recreation Room, Living Room
Interior area
- Total structure area: 4,880
- Total interior livable area: 4,880 sqft
- Finished area above ground: 3,403
- Finished area below ground: 1,477
Property
Parking
- Total spaces: 3
- Parking features: Attached, Covered, Garage, Garage Door Opener, Off Street
- Attached garage spaces: 3
Features
- Levels: One and One Half
- Patio & porch: Covered
Lot
- Size: 16 Acres
- Features: Adjoins Wooded Area, Suitable for Horses
Details
- Parcel number: 1620300000023200
- Special conditions: Standard
- Horses can be raised: Yes
Construction
Type & style
- Home type: SingleFamily
- Architectural style: Traditional,Other
- Property subtype: Single Family Residence
- Attached to another structure: Yes
Materials
- Brick Veneer, Frame, Vinyl Siding
Condition
- Year built: 2001
Utilities & green energy
- Sewer: Septic Tank
- Water: Well
- Utilities for property: Natural Gas Available
Community & HOA
Community
- Security: Smoke Detector(s)
- Subdivision: St. Anns View
Location
- Region: Washington
Financial & listing details
- Tax assessed value: $374,240
- Annual tax amount: $3,627
- Date on market: 1/18/2025
- Cumulative days on market: 290 days
- Listing terms: Cash,Conventional
- Ownership: Private
Price history
| Date | Event | Price |
|---|---|---|
| 3/27/2026 | Sold | -- |
Source:  MARIS #25002769 Report a problem MARIS #25002769 Report a problem | ||
| 11/7/2025 | Pending sale | $1,125,000$231/sqft |
Source: MARIS #25002769 Report a problem | ||
| 8/27/2025 | Price change | $1,125,000-6.1%$231/sqft |
Source: MARIS #25002769 Report a problem | ||
| 7/1/2025 | Price change | $1,197,500+9.1%$245/sqft |
Source: MARIS #25002779 Report a problem | ||
| 7/1/2025 | Price change | $1,097,500-8.4%$225/sqft |
Source: MARIS #25002769 Report a problem | ||
| 6/10/2025 | Price change | $1,197,500+9.1%$245/sqft |
Source: MARIS #25002779 Report a problem | ||
| 6/10/2025 | Price change | $1,097,500-9.3%$225/sqft |
Source: MARIS #25002769 Report a problem | ||
| 4/1/2025 | Price change | $1,210,000+9%$248/sqft |
Source: MARIS #25002779 Report a problem | ||
| 4/1/2025 | Price change | $1,110,000-11.2%$227/sqft |
Source: MARIS #25002769 Report a problem | ||
| 1/18/2025 | Price change | $1,250,000+8.7%$256/sqft |
Source: MARIS #25002779 Report a problem | ||
| 1/18/2025 | Listed for sale | $1,150,000-8%$236/sqft |
Source: MARIS #25002769 Report a problem | ||
| 12/16/2024 | Listing removed | $1,250,000$256/sqft |
Source: MARIS #24038293 Report a problem | ||
| 9/17/2024 | Price change | $1,250,000+5.5%$256/sqft |
Source: MARIS #24038293 Report a problem | ||
| 8/27/2024 | Price change | $1,185,000-8.8%$243/sqft |
Source: MARIS #24054469 Report a problem | ||
| 8/5/2024 | Price change | $1,299,900-3.7%$266/sqft |
Source: MARIS #24038293 Report a problem | ||
| 6/21/2024 | Listed for sale | $1,350,000+8%$277/sqft |
Source: MARIS #24038293 Report a problem | ||
| 4/12/2023 | Sold | -- |
Source: MARIS #23000805 Report a problem | ||
| 3/18/2023 | Pending sale | $1,250,000$256/sqft |
Source: MARIS #23000805 Report a problem | ||
| 1/6/2023 | Listed for sale | $1,250,000$256/sqft |
Source: MARIS #22075411 Report a problem | ||
| 1/4/2023 | Pending sale | $1,250,000$256/sqft |
Source: MARIS #22075411 Report a problem | ||
| 12/3/2022 | Listed for sale | $1,250,000$256/sqft |
Source: MARIS #22075411 Report a problem | ||
Public tax history
| Year | Property taxes | Tax assessment |
|---|---|---|
| 2024 | $3,643 +0.6% | $70,190 +0.2% |
| 2023 | $3,623 +7.7% | $70,059 +7.9% |
| 2022 | $3,362 +0.1% | $64,948 |
| 2021 | $3,359 +3.1% | $64,948 +4.5% |
| 2020 | $3,257 +9% | $62,137 |
| 2019 | $2,988 +0% | $62,137 +9.3% |
| 2017 | $2,988 +17.3% | $56,857 +8.8% |
| 2016 | $2,547 | $52,263 |
| 2015 | $2,547 | $52,263 -1.1% |
| 2014 | $2,547 | $52,869 |
| 2013 | -- | $52,869 -9.9% |
| 2012 | -- | $58,652 |
| 2011 | -- | $58,652 -1.5% |
| 2010 | -- | $59,557 |
| 2009 | -- | $59,557 +3.2% |
| 2006 | $2,663 -1.2% | $57,690 |
| 2005 | $2,695 +14.5% | $57,690 +14.8% |
| 2004 | $2,354 -0.8% | $50,246 |
| 2003 | $2,372 +4.6% | $50,246 +4% |
| 2002 | $2,268 | $48,292 |
Find assessor info on the county website
Neighborhood: 63090
Nearby homes
- $--4 bd4 ba4.1k sqft857 A J Farm Ln, Washington, MO 63090Sold
- $3,900-- bd-- ba-- sqft850 A J Farm Ln, Washington, MO 63090Off Market
- $395,1003 bd1 ba1.4k sqft5332 Highway Aj, Washington, MO 63090Off Market
- $1,354,6002 bd6 ba3.8k sqft821 A J Farm Ln, Washington, MO 63090Off Market
- $875,3004 bd4 ba3.2k sqft5402 Highway Aj, Washington, MO 63090Off Market
- $21,8304 bd4 ba5k sqft5402 Highway Aj, Washington, MO 63090Off Market
- $453,6004 bd2 ba2k sqft5411 Highway Aj, Washington, MO 63090Off Market
- $380,2004 bd2 ba1.5k sqft5330 Highway Aj, Washington, MO 63090Off Market
Nearby schools
GreatSchools rating
- 8/10Beaufort Elementary SchoolGrades: PK-5Distance: 5.2 mi
- 9/10Union Middle SchoolGrades: 6-8Distance: 6.9 mi
- 5/10Union High SchoolGrades: 9-12Distance: 6.3 mi
Schools provided by the listing agent
- Elementary: Beaufort Elem.
- Middle: Union Middle
- High: Union High
Source: MARIS. This data may not be complete. We recommend contacting the local school district to confirm school assignments for this home.
- Missouri
- Franklin County
- Washington
- 63090
- 850 A J Farm Ln
Nearby cities
Nearby zip codes
Other Washington Topics
