Enjoy more freedom and less responsibility at Pottawatomi Gardens. This well-maintained 2-bedroom, 1-bathroom, 948 sq. ft. residence offers comfortable, fully accessible living in one of Owen Sound's most established adult lifestyle communities. Unit 101 features a spacious open-concept kitchen and great room, generous bedrooms, in-suite laundry, heat pump heating and cooling, a heated bathroom floor, raised dishwasher, storage locker and covered parking. Set on four acres of beautifully landscaped grounds, Pottawatomi Gardens offers a peaceful, park-like setting with mature trees, gardens, patios and outdoor sitting areas. Raised garden beds provide an opportunity for residents to continue gardening, while the quiet backyard offers the enjoyment of outdoor space without the work and maintenance of a single-family home. With only 12 residences, the community offers a small, private and welcoming environment. Residents enjoy professionally managed property and common areas, an elevator, covered parking, indoor common room, workshop, outdoor patios and convenient access to nearby shopping and entertainment. A great opportunity for those ready to rightsize without giving up independence, privacy or the enjoyment of a backyard.
For sale
C$360,000
850 Alpha St #101, Owen Sound, ON N4K 5W8
2beds
1baths
Apartment
Built in ----
-- sqft lot
$-- Zestimate®
C$--/sqft
C$690/mo HOA
What's special
Generous bedroomsIn-suite laundryHeated bathroom floorRaised dishwasherCovered parkingPeaceful park-like settingMature trees
- 20 days
- 5
- 0
Zillow last checked:
Listing updated:
Listed by:
ICI SOURCE REAL ASSET SERVICES INC.
Source: TRREB,MLS®#: X13674574 Originating MLS®#: Toronto Regional Real Estate Board
Originating MLS®#: Toronto Regional Real Estate BoardFacts & features
Interior
Bedrooms & bathrooms
- Bedrooms: 2
- Bathrooms: 1
Primary bedroom
- Description: Primary Bedroom
- Level: Main
- Area: 12.76 Square Meters
- Area source: Other
- Dimensions: 3.81 x 3.35
Primary bedroom
- Level: Main
- Dimensions: 3.51 x 3.35
Bedroom 2
- Description: Bedroom 2
- Level: Main
- Area: 10.22 Square Meters
- Area source: Other
- Dimensions: 3.05 x 3.35
Bathroom
- Description: Bathroom
- Level: Main
- Area: 6.98 Square Meters
- Area source: Other
- Dimensions: 2.29 x 3.05
Great room
- Description: Living Room
- Level: Main
- Area: 20.09 Square Meters
- Area source: Other
- Dimensions: 3.66 x 5.49
Kitchen
- Description: Laundry
- Level: Main
- Area: 0 Square Meters
- Area source: Other
- Dimensions: 4.11 x 2.13
Laundry
- Description: Kitchen
- Level: Main
- Area: 8.75 Square Meters
- Area source: Other
- Dimensions: 4.11 x 2.13
Heating
- Heat Pump, Electric
Cooling
- Other
Appliances
- Laundry: Ensuite
Features
- Workbench
- Basement: None
- Has fireplace: No
Interior area
- Living area range: 900-999 null
Property
Parking
- Total spaces: 2
- Parking features: Surface
- Has garage: Yes
Details
- Parcel number: 370490018
Construction
Type & style
- Home type: Apartment
- Property subtype: Apartment
- Attached to another structure: Yes
Materials
- Brick
Community & HOA
HOA
- Services included: Common Elements Included, Building Insurance Included, Parking Included, Water Included
- HOA fee: C$690 monthly
- HOA name: n/a
Location
- Region: Owen Sound
Financial & listing details
- Annual tax amount: C$4,498
- Date on market: 8/14/2026
Price history
Price history is unavailable.
Public tax history
Tax history is unavailable.
Climate risks
Neighborhood: N4K
Nearby schools
GreatSchools rating
No schools nearby
We couldn't find any schools near this home.


Similar homes
- C$337,9943 bd2 ba-- sqft1775 4th Ave W, Owen Sound, ON N4K 4X7For Sale
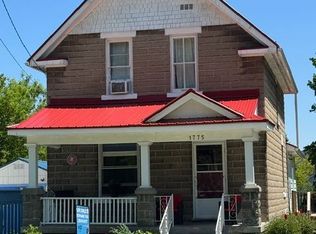 MLS ID #X13719298, eXp Realty. TRREB
 - C$359,0002 bd1 ba-- sqft850 6th St E #502, Owen Sound, ON N4K 6T7For Sale
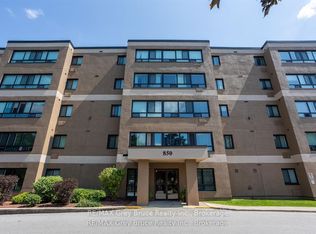 MLS ID #X13643448, RE/MAX Grey Bruce Realty Inc.. TRREB
 - C$334,0002 bd1 ba-- sqft397 27th St W, Owen Sound, ON N4K 4J7For Sale
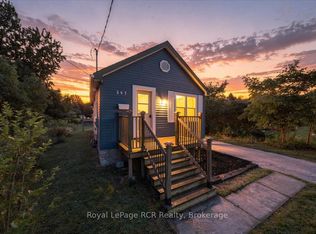 MLS ID #X13723464, Royal LePage RCR Realty. TRREB
 - C$425,0002 bd1 ba-- sqft1420 7th Ave W, Owen Sound, ON N4K 5K8For Sale
 MLS ID #X13419758, Century 21 Millennium Inc.. TRREB
