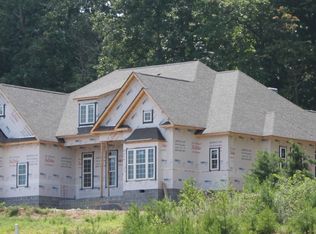
Call for an appointment – C# 865-898-1003, C#865-335-1001 or zimm865@gmail.com Please note this is a custom home designed by Donald A. Gardner Architects (Design #1285/called “The Marley”, can be viewed on internet) Lot Size: Approximately ½ Ac, in Loudon County (Off of Watt Road, behind ball fields) in Amberly Meadows Subdivision; home built in 2015. House Square Footage: Approx. 4413sf. finished & approx. 642sf. unfinished for a total of 5055 sf potential if all built out. General Details: • Five bedrooms (with a 6th bedroom potential, unfinished on lower level). • 4 full baths. • 9’ ceilings throughout with 10’ ceilings in great room and foyer. • Crown molding, tall baseboards and wider trim molding throughout. • Custom kitchen cabinets with Cambria quarts countertops. • Gas stove, oversized gas hot water heater, two gas HVAC systems. • ¾” hardwood floors throughout 1st floor, with carpet in bedrooms, tile in all bathrooms. • Finished lower level, walkout to grade, with patio doors and windows with a bedroom, full bath, 2nd kitchenette, a massive family room and workout room that could be a bedroom #6 or storage room also accessible to outside via patio doors. • Lower-level patio on walkout side. • Upper level (2nd floor) has a very large bedroom #5 with sitting area and private bathroom, along with massive heated/cooled storage area/closet. • Extensive attic storage. • Oversized 2 car garage with storage area. • Two covered porches at rear of house, with an incredible 20’ x 20’ paver patio with circular fire pit. • Security and fire alarm system. • Irrigation system and garden hose connections on separate water meter. • Poured concrete lower-level walls. • Plantation shutters throughout main level. • Flash and batt - spray foam insulation with fiberglass batts installed for main level exterior walls for a added level of insulating efficiency. ROOM SIZES (approximately): • Main Level Master bedroom #1 – 17.8’ x 13.8’ • Two Master walk in closets – 7.8’ x 5.8’ each. • Separate master soaker tub extra-long is 5.6’ long and separate shower. • Main Level bedroom #2 is 11.8’ x 14.8’ • Main Level bedroom #3 is 12.8’ x 13.4’ • Great room on 1st floor (with gas log fireplace) 19.8’ x 18.6’ • Massive Kitchen with island – 21.4’ x 18.8’ • Garage – 24.8’ x 26’ • Lower-level family room – 40’ x 18’ • Lower-Level bedroom #4 (with window that meets building code for egress) is 11.8’ x 16.8’. • Lower-level room 13.8’ x 17.8’ (currently a workout room partially finished), could be bedroom #6 or storage room with outside access through double patio doors. • Lower-level kitchenette (8’ x 9’) has refrigerator, cabinets, countertop and sink for entertaining. • Lower-level utility room for HVAC, hot water heater, electrical panel, etc. is unfinished approx. 500 sf space also used for storage. • Second floor finished (approximately 600 sf total living space): o Has a full bath. o Has a massive bedroom #5 and sitting area (20’ x 24.4’). o Has dormer windows that meet building code for a bedroom. o Closet (10’ x 11’) is carpeted, heated and cooled. o Shiplap installed on selected walls.
This property is not currently displayed as for sale or rent on Zillow. This may be different from what's on other websites or public sources.