Skip main navigation
Sold for $475,000
  • $475,000

    850 Apalachia Lake Dr, Fuquay Varina, NC 27526

    4beds
    2,555sqft
    Single Family Residence, Residential
    Built in 2015
    7,840 Square Feet Lot
    $467,100 Zestimate®
    $186/sqft
    $2,400 Estimated rent

    Home value

    $467,100

    $444,000 - $495,000

    $2,400/mo

    Zestimate® history
    Loading
    Loading...

    Owner options

    List your home for rent

    $2,400/mo

    Rent Zestimate®

    Find your next renter with Zillow Rental Manager. Plus, with online applications, you can quickly screen prospective tenants – for free.

    Learn more

    $2,400/mo

    Rent Zestimate®

    Refinance and save

    $3,189/mo

    Est. payment

    Refinancing to a lower rate could help reduce your monthly payments and save thousands over the life of the loan.

    See today's rates

    $3,189/mo

    Est. payment

    Explore your selling options

    Work with a Zillow partner agent

    Leverage their expertise and Zillow's premium Showcase listings to get your home seen by more buyers.

    Get started

    List with your own agent

    Get your home in front of millions of buyers by listing it on Zillow.

    Learn how to do it

    Sell it yourself

    Take full control of how buyers see your home on Zillow by listing For Sale by Owner (FSBO).

    List your home

    What's special

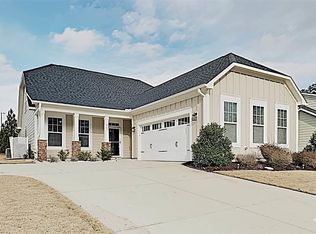
    Welcome to 850 Apalachia Lake Drive, a move-in ready 4-bedroom, 3-bath home offering 2,555 square feet of thoughtfully designed living space in one of Fuquay-Varina's most desirable communities. Priced at $475,000, this home delivers a rare combination of comfort, quality, and location—making it one of the best values in South Lakes! Freshly painted throughout, with brand-new carpet, a deep-cleaned interior, and power-washed exterior and driveway, this home has been meticulously prepared so you can move in with ease and confidence. Inside, you'll find a bright, open layout with upscale finishes and plenty of space for everyday living and entertaining. The main-level owner's suite features a spacious walk-in closet, soaking tub, separate shower, and private water closet. Two additional bedrooms and a full bath on the first floor offer flexibility for guests or a home office. Upstairs, a large bonus room, fourth bedroom, and full bath create the perfect setup for a guest suite, teen retreat, or hobby space. The gourmet kitchen is both functional and stylish, boasting granite countertops, a gas range, tile backsplash, soft-close cabinetry, a walk-in pantry, and a butler's pantry that connects to the formal dining room with an elegant tray ceiling. The family room features a dual-sided gas fireplace that opens to a tranquil screened porch—an ideal place to relax while overlooking the private, wooded backyard and blooming garden beds. Built in 2015 by MI Homes and lovingly cared for by its original owners, this home also features durable fiber cement siding with stone accents and a spacious 2-car garage. Enjoy access to South Lakes' resort-style amenities, including pools with a slide and lap lanes, stocked fishing ponds, a kayak launch, playgrounds, grilling areas, and miles of greenway trails connecting to Honeycutt Road Park. With quick access to the newly opened 540 and just minutes from Downtown Fuquay-Varina, this home offers the perfect blend of peace, community, and convenience. Don't miss your chance to own this beautifully updated home—schedule your showing today!

    Zillow last checked:

    Listing updated:

    Listed by:

    Marti Hampton,

    EXP Realty LLC

    Bought with:

    Amber Diehl Williams, 307776

    Coldwell Banker HPW

    Source: Doorify MLS,MLS#: 10099149MLS Logo

    Facts & features

    Interior

    Bedrooms & bathrooms
    • Bedrooms: 4
    • Bathrooms: 3
    • Full bathrooms: 3
    Heating
    • Forced Air
    Cooling
    • Ceiling Fan(s), Central Air
    Appliances
    • Included: Built-In Gas Range, Dishwasher, Dryer, Gas Water Heater, Refrigerator, Washer
    • Laundry: Laundry Room, Main Level
    Features
    • Pantry, Ceiling Fan(s), Eat-in Kitchen, Granite Counters, Kitchen Island, Master Downstairs, Separate Shower, Smooth Ceilings, Tray Ceiling(s), Walk-In Closet(s), Walk-In Shower, Water Closet
    • Flooring: Carpet, Hardwood, Tile, Vinyl
    • Windows: Blinds, Plantation Shutters
    • Has fireplace: Yes
    • Fireplace features: Double Sided, Family Room, Gas Log, See Through
    Interior area
    • Total structure area: 2,555
    • Total interior livable area: 2,555 sqft
    • Finished area above ground: 2,555
    • Finished area below ground: 0

    Property

    Parking
    • Total spaces: 2
    • Parking features: Garage, Garage Faces Front
    • Attached garage spaces: 2
    Features
    • Levels: Two
    • Stories: 1
    • Patio & porch: Screened
    • Exterior features: Garden, Gas Grill
    • Pool features: Community
    • Has view: Yes
    • View description: Garden, Trees/Woods
    Lot
    • Size: 7,840 Square Feet
    • Features: Back Yard, Cul-De-Sac, Garden, Landscaped
    Details
    • Parcel number: 0676426227
    • Special conditions: Standard

    Construction

    Type & style
    • Home type: SingleFamily
    • Architectural style: Craftsman, Traditional
    • Property subtype: Single Family Residence, Residential
    Materials
    • Fiber Cement
    • Foundation: Slab
    • Roof: Shingle
    Condition
    • New construction: No
    • Year built: 2015

    Utilities & green energy

    • Sewer: Public Sewer
    • Water: Public

    Community & HOA

    Community
    • Features: Fishing, Lake, Playground, Pool
    • Subdivision: South Lakes
    HOA
    • Has HOA: Yes
    • Amenities included: Playground, Pond Year Round, Pool, Trail(s)
    • Services included: Unknown
    • HOA fee: $368 semi-annually
    Location
    • Region: Fuquay Varina

    Financial & listing details

    • Price per square foot: $186/sqft
    • Tax assessed value: $459,719
    • Annual tax amount: $4,026
    • Date on market: 5/29/2025
    • Road surface type: Paved

    Price history

    DateEventPrice
    7/17/2025Sold$475,000$186/sqft
    Source: Doorify MLS #10099149 Report a problem
    6/15/2025Pending sale$475,000$186/sqft
    Source: Doorify MLS #10099149 Report a problem
    5/29/2025Listed for sale$475,000+43.8%$186/sqft
    Source: Doorify MLS #10099149 Report a problem
    5/11/2015Sold$330,309+4.7%$129/sqft
    Source: Doorify MLS #1979291 Report a problem
    5/6/2014Sold$315,500$123/sqft
    Source: Public Record Report a problem

    Public tax history

    YearProperty taxesTax assessment
    2025$4,043 +0.4%$459,719
    2024$4,026 +7.7%$459,719 +37.5%
    2023$3,739 +6.4%$334,404
    2022$3,513 +4.9%$334,404
    2021$3,347 $334,404
    2020$3,347 -0.7%$334,404 +15%
    2019$3,372 +25%$290,669
    2018$2,698 $290,669
    2017-- $290,669
    2016$2,523 $290,669 +531.9%
    2015-- $46,000
    Find assessor info on the county website

    Neighborhood: 27526

    Nearby schools

    GreatSchools rating
    Schools provided by the listing agent
    • Elementary: Wake County Schools
    • Middle: Wake County Schools
    • High: Wake County Schools

    Source: Doorify MLS. This data may not be complete. We recommend contacting the local school district to confirm school assignments for this home.

    Get a cash offer in 3 minutes
    Find out how much your home could sell for in as little as 3 minutes with a no-obligation cash offer.
    Estimated market value
    $467,100
    Get a cash offer in 3 minutes
    Find out how much your home could sell for in as little as 3 minutes with a no-obligation cash offer.
    Estimated market value
    $467,100