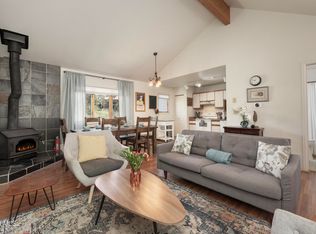
This jaw-dropping 3-bed/2.5-bath ''Gingerbread House'' duplex has it ALL including a private setting near open space, plus a rare commodity: a fenced yard! An impressive sun-lit travertine entry welcomes you to this functional floor plan with new carpet and paint, spanning three ample levels, including extra living spaces and an artist nook, plus a 1-car attached garage. The inviting main living area has a wood burning fireplace and serene green space views. * This unique and exceptional property offers you the rare opportunity to own one or both sides, providing endless possibilities for investment, rental income, or creating your own mountain retreat. Both sides benefit from a new roof and exterior paint (2021) and new boilers (2022).Paved driveway and public water/sewer. STRs allowed.
Closed
$805,000
850 BADGER Lane Unit 1, Fraser, CO 80442
3beds
3baths
2,272sqft
Multi Family, Townhouse
Built in 1985
5,662 Square Feet Lot
$874,100 Zestimate®
$354/sqft
$3,857 Estimated rent
Home value
$874,100
$813,000 - $944,000
$3,857/mo
Zestimate® history
Owner options
List your home for rent
$3,857/mo
Rent Zestimate®
Find your next renter with Zillow Rental Manager. Plus, with online applications, you can quickly screen prospective tenants – for free.
$3,857/mo
Rent Zestimate®
Refinance and save
$5,168/mo
Est. payment
Refinancing to a lower rate could help reduce your monthly payments and save thousands over the life of the loan.
$5,168/mo
Est. payment
Explore your selling options
Work with a Zillow partner agent
Leverage their expertise and Zillow's premium Showcase listings to get your home seen by more buyers.
Get startedList with your own agent
Get your home in front of millions of buyers by listing it on Zillow.
Learn how to do itSell it yourself
Take full control of how buyers see your home on Zillow by listing For Sale by Owner (FSBO).
List your homeWhat's special
Fenced yardPaved drivewayExtra living spacesNew boilersFunctional floor planImpressive sun-lit travertine entryExterior paint
Zillow last checked:
Listing updated:
Listed by:
Erin Life,
Keller Williams Advantage Realty, LLC,
Stacy Strayer 970-531-2074,
Keller Williams Advantage Realty, LLC
Bought with:
Zach Lloyd, FA100072696
LIV Sotheby's International DT
Source: GCBOR,MLS#: 23-1316
Facts & features
Interior
Bedrooms & bathrooms
- Bedrooms: 3
- Bathrooms: 3
Heating
- Baseboard, Natural Gas
Appliances
- Included: Dishwasher, Disposal, Microwave, Oven, Range, Refrigerator, Washer/Dryer
- Laundry: Dryer Hookup, Washer Hookup
Features
- New Paint
- Flooring: Hardwood, Carpet
Interior area
- Total structure area: 2,680
- Total interior livable area: 2,272 sqft
Property
Parking
- Total spaces: 1
- Parking features: Garage - Attached
- Attached garage spaces: 1
Features
- Levels: Tri-Level
- Patio & porch: Deck
- Has view: Yes
Lot
- Size: 5,662 Square Feet
- Features: Cul-De-Sac, Near Public Transit, Views
Details
- Parcel number: 158720205003
Construction
Type & style
- Home type: Townhouse
- Property subtype: Multi Family, Townhouse
Materials
- Frame
Condition
- New construction: No
- Year built: 1985
Utilities & green energy
- Water: Public, Tap Fee Paid
Community & HOA
Community
- Subdivision: Fraser-Ptarmigan
HOA
- Has HOA: Yes
- Services included: Insurance, Snow Removal
- HOA fee: $204 monthly
Location
- Region: Fraser
Financial & listing details
- Price per square foot: $354/sqft
- Tax assessed value: $673,920
- Annual tax amount: $1,863
- Date on market: 1/5/2024
- Cumulative days on market: 193 days
- Listing terms: Cash,Conventional,FHA,VA Loan,1031 Exchange
Price history
| Date | Event | Price |
|---|---|---|
| 2/16/2024 | Sold | $805,000-1.8%$354/sqft |
Source: GCBOR #23-1316 Report a problem | ||
| 1/11/2024 | Pending sale | $820,000$361/sqft |
Source: GCBOR #23-1316 Report a problem | ||
| 1/5/2024 | Price change | $820,000+1%$361/sqft |
Source: GCBOR #23-1316 Report a problem | ||
| 12/15/2023 | Pending sale | $812,000$357/sqft |
Source: GCBOR #23-1316 Report a problem | ||
| 12/9/2023 | Listed for sale | $812,000$357/sqft |
Source: GCBOR #23-1316 Report a problem | ||
Public tax history
| Year | Property taxes | Tax assessment |
|---|---|---|
| 2024 | $2,700 | $45,160 |
Find assessor info on the county website
Neighborhood: 80442
Nearby homes
- $599,0002 bd2 ba1.2k sqft850 Badger Ln UNIT 2, Fraser, CO 80442Sold
- $1,013,0003 bd3 ba2.2k sqft840 Badger Ln, Fraser, CO 80442Sold
- $398,3002 bd1 ba799 sqft843 Badger Ln APT B, Fraser, CO 80442Off Market
- $474,8003 bd1 ba799 sqft843 Badger Ln APT D, Fraser, CO 80442Off Market
- $484,7002 bd2 ba965 sqft843 Badger Ln APT C, Fraser, CO 80442Off Market
- $397,1002 bd1 ba799 sqft843 Badger Ln #1, Fraser, CO 80442Off Market
- $1,126,4904 bd4 ba3.4k sqft850 Badger Ln, Fraser, CO 80442Off Market
- $646,4003 bd2 ba1.6k sqft830 Badger Ln, Fraser, CO 80442Off Market
Nearby schools
GreatSchools rating
- 10/10Fraser Valley Elementary SchoolGrades: PK-5Distance: 0.6 mi
- 6/10East Grand Middle SchoolGrades: 6-8Distance: 12.2 mi
- 5/10Middle Park High SchoolGrades: 9-12Distance: 12 mi
Schools provided by the listing agent
- Elementary: Fraser
- Middle: East Grand
- High: Middle Park
Source: GCBOR. This data may not be complete. We recommend contacting the local school district to confirm school assignments for this home.


Get pre-qualified for a loan
At Zillow Home Loans, we can pre-qualify you in as little as 5 minutes with no impact to your credit score.An equal housing lender. NMLS #10287.
- Colorado
- Grand County
- Fraser
- 80442
- 850 BADGER Lane Unit 1
