Positively love where you live! At the end of an exceptional cul de sac, on a rare double lot, abutting Racebrook Tract, this updated, Dutch colonial, exudes charm inside and out. The cozy 1,626 square foot floor plan offers seven rooms, all with gleaming hardwood floors, including three generous bedrooms, plus a main-level office/guest room, and has one and a half bathrooms. Enter from the front vestibule or side mudroom which connects the two-car garage to the updated, eat-in kitchen with granite countertops and stainless-steel appliances. Handsome period features, circa 1941, include a built-in hutch in the formal dining room and a stone hearth and surround on the gas-insert fireplace in the front-to-back living room. Three bedrooms comprise the upper level as well as a remodeled bathroom with both a tub and tile shower. Ample storage can be found throughout the home between the walk-up attic and full basement, each with a cedar closet, and in the attached shed/work shop at the rear of the garage. Highlights include a whole house fan, municipal water, and septic, roof, and siding all replaced in the last five years. Delight in both the sociable side of this neighborhood as well as the serenity of the private, nearly one-acre property. And enjoy it all from the superb screened porch, overlooking the open and level yard, bordered by 230 acres of town-owned woods. All this and in a remarkably convenient location to major routes, shopping, and the Paugusset Club too!
Sold for $522,500
$522,500
850 Birchwood Drive, Orange, CT 06477
3beds
1,626sqft
Single Family Residence
Built in 1941
0.93 Acres Lot
$601,700 Zestimate®
$321/sqft
$3,343 Estimated rent
Home value
$601,700
$572,000 - $632,000
$3,343/mo
Zestimate® history
Owner options
List your home for rent
$3,343/mo
Rent Zestimate®
Find your next renter with Zillow Rental Manager. Plus, with online applications, you can quickly screen prospective tenants – for free.
$3,343/mo
Rent Zestimate®
Refinance and save
$3,795/mo
Est. payment
Refinancing to a lower rate could help reduce your monthly payments and save thousands over the life of the loan.
$3,795/mo
Est. payment
Explore your selling options
Work with a Zillow partner agent
Leverage their expertise and Zillow's premium Showcase listings to get your home seen by more buyers.
Get startedList with your own agent
Get your home in front of millions of buyers by listing it on Zillow.
Learn how to do itSell it yourself
Take full control of how buyers see your home on Zillow by listing For Sale by Owner (FSBO).
List your homeWhat's special
Two-car garageGas-insert fireplaceDutch colonialSuperb screened porchStone hearthGuest roomHandsome period features
Zillow last checked:
Listing updated:
Listed by:
Judy Cooper 203-605-5128,
Coldwell Banker Realty 203-389-0015,
Nate Frost 203-389-0015,
Coldwell Banker Realty
Bought with:
Ross Cotjanle, RES.0793198
Houlihan Lawrence WD
Source: Smart MLS,MLS#: 170590763
Facts & features
Interior
Bedrooms & bathrooms
- Bedrooms: 3
- Bathrooms: 2
- Full bathrooms: 1
- 1/2 bathrooms: 1
Rooms
- Room types: Workshop
Primary bedroom
- Features: Hardwood Floor
- Level: Upper
- Area: 192 Square Feet
- Dimensions: 12 x 16
Bedroom
- Features: Hardwood Floor
- Level: Upper
- Area: 156 Square Feet
- Dimensions: 12 x 13
Bedroom
- Features: Hardwood Floor
- Level: Upper
- Area: 110 Square Feet
- Dimensions: 10 x 11
Dining room
- Features: Built-in Features, Hardwood Floor
- Level: Main
- Area: 156 Square Feet
- Dimensions: 12 x 13
Kitchen
- Features: Granite Counters, Hardwood Floor
- Level: Main
- Area: 165 Square Feet
- Dimensions: 11 x 15
Living room
- Features: Gas Log Fireplace, Hardwood Floor
- Level: Main
- Area: 408 Square Feet
- Dimensions: 17 x 24
Office
- Features: Hardwood Floor
- Level: Main
- Area: 108 Square Feet
- Dimensions: 9 x 12
Heating
- Hot Water, Radiator, Oil
Cooling
- Whole House Fan, Window Unit(s)
Appliances
- Included: Electric Range, Microwave, Refrigerator, Dishwasher, Washer, Dryer, Water Heater
- Laundry: Lower Level, Mud Room
Features
- Doors: Storm Door(s)
- Basement: Full,Unfinished
- Attic: Walk-up,Floored
- Number of fireplaces: 1
Interior area
- Total structure area: 1,626
- Total interior livable area: 1,626 sqft
- Finished area above ground: 1,626
- Finished area below ground: 0
Property
Parking
- Total spaces: 2
- Parking features: Attached, Garage Door Opener, Paved, Asphalt
- Attached garage spaces: 2
- Has uncovered spaces: Yes
Features
- Patio & porch: Screened
- Exterior features: Rain Gutters
Lot
- Size: 0.93 Acres
- Features: Cul-De-Sac, Open Lot, Level, Wooded
Details
- Parcel number: 1304602
- Zoning: Reside
Construction
Type & style
- Home type: SingleFamily
- Architectural style: Colonial
- Property subtype: Single Family Residence
Materials
- Vinyl Siding
- Foundation: Concrete Perimeter
- Roof: Asphalt
Condition
- New construction: No
- Year built: 1941
Utilities & green energy
- Sewer: Septic Tank
- Water: Public
- Utilities for property: Cable Available
Green energy
- Energy efficient items: Doors
Community & HOA
Community
- Features: Golf, Library, Park, Tennis Court(s), Near Public Transport
HOA
- Has HOA: No
Location
- Region: Orange
Financial & listing details
- Price per square foot: $321/sqft
- Tax assessed value: $228,900
- Annual tax amount: $7,396
- Date on market: 10/3/2023
Price history
| Date | Event | Price |
|---|---|---|
| 10/2/2023 | Sold | $522,500+4.5%$321/sqft |
Source:  Smart MLS #170590763 Report a problem Smart MLS #170590763 Report a problem | ||
| 8/23/2023 | Listed for sale | $499,900$307/sqft |
Source: Smart MLS #170590763 Report a problem | ||
Public tax history
| Year | Property taxes | Tax assessment |
|---|---|---|
| 2025 | $8,832 -6.1% | $303,500 |
| 2024 | $9,409 +33.6% | $303,500 +39.2% |
| 2023 | $7,044 -1.2% | $218,000 |
| 2022 | $7,131 -1.6% | $218,000 |
| 2021 | $7,249 +1.6% | $218,000 |
| 2020 | $7,137 +0.5% | $218,000 |
| 2019 | $7,105 +1.8% | $218,000 |
| 2018 | $6,976 -1.7% | $218,000 +2.3% |
| 2017 | $7,095 +3.4% | $213,200 |
| 2016 | $6,865 +2.6% | $213,200 |
| 2015 | $6,694 +2.9% | $213,200 |
| 2014 | $6,503 | $213,200 |
| 2013 | $6,503 | $213,200 |
Find assessor info on the county website
Neighborhood: 06477
Nearby homes
- $522,5004 bd2 ba1.6k sqft850 Birchwood Dr, Orange, CT 06477Sold
- $637,7004 bd1 ba2.3k sqft856 Birchwood Dr, Orange, CT 06477Off Market
- $916,2003 bd2 ba3.3k sqft849 Birchwood Dr, Orange, CT 06477Off Market
- $749,1004 bd3 ba2.9k sqft842 Birchwood Dr, Orange, CT 06477Off Market
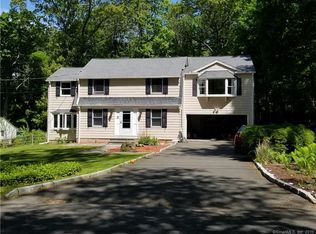
- $590,2003 bd1 ba1.7k sqft853 Birchwood Dr, Orange, CT 06477Off Market
- $635,3003 bd2 ba1.7k sqft845 Birchwood Dr, Orange, CT 06477Off Market
- $612,2004 bd2 ba1.6k sqft860 Birchwood Dr, Orange, CT 06477Off Market
- $557,3003 bd2 ba1.4k sqft859 Birchwood Dr, Orange, CT 06477Off Market
Nearby schools
GreatSchools rating
- 8/10Race Brook SchoolGrades: 1-6Distance: 0.9 mi
- 8/10Amity Middle School: OrangeGrades: 7-8Distance: 0.5 mi
- 9/10Amity Regional High SchoolGrades: 9-12Distance: 3.9 mi
Schools provided by the listing agent
- Elementary: Race Brook
- High: Amity Regional
Source: Smart MLS. This data may not be complete. We recommend contacting the local school district to confirm school assignments for this home.


Get pre-qualified for a loan
At Zillow Home Loans, we can pre-qualify you in as little as 5 minutes with no impact to your credit score.An equal housing lender. NMLS #10287.
Sell for more on Zillow
Get a Zillow Showcase℠ listing at no additional cost and you could sell for .
$601,700
2% more
+$12,034
With Zillow Showcase(estimated)
$613,734
- Connecticut
- New Haven County
- Orange
- 06477
- 850 Birchwood Drive
Nearby cities
Nearby zip codes
Other Orange Topics
