Enjoy the perfect blend of space, privacy, and country living with this 2,356 sg ft home situated on 11 scenic acres. The 4-bedroom, 2 bathroom residence offers a spacious layout with plenty of room for family living and entertainment.
Step outside and take in the beauty of gently rolling hills, mature trees, and a pond- ideal for relaxing and enjoying the outdoors. The covered front deck provides a welcoming space to unwind and enjoy peaceful surroundings.
The property is well equpped for both work and recreation featuring a 40x30 metal workshop with 2 roll up doors. For added peace of mind it has a 6x6 outdoor storm safe house .
Active
Price cut: $10.9K (9/1)
$413,000
850 Blakely Rd, Gatesville, TX 76528
4beds
2,356sqft
Manufactured Home, Single Family Residence
Built in 2002
11 Acres Lot
$-- Zestimate®
$175/sqft
$-- HOA
What's special
Mature treesGently rolling hillsSpacious layout
- 173 days
- 131
- 18
Zillow last checked:
Listing updated:
Listed by:
Matthew Winstead (254)238-7021,
Homestead Real Estate
Source: Central Texas MLS,MLS#: 609346 Originating MLS: Fort Hood Area Association of REALTORS
Originating MLS: Fort Hood Area Association of REALTORSFacts & features
Interior
Bedrooms & bathrooms
- Bedrooms: 4
- Bathrooms: 2
- Full bathrooms: 2
Heating
- Central, Electric
Cooling
- Central Air, Electric, 1 Unit
Appliances
- Included: Dishwasher, Electric Range, Electric Water Heater, Water Heater, Some Electric Appliances, Range
- Laundry: Washer Hookup, Electric Dryer Hookup, Laundry Room
Features
- Ceiling Fan(s), Double Vanity, Open Floorplan, Split Bedrooms, Tub Shower, Walk-In Closet(s), Kitchen Island, Pantry, Walk-In Pantry
- Flooring: Laminate
- Attic: None
- Has fireplace: No
- Fireplace features: None
Interior area
- Total interior livable area: 2,356 sqft
Video & virtual tour
Property
Accessibility
- Accessibility features: Wheelchair Access
Features
- Levels: One
- Stories: 1
- Patio & porch: Covered, Deck, Porch
- Exterior features: Deck, Handicap Accessible, Porch
- Pool features: None
- Fencing: Barbed Wire,Chain Link,Partial,Ranch Fence
- Has view: Yes
- View description: Pond
- Has water view: Yes
- Water view: Pond
- Body of water: Pond/Stock Tank
Lot
- Size: 11 Acres
Details
- Additional structures: Workshop
- Parcel number: 105261
Construction
Type & style
- Home type: MobileManufactured
- Architectural style: Manufactured Home
- Property subtype: Manufactured Home, Single Family Residence
Materials
- Lap Siding
- Foundation: Pillar/Post/Pier
- Roof: Composition,Shingle
Condition
- Resale
- Year built: 2002
Utilities & green energy
- Sewer: Septic Tank
- Water: Private, Well
- Utilities for property: Electricity Available
Community & HOA
Community
- Features: None
- Subdivision: J Kemlen
HOA
- Has HOA: No
Location
- Region: Gatesville
Financial & listing details
- Price per square foot: $175/sqft
- Tax assessed value: $74,000
- Annual tax amount: $1,009
- Date on market: 4/3/2026
- Cumulative days on market: 251 days
- Listing agreement: Exclusive Right To Sell
- Listing terms: Cash,Conventional,FHA,VA Loan
- Electric utility on property: Yes
- Road surface type: Asphalt
- Body type: Double Wide
Estimated market value
Not available
Estimated sales range
Not available
Not available
Price history
| Date | Event | Price |
|---|---|---|
| 9/1/2026 | Price change | $413,000-2.6%$175/sqft |
Source:  Central Texas MLS #609346 Report a problem Central Texas MLS #609346 Report a problem | ||
| 8/4/2026 | Price change | $423,900-0.3%$180/sqft |
Source: Central Texas MLS #609346 Report a problem | ||
| 4/3/2026 | Listed for sale | $425,000+9.5%$180/sqft |
Source: Central Texas MLS #609346 Report a problem | ||
| 12/17/2025 | Listing removed | $388,000$165/sqft |
Source: Central Texas MLS #594172 Report a problem | ||
| 10/29/2025 | Price change | $388,000-2.5%$165/sqft |
Source: Central Texas MLS #594172 Report a problem | ||
| 10/20/2025 | Price change | $398,000-2.5%$169/sqft |
Source: Central Texas MLS #594172 Report a problem | ||
| 10/10/2025 | Price change | $408,000-2.4%$173/sqft |
Source: Central Texas MLS #594172 Report a problem | ||
| 10/1/2025 | Listed for sale | $418,000-16.2%$177/sqft |
Source: Central Texas MLS #594172 Report a problem | ||
| 5/23/2022 | Sold | -- |
Source: Central Texas MLS #463346 Report a problem | ||
| 3/19/2022 | Pending sale | $498,777$212/sqft |
Source: Central Texas MLS #463346 Report a problem | ||
| 3/19/2022 | Contingent | $498,777$212/sqft |
Source: NTREIS #14758334 Report a problem | ||
| 2/15/2022 | Listed for sale | $498,777$212/sqft |
Source: NTREIS #14758334 Report a problem | ||
Public tax history
| Year | Property taxes | Tax assessment |
|---|---|---|
| 2021 | $1,009 +123.9% | $74,000 +59.3% |
| 2020 | $451 +2% | $46,451 +3.5% |
| 2019 | $442 -3.8% | $44,880 -0.5% |
| 2018 | $459 -4.6% | $45,100 -2.9% |
| 2017 | $481 -39.2% | $46,470 -9.3% |
| 2016 | $792 | $51,250 -9% |
| 2015 | -- | $56,290 |
Find assessor info on the county website
Monthly payment
Climate risks
Neighborhood: 76528
Nearby schools
Schools provided by the listing agent
- Elementary: Evant Elementary School
- Middle: Evant Middle School
- High: Evant High School
- District: Evant ISD
Source: Central Texas MLS. This data may not be complete. We recommend contacting the local school district to confirm school assignments for this home.
Similar homes
- $390,0003 bd2 ba1.6k sqft445 Beadle Rd, Gatesville, TX 76528Active

 MLS ID #622166, Amy Wagner, Homestead Real Estate. Central Texas MLS
 - $425,0004 bd2 ba1.7k sqft116 Leisure Acres Rd, Gatesville, TX 76528Active
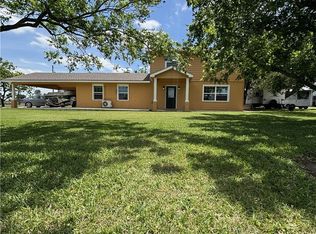 MLS ID #614553, Jana Carpenter, Dixon Realty Team|KW. Central Texas MLS
 - $285,0003 bd2 ba1.2k sqft5200 Slater Rd, Copperas Cove, TX 76522Active
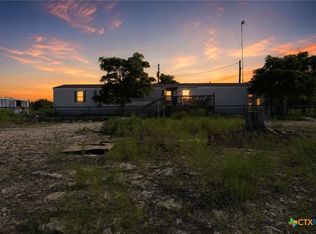 MLS ID #622534, Jose Cazarez, Homestead Real Estate. Central Texas MLS
 - $445,0004 bd2 ba1.8k sqft211 County Road 128, Gatesville, TX 76528Active
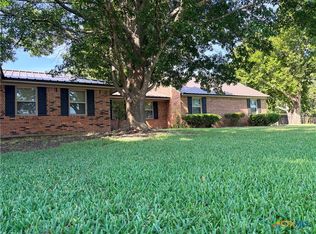 MLS ID #618720, Tracy Brown, Dixon Realty Team|KW. Central Texas MLS
 - $432,5003 bd2 ba2.2k sqft105 Lms Ln, Gatesville, TX 76528ActiveMLS ID #620383, Kandi Luensmann, Front Porch Realty. Central Texas MLS
- $399,0003 bd2 ba1.8k sqft875 Spring Creek Ln, Copperas Cove, TX 76522ActiveMLS ID #618018, Steven Darden, Soldiers of Real Estate. Central Texas MLS
- $460,0003 bd2 ba1.4k sqft113 Leisure Acres Rd, Gatesville, TX 76528ActiveMLS ID #615812, Teresa Johnson, Front Porch Realty. Central Texas MLS
- $399,9004 bd2 ba1.6k sqft1015 Bluebonnet Dr, Copperas Cove, TX 76522ActiveMLS ID #624417, Roya Kidd, StarPointe Realty CTX, LLC. Central Texas MLS
- $399,5003 bd1 ba1.3k sqft370 County Road 3106, Kempner, TX 76539ActiveMLS ID #623945, Sara Brown, Dixon Realty Team|KW. Central Texas MLS
- $350,0004 bd2 ba2k sqft815 Rocky Ln, Copperas Cove, TX 76522ActiveMLS ID #620582, Ryan J. McGahey, LeadStrong Properties. Central Texas MLS
- $380,0004 bd2 ba1.9k sqft775 Cactus Ln, Copperas Cove, TX 76522ActiveMLS ID #616562, Jose Cazarez, Homestead Real Estate. Central Texas MLS
- $435,0004 bd3 ba2.6k sqft730 Kenney Dr, Copperas Cove, TX 76522ActiveMLS ID #593699, Christine Seefeldt, Coldwell Banker Realty. Central Texas MLS
- $469,9954 bd2 ba2.1k sqft374 County Road 3371, Kempner, TX 76539ActiveMLS ID #621268, Danielle Tucker Shepard, Always Here Properties, Llc. Central Texas MLS
- $355,0004 bd2 ba2k sqft639 County Road 3081, Lampasas, TX 76550ActiveMLS ID #591792, Ronald Bumpus, Bumpus Real Estate. Central Texas MLS
- $339,5003 bd2 ba1.2k sqft369 County Road 3367, Kempner, TX 76539ActiveMLS ID #592913, Sonya R. Shirley, Linnemann Realty. Central Texas MLS
- $575,0003 bd2 ba1.9k sqft700 Fm 1783, Gatesville, TX 76528ActiveMLS ID #619256, Sara Brown, Dixon Realty Team|KW. Central Texas MLS
- $499,9904 bd3 ba2.5k sqft2897 Grimes Crossing Rd, Copperas Cove, TX 76522ActiveMLS ID #620400, Michelle L. Mohr, JBGoodwin REALTORS WC. Central Texas MLS
