Discover this turnkey 4-bedroom, 3-bathroom pool home, nestled on a serene canal and surrounded by mature landscaping. Perfect for entertaining, the home boasts a formal dining room and a generously sized kitchen, complete with a granite-topped breakfast bar, and ample counter space for your culinary creations. The spacious primary suite is a retreat of its own, with abundant natural light streaming through French doors that open to the poolside patio. Enjoy dual walk-in closets and an ensuite bathroom featuring split vanities and a luxurious soaking tub. Guests will appreciate the privacy of bedrooms 2 and 3, located on the opposite side of the home. A fourth bedroom, also ensuite, offers flexible living options. Step outside to your private oasis—a sparkling pool and patio area, ideal for morning coffees or evening gatherings. With sliding glass doors from multiple rooms, you can enjoy seamless indoor-outdoor living. Conveniently located moments from beautiful local beaches, this home combines luxury and lifestyle. Schedule your private tour today!
Sold for $465,000
$465,000
850 BOUNDARY BOULEVARD, ROTONDA WEST, FL 33947
4beds
2,360sqft
Single Family Residence
Built in 2004
0.33 Acres Lot
$431,700 Zestimate®
$197/sqft
$3,199 Estimated rent
Home value
$431,700
$384,000 - $484,000
$3,199/mo
Zestimate® history
Owner options
List your home for rent
$3,199/mo
Rent Zestimate®
Find your next renter with Zillow Rental Manager. Plus, with online applications, you can quickly screen prospective tenants – for free.
$3,199/mo
Rent Zestimate®
Refinance and save
$3,167/mo
Est. payment
Refinancing to a lower rate could help reduce your monthly payments and save thousands over the life of the loan.
$3,167/mo
Est. payment
Explore your selling options
Work with a Zillow partner agent
Leverage their expertise and Zillow's premium Showcase listings to get your home seen by more buyers.
Get startedList with your own agent
Get your home in front of millions of buyers by listing it on Zillow.
Learn how to do itSell it yourself
Take full control of how buyers see your home on Zillow by listing For Sale by Owner (FSBO).
List your homeWhat's special
Serene canalPrivate oasisPoolside patioSparkling poolEnsuite bathroomFrench doorsSpacious primary suite
Zillow last checked:
Listing updated:
Listed by:
Megan Coffey 303-775-1219,
PARADISE EXCLUSIVE INC 941-698-0303,
Bonnie Ibrahim 914-281-3219,
PARADISE EXCLUSIVE INC
Bought with:
Brian Helgemo, 3041311
COMPASS FLORIDA
Source: Stellar MLS,MLS#: D6139108 Originating MLS: Englewood
Originating MLS: Englewood
Facts & features
Interior
Bedrooms & bathrooms
- Bedrooms: 4
- Bathrooms: 3
- Full bathrooms: 3
Primary bedroom
- Features: En Suite Bathroom, Walk-In Closet(s)
- Level: First
- Dimensions: 14x15
Bedroom 2
- Features: Ceiling Fan(s), Built-in Closet
- Level: First
- Dimensions: 11x11
Bedroom 3
- Features: Ceiling Fan(s), Built-in Closet
- Level: First
- Dimensions: 10x11
Bedroom 4
- Features: En Suite Bathroom, Walk-In Closet(s)
- Level: First
- Dimensions: 11x15
Primary bathroom
- Features: Split Vanities
- Level: First
- Dimensions: 12x11
Bathroom 2
- Level: First
- Dimensions: 6x7
Dining room
- Level: First
- Dimensions: 13x18
Foyer
- Level: First
- Dimensions: 7x8
Kitchen
- Features: Breakfast Bar
- Level: First
- Dimensions: 12x15
Laundry
- Level: First
- Dimensions: 5x10
Living room
- Features: Ceiling Fan(s)
- Level: First
- Dimensions: 17x20
Heating
- Central
Cooling
- Central Air
Appliances
- Included: Dishwasher, Dryer, Microwave, Range, Refrigerator, Washer
- Laundry: Laundry Room
Features
- Ceiling Fan(s)
- Flooring: Carpet, Laminate
- Doors: Sliding Doors
- Has fireplace: No
Interior area
- Total structure area: 3,142
- Total interior livable area: 2,360 sqft
Property
Parking
- Total spaces: 2
- Parking features: Garage - Attached
- Attached garage spaces: 2
- Details: Garage Dimensions: 22x19
Features
- Levels: One
- Stories: 1
- Has private pool: Yes
- Pool features: Gunite, Heated, In Ground, Screen Enclosure
- Has view: Yes
- View description: Water, Canal
- Has water view: Yes
- Water view: Water,Canal
- Waterfront features: Canal - Brackish, Brackish Canal Access
- Body of water: ROTONDA RIVER
Lot
- Size: 0.33 Acres
- Residential vegetation: Mature Landscaping
Details
- Parcel number: 412119183005
- Zoning: RSF5
- Special conditions: None
Construction
Type & style
- Home type: SingleFamily
- Architectural style: Florida
- Property subtype: Single Family Residence
Materials
- Block, Stucco
- Foundation: Slab
- Roof: Shingle
Condition
- New construction: No
- Year built: 2004
Utilities & green energy
- Sewer: Public Sewer
- Water: Public
- Utilities for property: Electricity Connected, Sewer Connected, Water Connected
Community & HOA
Community
- Pet fee: $0 monthly
- Subdivision: ROTONDA WEST LONG MEADOW
HOA
- Has HOA: Yes
- HOA fee: $16 monthly
- HOA name: ROTONDA WEST
Location
- Region: Rotonda West
Financial & listing details
- Price per square foot: $197/sqft
- Tax assessed value: $392,647
- Annual tax amount: $6,598
- Date on market: 11/21/2024
- Cumulative days on market: 50 days
- Listing terms: Cash,Conventional,FHA,VA Loan
- Ownership: Fee Simple
- Total actual rent: 0
- Electric utility on property: Yes
- Road surface type: Asphalt
Price history
| Date | Event | Price |
|---|---|---|
| 2/21/2025 | Sold | $465,000-4.9%$197/sqft |
Source:  Stellar MLS #D6139108 Report a problem Stellar MLS #D6139108 Report a problem | ||
| 1/10/2025 | Pending sale | $489,000$207/sqft |
Source: Stellar MLS #D6139108 Report a problem | ||
| 1/6/2025 | Price change | $489,000-3.6%$207/sqft |
Source: Stellar MLS #D6139108 Report a problem | ||
| 11/21/2024 | Listed for sale | $507,000+160%$215/sqft |
Source: Stellar MLS #D6139108 Report a problem | ||
| 10/7/2011 | Sold | $195,000-4.9%$83/sqft |
Source: Public Record Report a problem | ||
| 9/19/2011 | Price change | $205,000-2.4%$87/sqft |
Source: RE/MAX ANCHOR REALTY GROUP #C7027446 Report a problem | ||
| 7/15/2011 | Price change | $210,000-8.3%$89/sqft |
Source: Sellstate Professional Realty Inc. #201127628 Report a problem | ||
| 6/11/2011 | Listed for sale | $229,000-34.6%$97/sqft |
Source: SELLSTATE PROFESSIONAL REALTY, #C7024249 Report a problem | ||
| 6/1/2011 | Sold | $350,200+42.9%$148/sqft |
Source: Public Record Report a problem | ||
| 5/27/2011 | Price change | $245,000-5.4%$104/sqft |
Source: SELLSTATE PROFESSIONAL REALTY, #C7024249 Report a problem | ||
| 5/13/2011 | Listed for sale | $259,000+516.7%$110/sqft |
Source: SELLSTATE PROFESSIONAL REALTY, #C7024249 Report a problem | ||
| 10/22/2003 | Sold | $42,000+157.7%$18/sqft |
Source: Public Record Report a problem | ||
| 3/15/1995 | Sold | $16,300$7/sqft |
Source: Public Record Report a problem | ||
Public tax history
| Year | Property taxes | Tax assessment |
|---|---|---|
| 2025 | $6,990 +3.3% | $382,320 +10% |
| 2024 | $6,767 +2.6% | $347,564 +10% |
| 2023 | $6,598 +11.7% | $315,967 +10% |
| 2022 | $5,907 +11% | $287,243 +10% |
| 2021 | $5,321 +4.5% | $261,130 +0.7% |
| 2020 | $5,091 +5.4% | $259,433 +1.6% |
| 2019 | $4,830 +8.7% | $255,282 +4.3% |
| 2018 | $4,445 | $244,748 +2% |
| 2017 | $4,445 +0.4% | $240,051 +7.3% |
| 2016 | $4,425 +4.7% | $223,716 +7.3% |
| 2015 | $4,227 +5.5% | $208,449 +5.1% |
| 2014 | $4,008 +24.2% | $198,314 +14.1% |
| 2013 | $3,227 +8.1% | $173,749 -9.2% |
| 2012 | $2,987 -8.4% | $191,354 |
| 2011 | $3,261 -16.2% | $191,354 -14.9% |
| 2010 | $3,893 +4.3% | $224,734 -2.8% |
| 2009 | $3,732 | $231,230 |
Find assessor info on the county website
Neighborhood: 33947
Nearby homes
- $536,5004 bd4 ba2.5k sqft848 Boundary Blvd, Rotonda West, FL 33947Off Market

- $452,1003 bd3 ba1.7k sqft852 Boundary Blvd, Rotonda West, FL 33947Off Market
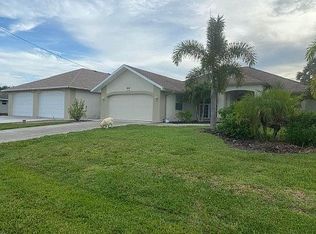
- $489,9003 bd2 ba2.5k sqft846 Boundary Blvd, Rotonda West, FL 33947Off Market
- $23,8010.33 Acres853 Boundary Blvd, Rotonda West, FL 33947Off Market
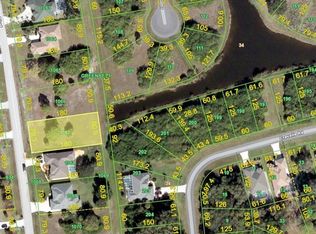
- $370,1003 bd2 ba1.8k sqft844 Boundary Blvd, Rotonda West, FL 33947Off Market
- $545,8003 bd3 ba1.9k sqft851 Boundary Blvd, Rotonda West, FL 33947Off Market
- $55,0000.33 Acres849 Boundary Blvd, Rotonda West, FL 33947Off Market
- $28,0500.33 Acres854 Boundary Blvd, Rotonda West, FL 33947Off Market
Nearby schools
GreatSchools rating
- 6/10Myakka River Elementary SchoolGrades: PK-5Distance: 3.3 mi
- 7/10L. A. Ainger Middle SchoolGrades: 6-8Distance: 2.7 mi
- 5/10Lemon Bay High SchoolGrades: 9-12Distance: 5.5 mi
Schools provided by the listing agent
- Elementary: Vineland Elementary
- Middle: L.A. Ainger Middle
- High: Lemon Bay High
Source: Stellar MLS. This data may not be complete. We recommend contacting the local school district to confirm school assignments for this home.


Get pre-qualified for a loan
At Zillow Home Loans, we can pre-qualify you in as little as 5 minutes with no impact to your credit score.An equal housing lender. NMLS #10287.
Sell for more on Zillow
Get a Zillow Showcase℠ listing at no additional cost and you could sell for .
$431,700
2% more
+$8,634
With Zillow Showcase(estimated)
$440,334
- Florida
- Charlotte County
- Rotonda West
- 33947
- 850 BOUNDARY BOULEVARD
Nearby cities
Nearby zip codes
Other Rotonda West Topics
