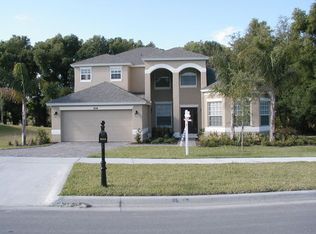
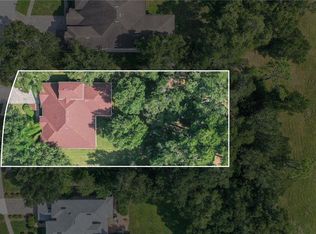
Welcome to the beautiful Rock Springs Ridge subdivision. As you drive up to this elegant home, a welcoming grand entrance awaits and beckons guests to approach. As you enter through the front door, a gorgeous view of the formal living and dining room awaits, creating a fluid space perfect for gatherings. To the left, there is also a secondary bedroom that could also be utilized as an office. A sprawling, open-concept layout seamlessly blends indoor and outdoor living as the expansive lanai serves as the backdrop overlooking a breathtaking view of conservation. High ceilings throughout this home create a canvas of space and tranquility that soothes the senses and gives a sense of grandeur. A separate family space is the perfect place to relax and offers incredible space overlooking the lanai and kitchen as well as a gas fireplace. Step into a culinary paradise where the heart of the kitchen is a mix of soothing colors, a sophisticated backsplash, stainless steel appliances, a center island, and a large pantry with custom doors. Three additional secondary bedrooms in this home offer a retreat of spacious comfort for rest and relaxation. If that’s not enough, the primary suite offers its new owners the perfect oasis of calm with its expansive layout and abundant natural light streaming in through the large windows. Indulge the senses in your own spa-like retreat complete with two oversized vanities, along with a separate tub and shower to relax at the end of the day. When guests come to stay for the weekend, a lofty bedroom upstairs can serve as the perfect getaway or even allow for a game room or theatre. Once outside on the oversized lanai leading to the outdoors, a private conservation area serves to soothe the soul and reconnect with nature. Brand new roof last year! New 80-gallon water heater, upgraded electrical in 2024, kitchen remodel, and newer appliances in 2022. This community offers its owners an awesome community tavern, tons of future growth and development coming in along with shopping and restaurants, and very close proximity to Field of Dreams recreation park as well as two other state parks! Zoned to the new Kelly Park elementary and middle schools. Call today!
Sold for $649,900
$649,900
850 Brookfield Pl, Apopka, FL 32712
5beds
3,609sqft
Single Family Residence
Built in 2006
0.45 Acres Lot
$696,700 Zestimate®
$180/sqft
$3,758 Estimated rent
Home value
$696,700
$662,000 - $732,000
$3,758/mo
Zestimate® history
Owner options
List your home for rent
$3,758/mo
Rent Zestimate®
Find your next renter with Zillow Rental Manager. Plus, with online applications, you can quickly screen prospective tenants – for free.
$3,758/mo
Rent Zestimate®
Refinance and save
$4,650/mo
Est. payment
Refinancing to a lower rate could help reduce your monthly payments and save thousands over the life of the loan.
$4,650/mo
Est. payment
Explore your selling options
Work with a Zillow partner agent
Leverage their expertise and Zillow's premium Showcase listings to get your home seen by more buyers.
Get startedList with your own agent
Get your home in front of millions of buyers by listing it on Zillow.
Learn how to do itSell it yourself
Take full control of how buyers see your home on Zillow by listing For Sale by Owner (FSBO).
List your homeWhat's special
Gas fireplaceCenter islandGorgeous viewLarge pantryExpansive layoutBrand new roofNewer appliances
Zillow last checked:
Listing updated:
Listed by:
Lynda Miller 407-620-2924,
PREMIER SOTHEBYS INT'L REALTY 407-333-1900
Bought with:
Lynda Miller, 625604
PREMIER SOTHEBYS INT'L REALTY
Source: Stellar MLS,MLS#: O6188731 Originating MLS: Orlando Regional
Originating MLS: Orlando Regional
Facts & features
Interior
Bedrooms & bathrooms
- Bedrooms: 5
- Bathrooms: 4
- Full bathrooms: 4
Rooms
- Room types: Bonus Room, Den/Library/Office, Family Room, Florida Room, Dining Room, Living Room, Utility Room
Primary bedroom
- Features: Walk-In Closet(s)
- Level: First
- Dimensions: 22x18
Bedroom 2
- Features: Built-in Closet
- Level: First
- Dimensions: 11x12
Bedroom 3
- Features: Built-in Closet
- Level: First
- Dimensions: 12x12
Bedroom 4
- Features: Built-in Closet
- Level: First
- Dimensions: 11x12
Bedroom 5
- Features: Built-in Closet
- Level: First
Bonus room
- Features: Built-in Closet
- Level: Second
- Dimensions: 22x18
Dining room
- Level: First
- Dimensions: 12x11
Family room
- Level: First
- Dimensions: 18x18
Kitchen
- Features: Pantry
- Level: First
Living room
- Level: First
- Dimensions: 16x14
Heating
- Central, Electric
Cooling
- Central Air
Appliances
- Included: Oven, Cooktop, Dishwasher, Disposal, Electric Water Heater, Microwave, Refrigerator
- Laundry: Laundry Room
Features
- Cathedral Ceiling(s), Ceiling Fan(s), Kitchen/Family Room Combo, Primary Bedroom Main Floor, Split Bedroom
- Flooring: Carpet, Ceramic Tile, Laminate
- Doors: Sliding Doors
- Has fireplace: No
Interior area
- Total structure area: 4,897
- Total interior livable area: 3,609 sqft
Property
Parking
- Total spaces: 3
- Parking features: Garage Door Opener, Garage Faces Side
- Attached garage spaces: 3
Features
- Levels: Two
- Stories: 2
- Patio & porch: Porch, Rear Porch, Screened
- Exterior features: Irrigation System, Rain Gutters, Sidewalk, Sprinkler Metered
- Has view: Yes
- View description: Park/Greenbelt, Trees/Woods
Lot
- Size: 0.45 Acres
- Features: City Lot, Level, Sidewalk
Details
- Parcel number: 172028742708680
- Zoning: PUD
- Special conditions: None
Construction
Type & style
- Home type: SingleFamily
- Architectural style: Contemporary
- Property subtype: Single Family Residence
Materials
- Block, Stucco, Wood Frame
- Foundation: Slab
- Roof: Shingle
Condition
- New construction: No
- Year built: 2006
Utilities & green energy
- Sewer: Public Sewer
- Water: Public
- Utilities for property: BB/HS Internet Available, Cable Available, Electricity Connected, Fire Hydrant, Public, Sewer Connected, Sprinkler Recycled, Street Lights, Underground Utilities, Water Connected
Community & HOA
Community
- Pet fee: $0 monthly
- Subdivision: ROCK SPGS RDG PH V-C
HOA
- Has HOA: Yes
- HOA fee: $46 monthly
- HOA name: Inframark/Jennifer Jordan
- HOA phone: 281-870-0585
Location
- Region: Apopka
Financial & listing details
- Price per square foot: $180/sqft
- Tax assessed value: $572,966
- Annual tax amount: $5,344
- Date on market: 3/25/2024
- Cumulative days on market: 11 days
- Listing terms: Cash,Conventional,FHA,VA Loan
- Ownership: Fee Simple
- Total actual rent: 0
- Electric utility on property: Yes
- Road surface type: Paved, Asphalt
Price history
| Date | Event | Price |
|---|---|---|
| 5/3/2024 | Sold | $649,900$180/sqft |
Source:  Stellar MLS #O6188731 Report a problem Stellar MLS #O6188731 Report a problem | ||
| 4/5/2024 | Pending sale | $649,900$180/sqft |
Source: Stellar MLS #O6188731 Report a problem | ||
| 3/25/2024 | Listed for sale | $649,900+73.3%$180/sqft |
Source: Stellar MLS #O6188731 Report a problem | ||
| 12/16/2019 | Sold | $375,000-2.6%$104/sqft |
Source: Public Record Report a problem | ||
| 10/24/2019 | Pending sale | $385,000$107/sqft |
Source: HOMEVEST REALTY #O5814138 Report a problem | ||
| 10/17/2019 | Listed for sale | $385,000$107/sqft |
Source: HOMEVEST REALTY #O5814138 Report a problem | ||
| 10/4/2019 | Pending sale | $385,000$107/sqft |
Source: HOMEVEST REALTY #O5814138 Report a problem | ||
| 9/24/2019 | Price change | $385,000+1.3%$107/sqft |
Source: HOMEVEST REALTY #O5814138 Report a problem | ||
| 9/7/2019 | Price change | $379,900-7.3%$105/sqft |
Source: SOUTHERN REALTY & DESIGN INC #V4907981 Report a problem | ||
| 8/14/2019 | Price change | $409,750-5.8%$114/sqft |
Source: SOUTHERN REALTY & DESIGN INC #V4907981 Report a problem | ||
| 6/18/2019 | Listed for sale | $435,000-26.4%$121/sqft |
Source: SOUTHERN REALTY & DESIGN INC #V4907981 Report a problem | ||
| 1/18/2007 | Sold | $590,700+743.9%$164/sqft |
Source: Public Record Report a problem | ||
| 12/22/2005 | Sold | $70,000$19/sqft |
Source: Public Record Report a problem | ||
Public tax history
| Year | Property taxes | Tax assessment |
|---|---|---|
| 2024 | $5,712 +6.9% | $389,047 +3% |
| 2023 | $5,344 +3.9% | $377,716 +3% |
| 2022 | $5,145 +1.4% | $366,715 +3% |
| 2021 | $5,076 +0.1% | $356,034 +1.4% |
| 2020 | $5,069 +36.9% | $351,118 +32% |
| 2019 | $3,703 +0.9% | $266,080 +1.9% |
| 2018 | $3,670 | $261,119 -16.8% |
| 2017 | $3,670 +2.7% | $313,972 +1.5% |
| 2016 | $3,574 +0.2% | $309,426 -0.6% |
| 2015 | $3,568 +0.2% | $311,317 +1.5% |
| 2014 | $3,560 +1.4% | $306,746 +26.2% |
| 2013 | $3,512 -0.9% | $243,126 +0% |
| 2012 | $3,545 -9.5% | $243,051 -7.9% |
| 2011 | $3,919 -1.2% | $263,954 -4% |
| 2010 | $3,967 | $275,089 -9.4% |
| 2009 | -- | $303,764 -24.4% |
| 2008 | $5,796 -18.7% | $401,910 -16.8% |
| 2007 | $7,130 +341.9% | $482,797 +413.1% |
| 2006 | $1,614 +52.1% | $94,100 +58.2% |
| 2005 | $1,061 | $59,500 |
Find assessor info on the county website
Neighborhood: 32712
Nearby homes
- $629,1004 bd3 ba3.6k sqft842 Brookfield Pl, Apopka, FL 32712Off Market
- $550,1004 bd3 ba2.8k sqft858 Brookfield Pl, Apopka, FL 32712Off Market

- $529,0005 bd3 ba2.8k sqft834 Brookfield Pl, Apopka, FL 32712Sold
- $603,8004 bd3 ba3k sqft865 Brookfield Pl, Apopka, FL 32712Off Market
- $566,8004 bd3 ba2.8k sqft873 Brookfield Pl, Apopka, FL 32712Off Market
- $548,9004 bd3 ba2.5k sqft857 Brookfield Pl, Apopka, FL 32712Off Market
- $535,3004 bd3 ba2.5k sqft849 Brookfield Pl, Apopka, FL 32712Off Market
- $577,6005 bd3 ba2.7k sqft881 Brookfield Pl, Apopka, FL 32712Off Market
Nearby schools
GreatSchools rating
- 8/10Kelly Park SchoolGrades: PK-8Distance: 0.8 mi
- 4/10Apopka High SchoolGrades: 9-12Distance: 3.7 mi
Schools provided by the listing agent
- High: Apopka High
Source: Stellar MLS. This data may not be complete. We recommend contacting the local school district to confirm school assignments for this home.
Get a cash offer in 3 minutes
Find out how much your home could sell for in as little as 3 minutes with a no-obligation cash offer.
Estimated market value
$696,700
Get a cash offer in 3 minutes
Find out how much your home could sell for in as little as 3 minutes with a no-obligation cash offer.
Estimated market value
$696,700
- Florida
- Orange County
- Apopka
- 32712
- 850 Brookfield Pl
Nearby cities
Nearby neighborhoods
Nearby zip codes
Other Apopka Topics
