Skip main navigation
Sold for $769,000
  • Listed by: COLDWELL BANKER REALTY • LISA ANDRE • Contact: 951-217-2220
    Bought with: Y Realty
    $769,000

    850 Canary Ln, Corona, CA 92879

    3beds
    1,578sqft
    Single Family Residence
    Built in 1994
    9,583 Square Feet Lot
    $784,500 Zestimate®
    $487/sqft
    $3,328 Estimated rent

    Home value

    $784,500

    $745,000 - $824,000

    $3,328/mo

    Zestimate® history
    Loading
    Loading...

    Owner options

    List your home for rent

    $3,328/mo

    Rent Zestimate®

    Find your next renter with Zillow Rental Manager. Plus, with online applications, you can quickly screen prospective tenants – for free.

    Learn more

    $3,328/mo

    Rent Zestimate®

    Refinance and save

    $4,877/mo

    Est. payment

    Refinancing to a lower rate could help reduce your monthly payments and save thousands over the life of the loan.

    See today's rates

    $4,877/mo

    Est. payment

    Explore your selling options

    Work with a Zillow partner agent

    Leverage their expertise and Zillow's premium Showcase listings to get your home seen by more buyers.

    Get started

    List with your own agent

    Get your home in front of millions of buyers by listing it on Zillow.

    Learn how to do it

    Sell it yourself

    Take full control of how buyers see your home on Zillow by listing For Sale by Owner (FSBO).

    List your home

    What's special

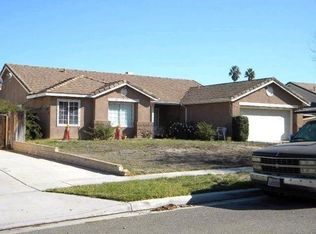
    Welcome to your new dream home, nestled in a tranquil yet centrally located Corona neighborhood. This charming 3-bedroom, 2-bath residence offers an open-concept layout, perfect for modern living and entertaining. Spanning 1,578 sq. ft. of single-level living space, it provides generous interior comfort and extensive outdoor space on a sizable .22-acre lot. Enjoy elegant gatherings in the formal living and dining rooms, which offer a sophisticated space for entertaining guests. The spacious family room features a cozy fireplace, while the gourmet kitchen is a chef’s dream with granite countertops, stainless steel appliances, center island and ample cabinet space. The primary suite offers a serene retreat with a walk-in closet with built-ins and a luxurious en-suite bathroom complete with a double vanity with granite counters, soaking tub, and separate shower. The additional bedrooms are generously sized and share a well-appointed updated bathroom. Other interior features and amenities include wood blinds, plank wood tile flooring, and ceiling fans throughout. Step outside to your private backyard oasis, featuring a spacious pergola with a built-in barbecue island, and refrigerator, perfect for outdoor entertaining. The backyard also includes a cozy firepit, block walls, fruit trees, a shed, and ample gated RV parking. Additionally, the home is equipped with 25 solar panels, providing energy efficiency and cost savings. The garage has been updated with epoxy flooring and ample built-in storage, adding both functionality and style. Plus, there are no HOA fees or Mello-Roos. Located close to top-rated schools, shopping, dining, and easy freeway access, this home is perfect for families and commuters alike. Don’t miss the opportunity to make this stunning property your new home!

    Zillow last checked:

    Listing updated:

    Listed by:

    LISA ANDRE DRE #01096446 951-217-2220,

    COLDWELL BANKER REALTY,

    ARIANNA GOMEZ DRE #02111253,

    COLDWELL BANKER REALTY

    Bought with:

    Tara Riggi, DRE #01986173

    Y Realty

    Source: CRMLS,MLS#: IV24162450MLS LogoOriginating MLS: California Regional MLS

    Facts & features

    Interior

    Bedrooms & bathrooms
    • Bedrooms: 3
    • Bathrooms: 2
    • Full bathrooms: 2
    • Main level bathrooms: 2
    • Main level bedrooms: 3
    Rooms
    • Room types: Bedroom, Family Room, Kitchen, Living Room, Primary Bathroom, Primary Bedroom, Other, Dining Room
    Primary bedroom
    • Features: Main Level Primary
    Primary bedroom
    • Features: Primary Suite
    Bedroom
    • Features: Bedroom on Main Level
    Bathroom
    • Features: Bathroom Exhaust Fan, Bathtub, Closet, Dual Sinks, Granite Counters, Multiple Shower Heads, Remodeled, Separate Shower, Tub Shower
    Kitchen
    • Features: Granite Counters, Kitchen Island, Kitchen/Family Room Combo
    Other
    • Features: Walk-In Closet(s)
    Heating
    • Central
    Cooling
    • Central Air
    Appliances
    • Included: Dishwasher, Gas Oven, Microwave
    • Laundry: In Garage
    Features
    • Breakfast Area, Ceiling Fan(s), Separate/Formal Dining Room, Granite Counters, High Ceilings, Open Floorplan, Pantry, Recessed Lighting, Bedroom on Main Level, Main Level Primary, Primary Suite, Walk-In Closet(s)
    • Flooring: Carpet, Laminate, Tile
    • Doors: Mirrored Closet Door(s), Sliding Doors
    • Windows: Blinds, Double Pane Windows
    • Has fireplace: Yes
    • Fireplace features: Family Room
    • Common walls with other units/homes: No Common Walls
    Interior area
    • Total interior livable area: 1,578 sqft

    Property

    Parking
    • Total spaces: 2
    • Parking features: Direct Access, Garage Faces Front, Garage, RV Gated, RV Access/Parking
    • Attached garage spaces: 2
    Features
    • Levels: One
    • Stories: 1
    • Entry location: Front Door
    • Patio & porch: Concrete, See Remarks
    • Exterior features: Barbecue, Rain Gutters
    • Pool features: None
    • Spa features: None
    • Fencing: Block,Wood
    • Has view: Yes
    • View description: Mountain(s), Neighborhood
    Lot
    • Size: 9,583 Square Feet
    • Features: Front Yard
    Details
    • Additional structures: Shed(s)
    • Parcel number: 111413009
    • Special conditions: Standard

    Construction

    Type & style
    • Home type: SingleFamily
    • Property subtype: Single Family Residence
    Materials
    • Stucco
    • Foundation: Slab
    • Roof: Tile
    Condition
    • New construction: No
    • Year built: 1994

    Utilities & green energy

    • Sewer: Public Sewer
    • Water: Public
    • Utilities for property: Cable Available, Electricity Connected, Natural Gas Connected, Phone Available, Sewer Connected, Water Connected

    Community & HOA

    Community
    • Features: Curbs, Street Lights, Sidewalks
    • Security: Carbon Monoxide Detector(s), Smoke Detector(s)
    • Subdivision: Other
    Location
    • Region: Corona

    Financial & listing details

    • Price per square foot: $487/sqft
    • Tax assessed value: $493,241
    • Annual tax amount: $5,533
    • Date on market: 8/7/2024
    • Cumulative days on market: 8 days
    • Listing terms: Cash,Cash to New Loan,Conventional,FHA,VA Loan

    Price history

    DateEventPrice
    9/4/2024Sold$769,000$487/sqft
    Source: CRMLS #IV24162450 Report a problem
    8/16/2024Contingent$769,000$487/sqft
    Source: CRMLS #IV24162450 Report a problem
    8/8/2024Listed for sale$769,000+86%$487/sqft
    Source: CRMLS #IV24162450 Report a problem
    11/2/2018Sold$413,500+50.4%$262/sqft
    Source: Public Record Report a problem
    3/22/2010Sold$275,000+83.3%$174/sqft
    Source: Public Record Report a problem
    5/1/1995Sold$150,000$95/sqft
    Source: Public Record Report a problem

    Public tax history

    YearProperty taxesTax assessment
    2025$5,533 +9%$493,241 +9.1%
    2024$5,078 +1.4%$451,945 +2%
    2023$5,008 +1.8%$443,085 +2%
    2022$4,918 +2%$434,398 +2%
    2021$4,820 +1.1%$425,881 +1%
    2020$4,768 $421,515 +2%
    2019-- $413,250 +32.5%
    2018$3,443 +2.5%$311,966 +2%
    2017$3,358 $305,850 +2%
    2016$3,358 +3.3%$299,854 +1.5%
    2015$3,250 +3.8%$295,352 +2%
    2014$3,131 $289,569 +2.3%
    2013-- $283,000 +10.5%
    2012-- $256,000 -7.6%
    2011-- $277,070 +42.3%
    2010-- $194,657 -0.2%
    2009-- $195,121 +2%
    2008-- $191,296 +2%
    2007-- $187,546 +2%
    2006-- $183,869 +2%
    2005-- $180,265 +3.9%
    2003-- $173,494 +2%
    2002-- $170,093 +2%
    2001$1,721 +10.6%$166,759 +11.2%
    2000$1,556 $150,000
    Find assessor info on the county website

    Neighborhood: 92879

    Nearby schools

    GreatSchools rating
    Schools provided by the listing agent
    • Elementary: Stallings
    • Middle: Auburndale
    • High: Centennial

    Source: CRMLS. This data may not be complete. We recommend contacting the local school district to confirm school assignments for this home.

    Get a cash offer in 3 minutes
    Find out how much your home could sell for in as little as 3 minutes with a no-obligation cash offer.
    Estimated market value
    $784,500
    Get a cash offer in 3 minutes
    Find out how much your home could sell for in as little as 3 minutes with a no-obligation cash offer.
    Estimated market value
    $784,500