Skip main navigation
Sold for $348,000
  • $348,000

    850 Cardinal Dr, Harrisburg, PA 17111

    3beds
    2,105sqft
    Single Family Residence
    Built in 1979
    0.32 Acres Lot
    $352,100 Zestimate®
    $165/sqft
    $2,074 Estimated rent

    Home value

    $352,100

    $324,000 - $384,000

    $2,074/mo

    Zestimate® history
    Loading
    Loading...

    Owner options

    List your home for rent

    $2,074/mo

    Rent Zestimate®

    Find your next renter with Zillow Rental Manager. Plus, with online applications, you can quickly screen prospective tenants – for free.

    Learn more

    $2,074/mo

    Rent Zestimate®

    Refinance and save

    $2,233/mo

    Est. payment

    Refinancing to a lower rate could help reduce your monthly payments and save thousands over the life of the loan.

    See today's rates

    $2,233/mo

    Est. payment

    Explore your selling options

    Work with a Zillow partner agent

    Leverage their expertise and Zillow's premium Showcase listings to get your home seen by more buyers.

    Get started

    List with your own agent

    Get your home in front of millions of buyers by listing it on Zillow.

    Learn how to do it

    Sell it yourself

    Take full control of how buyers see your home on Zillow by listing For Sale by Owner (FSBO).

    List your home

    What's special

    Warm and welcoming layout
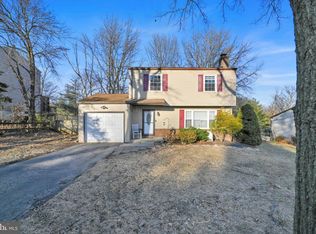
    *Showings to begin 1/14* This lovingly cared-for Colonial home offers the perfect blend of comfort, space, and neighborhood charm. It features a warm and welcoming layout with a spacious living area/dining room, a finished basement for extra living or recreation space, and a large finished 2-car garage that is ideal for storage, hobbies, or a workshop. The home has been thoughtfully maintained, including a recently updated full bathroom located off the primary suite. Outside, the large fenced-in backyard provides plenty of room to relax or entertain and includes an above-ground pool, with a built around deck for summer enjoyment. A brand new furnace in December of 2025 was installed. The location is minutes away from all highways and shopping. A truly well-loved home that is ready for its next chapter. One year home warranty included for buyers peace of mind.

    Zillow last checked:

    Listing updated:

    Listed by:

    Valentina Grbavac 717-574-1423,

    Compass RE

    Bought with:

    Gianni GCA Cavero-Aponte, 5017790

    Coldwell Banker Realty

    Source: Bright MLS,MLS#: PADA2052766MLS Logo

    Facts & features

    Interior

    Bedrooms & bathrooms
    • Bedrooms: 3
    • Bathrooms: 2
    • Full bathrooms: 1
    • 1/2 bathrooms: 1
    • Main level bathrooms: 1
    Primary bedroom
    • Description: X
    • Level: Upper
    • Area: 165 Square Feet
    • Dimensions: 11 X 15
    Bedroom 1
    • Description: X
    • Level: Unspecified
    Bedroom 2
    • Description: X
    • Level: Upper
    • Area: 156 Square Feet
    • Dimensions: 12 X 13
    Bedroom 3
    • Description: X
    • Level: Upper
    • Area: 99 Square Feet
    • Dimensions: 11 X 9
    Bedroom 4
    • Description: X
    • Level: Unspecified
    Bedroom 5
    • Description: X
    • Level: Unspecified
    Basement
    • Level: Lower
    • Area: 575 Square Feet
    • Dimensions: 23 X 25
    Bonus room
    • Level: Unspecified
    Den
    • Description: X
    • Level: Unspecified
    Dining room
    • Description: X
    • Level: Unspecified
    • Area: 132 Square Feet
    • Dimensions: 11 X 12
    Dining room
    • Level: Main
    • Area: 143 Square Feet
    • Dimensions: 13 X 11
    Family room
    • Level: Unspecified
    Foyer
    • Level: Unspecified
    Foyer
    • Level: Main
    • Area: 120 Square Feet
    • Dimensions: 12 X 10
    Other
    • Level: Upper
    • Area: 35 Square Feet
    • Dimensions: 7 X 5
    Game room
    • Level: Unspecified
    Half bath
    • Level: Main
    • Area: 18 Square Feet
    • Dimensions: 6 X 3
    Kitchen
    • Description: X
    • Level: Unspecified
    • Area: 168 Square Feet
    • Dimensions: 12 X 14
    Kitchen
    • Level: Main
    • Area: 168 Square Feet
    • Dimensions: 12 X 14
    Laundry
    • Description: X
    • Level: Unspecified
    • Area: 192 Square Feet
    • Dimensions: 12 X 16
    Living room
    • Level: Main
    • Area: 165 Square Feet
    • Dimensions: 11 X 15
    Mud room
    • Level: Main
    • Area: 150 Square Feet
    • Dimensions: 15 X 10
    Other
    • Description: X
    • Level: Unspecified
    • Area: 276 Square Feet
    • Dimensions: 12 X 23
    Other
    • Description: X
    • Level: Unspecified
    Other
    • Description: X
    • Level: Unspecified
    Other
    • Level: Upper
    • Area: 25 Square Feet
    • Dimensions: 5 X 5
    Heating
    • Wood Stove, Forced Air, Oil
    Cooling
    • Central Air, Electric
    Appliances
    • Included: Microwave, Dishwasher, Refrigerator, Washer, Dryer, Oven/Range - Electric, Water Heater
    • Laundry: In Basement, Laundry Room, Mud Room
    Features
    • Dining Area, Formal/Separate Dining Room, Bathroom - Tub Shower, Combination Dining/Living, Crown Molding
    • Flooring: Carpet, Ceramic Tile, Laminate, Luxury Vinyl
    • Doors: Storm Door(s), Sliding Glass
    • Windows: Window Treatments
    • Basement: Concrete,Walk-Out Access,Full,Partially Finished
    • Number of fireplaces: 1
    • Fireplace features: Wood Burning, Other, Stove - Coal, Wood Burning Stove
    Interior area
    • Total structure area: 2,105
    • Total interior livable area: 2,105 sqft
    • Finished area above ground: 1,544
    • Finished area below ground: 561

    Property

    Parking
    • Total spaces: 2
    • Parking features: Garage Door Opener, Inside Entrance, Driveway, Off Street, Attached
    • Attached garage spaces: 2
    • Has uncovered spaces: Yes
    • Details: Garage Sqft: 416
    Accessibility
    • Accessibility features: None
    Features
    • Levels: Two
    • Stories: 2
    • Patio & porch: Deck
    • Exterior features: Lighting
    • Pool features: None
    • Fencing: Full
    Lot
    • Size: 0.32 Acres
    • Features: Cleared, Backs to Trees
    Details
    • Additional structures: Above Grade, Below Grade, Outbuilding
    • Parcel number: 630761210000000
    • Zoning: SING R03
    • Special conditions: Standard

    Construction

    Type & style
    • Home type: SingleFamily
    • Architectural style: Traditional
    • Property subtype: Single Family Residence
    Materials
    • Asphalt, Brick, Vinyl Siding, Frame
    • Foundation: Concrete Perimeter
    • Roof: Asphalt
    Condition
    • Excellent,Very Good,Good,Average
    • New construction: No
    • Year built: 1979

    Utilities & green energy

    • Electric: 100 Amp Service
    • Sewer: Public Sewer
    • Water: Public
    • Utilities for property: Cable Available

    Community & neighborhood

    Location
    • Region: Harrisburg
    • Subdivision: Rolling Ridge I
    • Municipality: SWATARA TWP

    Other

    Other facts
    • Listing agreement: Exclusive Right To Sell
    • Listing terms: Conventional,VA Loan,FHA,Cash
    • Ownership: Fee Simple

    Price history

    DateEventPrice
    2/20/2026Sold$348,000+3.9%$165/sqft
    Source: Bright MLS #PADA2052766 Report a problem
    1/21/2026Pending sale$335,000$159/sqft
    Source: Bright MLS #PADA2052766 Report a problem
    1/14/2026Listed for sale$335,000+92.6%$159/sqft
    Source: Bright MLS #PADA2052766 Report a problem
    3/7/2013Sold$173,900$83/sqft
    Source: Public Record Report a problem
    1/26/2013Pending sale$173,900$83/sqft
    Source: Keller Williams - Harrisburg - East #10232261 Report a problem
    1/13/2013Listed for sale$173,900+2.3%$83/sqft
    Source: Keller Williams of Central PA East #10232261 Report a problem
    8/1/2011Sold$170,000-2.8%$81/sqft
    Source: Public Record Report a problem
    1/13/2011Price change$174,900-2.8%$83/sqft
    Source: RE/MAX Realty Professionals, Inc. #10199364 Report a problem
    11/6/2010Price change$179,900-0.6%$85/sqft
    Source: RE/MAX Realty Professionals, Inc. #10199364 Report a problem
    10/22/2010Price change$180,900-2.2%$86/sqft
    Source: RE/MAX Realty Professionals, Inc. #10199364 Report a problem
    9/18/2010Price change$184,900-2.6%$88/sqft
    Source: RE/MAX Realty Professionals, Inc. #10199364 Report a problem
    8/27/2010Listed for sale$189,900+50.5%$90/sqft
    Source: RE/MAX Realty Professionals, Inc. #10199364 Report a problem
    1/8/2003Sold$126,150$60/sqft
    Source: Public Record Report a problem

    Public tax history

    YearProperty taxesTax assessment
    2025$3,500 +5.3%$117,300
    2023$3,324 $117,300
    2022$3,324 $117,300
    2021$3,324 +160.6%$117,300
    2020$1,275 -1.1%$117,300
    2019$1,289 -60.1%$117,300
    2018$3,232 $117,300
    2017-- $117,300
    2016-- $117,300
    2015-- $117,300
    2014-- $117,300
    2013-- $117,300
    2012-- $117,300
    2011-- $117,300
    2010-- $117,300
    2008-- $117,300
    2007-- $117,300
    2006-- $117,300

    Find assessor info on the county website

    Neighborhood: 17111

    Nearby schools

    GreatSchools rating
    Schools provided by the listing agent
    • High: Central Dauphin East
    • District: Central Dauphin

    Source: Bright MLS. This data may not be complete. We recommend contacting the local school district to confirm school assignments for this home.

    Get pre-qualified for a loan
    At Zillow Home Loans, we can pre-qualify you in as little as 5 minutes with no impact to your credit score.

    An equal housing lender. NMLS #10287.

    Sell for more on Zillow
    Get a Zillow Showcase℠ listing at no additional cost and you could sell for .
    $352,100
    2% more
    +$7,042
    With Zillow Showcase(estimated)
    $359,142