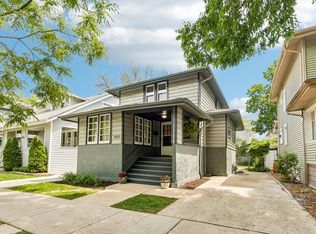
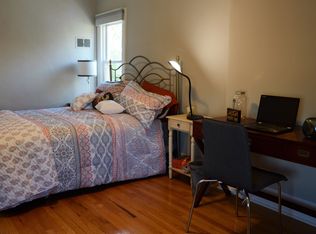
A rare open concept in quiet location sets the stance for a show-stopping urban lifestyle. Newer windows abound through home to bring in bright eastern and southern light, with a bonus afternoon of soft northern and westerly sun set in the evening. The home and space are crafted by a refined and highly practical floor plan. A great real space to live and love. A generous enclosed front porch leads to living room and separate dining room. An open kitchen welcomes to a beautiful deck that invites to amazing entertaining this offers privileged direct access to sun- filled blue stone patio among lovely, lush easy to care for landscape. Results are impressive. Three large sleek bedrooms plus walk in closets - a rarity in this age home. Third bedroom located in the lower level for undisturbed privacy. An opportunity to own a home with true character. The area and market location brims with steps-away shopping, dining, parks, pools and libraries make this one of a kind. Super easy access to transport of 290, bus and trains.
Closed
$392,000
850 Carpenter Ave, Oak Park, IL 60304
3beds
1,951sqft
Single Family Residence
Built in 1919
2,482 Square Feet Lot
$477,900 Zestimate®
$201/sqft
$3,357 Estimated rent
Home value
$477,900
$449,000 - $516,000
$3,357/mo
Zestimate® history
Owner options
List your home for rent
$3,357/mo
Rent Zestimate®
Find your next renter with Zillow Rental Manager. Plus, with online applications, you can quickly screen prospective tenants – for free.
$3,357/mo
Rent Zestimate®
Refinance and save
$2,783/mo
Est. payment
Refinancing to a lower rate could help reduce your monthly payments and save thousands over the life of the loan.
$2,783/mo
Est. payment
Explore your selling options
Work with a Zillow partner agent
Leverage their expertise and Zillow's premium Showcase listings to get your home seen by more buyers.
Get startedList with your own agent
Get your home in front of millions of buyers by listing it on Zillow.
Learn how to do itSell it yourself
Take full control of how buyers see your home on Zillow by listing For Sale by Owner (FSBO).
List your homeWhat's special
Newer windows aboundLarge sleek bedroomsPractical floor planOpen kitchenWalk in closetsBeautiful deck
Zillow last checked:
Listing updated:
Listed by:
Koroll Haley 708-386-1400,
Re/Max In The Village
Bought with:
Joseph Langley
Coldwell Banker Realty
Source: MRED as distributed by MLS GRID,MLS#: 11809437
Facts & features
Interior
Bedrooms & bathrooms
- Bedrooms: 3
- Bathrooms: 2
- Full bathrooms: 1
- 1/2 bathrooms: 1
Rooms
- Room types: Enclosed Porch, Utility Room-Lower Level, Storage, Walk In Closet, Deck
Primary bedroom
- Features: Flooring (Hardwood), Window Treatments (Blinds, Double Pane Windows, Insulated Windows, Screens)
- Level: Second
- Area: 209 Square Feet
- Dimensions: 11X19
Bedroom 2
- Features: Flooring (Hardwood), Window Treatments (Blinds, Double Pane Windows, Insulated Windows, Screens)
- Level: Second
- Area: 182 Square Feet
- Dimensions: 14X13
Bedroom 3
- Features: Flooring (Carpet), Window Treatments (Curtains/Drapes)
- Level: Basement
- Area: 209 Square Feet
- Dimensions: 19X11
Deck
- Features: Flooring (Hardwood)
- Level: Main
- Area: 63 Square Feet
- Dimensions: 9X7
Dining room
- Features: Flooring (Hardwood), Window Treatments (Blinds, Double Pane Windows, Curtains/Drapes, Insulated Windows, Screens, Solar Screens)
- Level: Main
- Area: 168 Square Feet
- Dimensions: 14X12
Enclosed porch
- Features: Flooring (Carpet)
- Level: Main
- Area: 144 Square Feet
- Dimensions: 8X18
Kitchen
- Features: Kitchen (Custom Cabinetry, Updated Kitchen), Flooring (Hardwood), Window Treatments (Double Pane Windows, Insulated Windows, Screens, Skylight(s), Solar Screens)
- Level: Main
- Area: 120 Square Feet
- Dimensions: 12X10
Laundry
- Level: Basement
- Area: 120 Square Feet
- Dimensions: 10X12
Living room
- Features: Flooring (Hardwood), Window Treatments (Blinds, Double Pane Windows, Curtains/Drapes, Insulated Windows, Screens)
- Level: Main
- Area: 228 Square Feet
- Dimensions: 19X12
Storage
- Features: Flooring (Stone)
- Level: Main
- Area: 36 Square Feet
- Dimensions: 4X9
Other
- Level: Basement
- Area: 48 Square Feet
- Dimensions: 6X8
Walk in closet
- Features: Flooring (Hardwood)
- Level: Second
- Area: 36 Square Feet
- Dimensions: 9X4
Heating
- Natural Gas, Electric
Cooling
- Central Air
Appliances
- Included: Humidifier, Gas Water Heater
- Laundry: In Unit, Sink
Features
- Walk-In Closet(s), Open Floorplan, Replacement Windows, Workshop
- Flooring: Hardwood
- Windows: Replacement Windows, Skylight(s)
- Basement: Partially Finished,Sub-Basement,Exterior Entry,Walk-Up Access,Full,Walk-Out Access
Interior area
- Total structure area: 1,951
- Total interior livable area: 1,951 sqft
Property
Parking
- Total spaces: 3
- Parking features: Brick Driveway, Side Driveway, Off Street, Driveway, Direct Access, On Site, Owned
- Has uncovered spaces: Yes
Accessibility
- Accessibility features: No Disability Access
Features
- Stories: 2
- Patio & porch: Deck, Patio
Lot
- Size: 2,482 Square Feet
- Dimensions: 34X73
Details
- Parcel number: 16181340040000
- Special conditions: None
- Other equipment: Ceiling Fan(s)
Construction
Type & style
- Home type: SingleFamily
- Property subtype: Single Family Residence
Materials
- Roof: Asphalt
Condition
- New construction: No
- Year built: 1919
Utilities & green energy
- Sewer: Public Sewer, Storm Sewer
- Water: Lake Michigan, Public
Community & HOA
Community
- Features: Park, Pool, Tennis Court(s), Curbs, Sidewalks, Street Lights, Street Paved
- Security: Carbon Monoxide Detector(s)
HOA
- Services included: None
Location
- Region: Oak Park
Financial & listing details
- Price per square foot: $201/sqft
- Tax assessed value: $280,000
- Annual tax amount: $9,517
- Date on market: 6/16/2023
- Listing terms: Conventional
- Ownership: Fee Simple
Price history
| Date | Event | Price |
|---|---|---|
| 7/31/2023 | Sold | $392,000+3.3%$201/sqft |
Source:  MRED as distributed by MLS GRID #11809437 Report a problem MRED as distributed by MLS GRID #11809437 Report a problem | ||
| 6/22/2023 | Pending sale | $379,500$195/sqft |
Source: MRED as distributed by MLS GRID #11809437 Report a problem | ||
| 6/16/2023 | Listed for sale | $379,500$195/sqft |
Source: MRED as distributed by MLS GRID #11809437 Report a problem | ||
Public tax history
| Year | Property taxes | Tax assessment |
|---|---|---|
| 2024 | -- | $28,000 +0% |
| 2023 | $8,047 -17.3% | $27,999 -2.7% |
| 2022 | $9,732 +2.3% | $28,764 |
| 2021 | $9,517 +1.6% | $28,764 |
| 2020 | $9,368 -2.1% | $28,764 +1.4% |
| 2019 | $9,570 +3.9% | $28,374 |
| 2018 | $9,209 +2% | $28,374 |
| 2017 | $9,029 -3.9% | $28,374 +9.8% |
| 2016 | $9,398 +12.2% | $25,847 |
| 2015 | $8,375 +7.4% | $25,847 |
| 2014 | $7,801 +11.6% | $25,847 +7.2% |
| 2013 | $6,987 -0.6% | $24,100 |
| 2012 | $7,029 -0.7% | $24,100 -16.3% |
| 2011 | $7,076 +27.7% | $28,810 -15.5% |
| 2010 | $5,541 +14.3% | $34,083 |
| 2009 | $4,849 +3.4% | $34,083 -7% |
| 2008 | $4,689 -29% | $36,649 +13.9% |
| 2007 | $6,607 0% | $32,169 -3.1% |
| 2006 | $6,610 +2.3% | $33,205 |
| 2005 | $6,459 +68.1% | $33,205 +50.3% |
| 2004 | $3,844 +1.5% | $22,087 |
| 2003 | $3,785 +4.3% | $22,087 |
| 2002 | $3,629 +8.9% | $22,087 +55% |
| 2001 | $3,333 +3.4% | $14,250 |
| 2000 | $3,224 +4.2% | $14,250 |
| 1999 | $3,095 | $14,250 |
Find assessor info on the county website
Neighborhood: 60304
Nearby homes
- $472,5003 bd2 ba1.3k sqft854 Carpenter Ave, Oak Park, IL 60304Off Market

- $425,0002 bd2 ba1k sqft848 Carpenter Ave, Oak Park, IL 60304Sold
- $448,4002 bd2 ba1.6k sqft856 Carpenter Ave, Oak Park, IL 60304Off Market
- $415,6003 bd1 ba1k sqft844 Carpenter Ave, Oak Park, IL 60304Off Market
- $326,7002 bd1 ba1.1k sqft862 Carpenter Ave, Oak Park, IL 60304Off Market
- $517,8003 bd2 ba1.5k sqft851 S Grove Ave, Oak Park, IL 60304Off Market
- $822,5005 bd4 ba2.1k sqft849 S Grove Ave, Oak Park, IL 60304Off Market
- $479,4003 bd1 ba1.3k sqft855 S Grove Ave, Oak Park, IL 60304Off Market
Nearby schools
GreatSchools rating
- 9/10Abraham Lincoln Elementary SchoolGrades: K-5Distance: 0.4 mi
- 9/10Gwendolyn Brooks Middle SchoolGrades: 6-8Distance: 0.6 mi
- 10/10Oak Park & River Forest High SchoolGrades: 9-12Distance: 1.2 mi
Schools provided by the listing agent
- Elementary: Abraham Lincoln Elementary Schoo
- Middle: Gwendolyn Brooks Middle School
- High: Oak Park & River Forest High Sch
- District: 97
Source: MRED as distributed by MLS GRID. This data may not be complete. We recommend contacting the local school district to confirm school assignments for this home.
Get a cash offer in 3 minutes
Find out how much your home could sell for in as little as 3 minutes with a no-obligation cash offer.
Estimated market value
$477,900
Get a cash offer in 3 minutes
Find out how much your home could sell for in as little as 3 minutes with a no-obligation cash offer.
Estimated market value
$477,900
- Illinois
- Cook County
- Oak Park
- 60304
- 850 Carpenter Ave
Nearby cities
Nearby zip codes
Other Oak Park Topics
