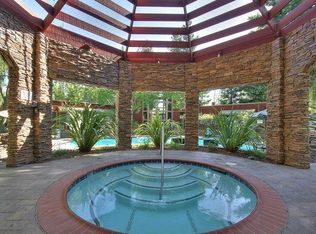
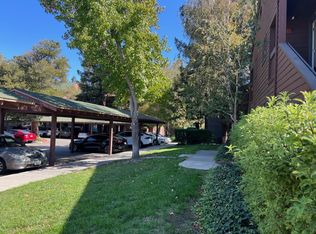
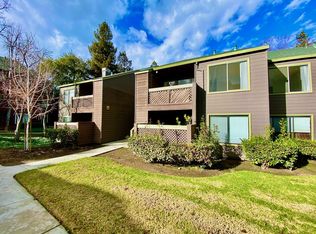
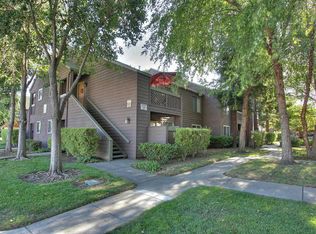
Experience the best of Silicon Valley living at Sierra Crest. This 2-bedroom, 2-bath condo offers 922 sq ft in one of the best buildings in the complex. The kitchen features granite countertops, a double bowl sink, stainless steel appliances, & travertine floors, opening effortlessly to a dining area with matching tile & a bright living room illuminated by recessed lighting. Step through the sliding glass door to your private balcony with a convenient storage room. The spacious primary suite includes a walk-in closet with organizers & an ensuite bath finished with a granite countertop, travertine floor, & shower over tub. The second bedroom also offers recessed lighting & a walk-in closet with organizers, while the hall bath includes an in-unit washer & dryer for everyday convenience, along with a granite countertop & travertine tile flooring. Additional features include smart light switches throughout & one designated carport space for added convenience. Sierra Crest residents enjoy resort-style amenities including pools, a fitness center, & a clubhouse, all set within beautifully maintained grounds. From here, you can walk to Santana Row's shopping & dining, explore Westfield Valley Fair, or quickly reach major employers via 280, 880, & San Tomas Expressway.
Sold for $629,000
$629,000
850 Catkin Ct, San Jose, CA 95128
2beds
922sqft
Condominium, Residential
Built in 1988
-- sqft lot
$624,900 Zestimate®
$682/sqft
$3,143 Estimated rent
Home value
$624,900
$575,000 - $681,000
$3,143/mo
Zestimate® history
Owner options
List your home for rent
$3,143/mo
Rent Zestimate®
Find your next renter with Zillow Rental Manager. Plus, with online applications, you can quickly screen prospective tenants – for free.
$3,143/mo
Rent Zestimate®
Refinance and save
$4,019/mo
Est. payment
Refinancing to a lower rate could help reduce your monthly payments and save thousands over the life of the loan.
$4,019/mo
Est. payment
Explore your selling options
Work with a Zillow partner agent
Leverage their expertise and Zillow's premium Showcase listings to get your home seen by more buyers.
Get startedList with your own agent
Get your home in front of millions of buyers by listing it on Zillow.
Learn how to do itSell it yourself
Take full control of how buyers see your home on Zillow by listing For Sale by Owner (FSBO).
List your homeWhat's special
Private balconyEnsuite bathBeautifully maintained groundsTravertine floorsStainless steel appliancesRecessed lightingGranite countertops
Zillow last checked:
Listing updated:
Listed by:
Zaid Hanna 01421581 408-461-9008,
Real Estate 38 408-515-1613
Bought with:
Rocio Chavez, 01928935
HomeSmart Optima Realty, Inc
Source: MLSListings Inc,MLS#: ML82026771
Facts & features
Interior
Bedrooms & bathrooms
- Bedrooms: 2
- Bathrooms: 2
- Full bathrooms: 2
Bedroom
- Features: WalkinCloset
Bathroom
- Features: Granite, ShowersoverTubs2plus, Tile
Dining room
- Features: DiningArea
Family room
- Features: NoFamilyRoom
Kitchen
- Features: Countertop_Granite
Heating
- Baseboard
Cooling
- None
Appliances
- Included: Dishwasher, Microwave, Electric Oven/Range, Refrigerator, Washer/Dryer
- Laundry: Inside
Features
- Walk-In Closet(s)
- Flooring: Carpet, Tile, Travertine
Interior area
- Total structure area: 922
- Total interior livable area: 922 sqft
Property
Parking
- Total spaces: 1
- Parking features: Carport
- Carport spaces: 1
Features
- Stories: 1
- Pool features: Community
Details
- Parcel number: 28255002
- Zoning: R3
- Special conditions: Standard
Construction
Type & style
- Home type: Condo
- Property subtype: Condominium, Residential
Materials
- Foundation: Slab
- Roof: Composition
Condition
- New construction: No
- Year built: 1988
Utilities & green energy
- Gas: PublicUtilities
- Sewer: Public Sewer
- Water: Public
- Utilities for property: Public Utilities, Water Public
Community & HOA
HOA
- Has HOA: Yes
- HOA fee: $530 monthly
Location
- Region: San Jose
Financial & listing details
- Price per square foot: $682/sqft
- Tax assessed value: $675,000
- Annual tax amount: $8,816
- Date on market: 11/5/2025
- Listing agreement: ExclusiveRightToSell
- Listing terms: CashorConventionalLoan
Price history
| Date | Event | Price |
|---|---|---|
| 2/27/2026 | Sold | $629,000$682/sqft |
Source:  MLSListings Inc #ML82026771 Report a problem MLSListings Inc #ML82026771 Report a problem | ||
| 1/28/2026 | Contingent | $629,000$682/sqft |
Source: MLSListings Inc #ML82026771 Report a problem | ||
| 12/19/2025 | Price change | $629,000-1.6%$682/sqft |
Source: MLSListings Inc #ML82026771 Report a problem | ||
| 11/5/2025 | Listed for sale | $639,000-0.9%$693/sqft |
Source: MLSListings Inc #ML82026771 Report a problem | ||
| 5/2/2019 | Sold | $645,000+0.8%$700/sqft |
Source:  Bay East AOR #40857619 Report a problem Bay East AOR #40857619 Report a problem | ||
| 3/20/2019 | Listed for sale | $640,000-7.2%$694/sqft |
Source: Timothy Crofton, Inc. #40857619 Report a problem | ||
| 3/1/2017 | Listing removed | $690,000$748/sqft |
Source: Owner Report a problem | ||
| 2/19/2017 | Listed for sale | $690,000+38%$748/sqft |
Source: Owner Report a problem | ||
| 7/20/2015 | Sold | $500,000+13.9%$542/sqft |
Source: Public Record Report a problem | ||
| 6/11/2015 | Price change | $439,000-7%$476/sqft |
Source: Intero Real Estate Services #81469821 Report a problem | ||
| 5/18/2015 | Listed for sale | $472,000+15.4%$512/sqft |
Source: Coldwell Banker #81465813 Report a problem | ||
| 5/25/2007 | Sold | $409,000$444/sqft |
Source: Public Record Report a problem | ||
Public tax history
| Year | Property taxes | Tax assessment |
|---|---|---|
| 2025 | $8,816 +4.5% | $675,000 +3.1% |
| 2024 | $8,438 +16.1% | $655,000 +19.1% |
| 2023 | $7,265 -15% | $550,000 -14.8% |
| 2022 | $8,543 +9.6% | $645,200 +10.8% |
| 2021 | $7,793 +4.6% | $582,400 +2.5% |
| 2020 | $7,449 | $568,000 +7% |
| 2019 | $7,449 +7.1% | $530,604 +2% |
| 2018 | $6,956 | $520,200 +2% |
| 2017 | $6,956 +1.2% | $510,000 +2% |
| 2016 | $6,874 +23.8% | $500,000 +16.8% |
| 2015 | $5,551 +9.3% | $428,000 +7.3% |
| 2014 | $5,081 | $399,000 +23.9% |
| 2013 | -- | $322,000 +37% |
| 2012 | -- | $235,000 -10.3% |
| 2011 | -- | $262,000 -3.3% |
| 2010 | -- | $271,000 -10.9% |
| 2009 | -- | $304,000 -19.9% |
| 2008 | -- | $379,600 +38.8% |
| 2007 | -- | $273,500 |
Find assessor info on the county website
Neighborhood: 95128
Nearby homes
- $300,0002 bd2 ba922 sqft860 Catkin Ct, San Jose, CA 95128Sold
- $675,0002 bd2 ba922 sqft848 Catkin Ct, San Jose, CA 95128Off Market
- $612,6002 bd2 ba922 sqft862 Catkin Ct, San Jose, CA 95128Off Market
- $401,8001 bd1 ba658 sqft846 Catkin Ct, San Jose, CA 95128Off Market
- $414,1001 bd1 ba658 sqft844 Catkin Ct, San Jose, CA 95128Off Market
- $585,3002 bd2 ba922 sqft854 Catkin Ct, San Jose, CA 95128Off Market
- $515,9002 bd2 ba922 sqft852 Catkin Ct, San Jose, CA 95128Off Market
- $453,0001 bd1 ba658 sqft858 Catkin Ct, San Jose, CA 95128Off Market
Nearby schools
GreatSchools rating
- 6/10Lynhaven Elementary SchoolGrades: K-5Distance: 1.2 mi
- 2/10Monroe Middle SchoolGrades: 6-8Distance: 0.5 mi
- 5/10Del Mar High SchoolGrades: 9-12Distance: 0.9 mi
Schools provided by the listing agent
- Elementary: LynhavenElementary
- Middle: MonroeMiddle
- High: DelMarHigh
- District: CampbellUnionElementary
Source: MLSListings Inc. This data may not be complete. We recommend contacting the local school district to confirm school assignments for this home.
Get a cash offer in 3 minutes
Find out how much your home could sell for in as little as 3 minutes with a no-obligation cash offer.
Estimated market value
$624,900
Get a cash offer in 3 minutes
Find out how much your home could sell for in as little as 3 minutes with a no-obligation cash offer.
Estimated market value
$624,900
- California
- Santa Clara County
- San Jose
- 95128
- 850 Catkin Ct
Nearby cities
Nearby neighborhoods
Nearby zip codes
Other San Jose Topics
