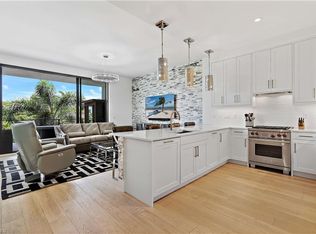
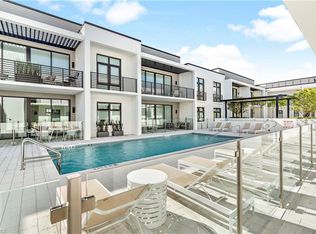
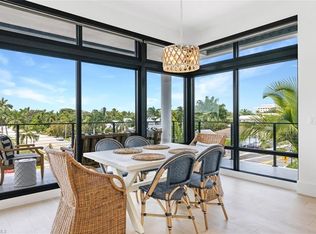
Located west of 41 and just blocks from the beach and iconic 5th Avenue South, this standout 3-bedroom, 3-bath luxury condo offers the best value in Olde Naples at only $1,129 per square foot. Built in 2021 by top-tier builder Connor & Gaskins with design by renowned MHK Architecture, this professionally decorated residence showcases high-end custom finishes, impact doors and windows, 10-foot ceilings, and “wood-look” porcelain tile throughout. The open-concept great room features detailed ceiling beams, shiplap, blinds, drapery panels and accent millwork, while the chef’s kitchen impresses with a Wolf/SubZero appliance package, natural gas, quartz countertops, full-height backsplash, and white shaker cabinetry. Large breakfast bar and ample countertop space provides the perfect gathering location in the heart of the condo. A 4-panel floor-to-ceiling slider leads to a generous 272 sq ft open lanai, extending your living space outdoors. The private owner’s suite includes a vestibule entry, custom built out walk-in closet, and a serene bath with double vanities and a seamless glass shower. Two guest suites offer ample space and privacy, while the well-appointed laundry room adds functionality. Enjoy lush landscaping and common seating areas just outside your door, along with a sun-drenched decking and lap pool round out the second floor common spaces. On on the 4th floor/rooftop enjoy the sunset terrace with grills and dining spaces. Then a private landscaped lounge area is a great spot to watch fireworks, sunsets, relax and gather with your neighbors. The building offers secure keyed entry, an elevator, covered parking, and ground level retail—bringing convenience to your doorstep. This is luxury living in a mixed-use, low-density building of only 22 units, offering the perfect blend of sophistication, walkability, and lifestyle in the heart of Olde Naples.
Sold for $1,600,000
$1,600,000
850 Central AVE #206, NAPLES, FL 34102
3beds
1,638sqft
Condominium
Built in 2021
-- sqft lot
$1,581,500 Zestimate®
$977/sqft
$7,345 Estimated rent
Home value
$1,581,500
Estimated sales range
Not available
$7,345/mo
Zestimate® history
Owner options
List your home for rent
$7,345/mo
Rent Zestimate®
Find your next renter with Zillow Rental Manager. Plus, with online applications, you can quickly screen prospective tenants – for free.
$7,345/mo
Rent Zestimate®
Refinance and save
$22,032/mo
Est. payment
Refinancing to a lower rate could help reduce your monthly payments and save thousands over the life of the loan.
$22,032/mo
Est. payment
Explore your selling options
Work with a Zillow partner agent
Leverage their expertise and Zillow's premium Showcase listings to get your home seen by more buyers.
Get startedList with your own agent
Get your home in front of millions of buyers by listing it on Zillow.
Learn how to do itSell it yourself
Take full control of how buyers see your home on Zillow by listing For Sale by Owner (FSBO).
List your homeWhat's special
Guest suitesCommon seating areasQuartz countertopsWell-appointed laundry roomPrivate landscaped lounge areaSerene bathFloor-to-ceiling slider
Zillow last checked:
Listing updated:
Listed by:
Tade Bua-Bell, LLC 239-595-0097,
John R Wood Properties,
Emily Bua 239-659-6115,
John R Wood Properties
Bought with:
Patrick Hill
Compass Florida LLC
Source: SWFLMLS,MLS#: 225063752 Originating MLS: Naples
Originating MLS: NaplesFacts & features
Interior
Bedrooms & bathrooms
- Bedrooms: 3
- Bathrooms: 3
- Full bathrooms: 3
Rooms
- Room types: Open Porch/Lanai, 3 Bed
Primary bedroom
- Dimensions: 15.3 x 14.5
Bedroom
- Dimensions: 12 x 11.3
Bedroom
- Dimensions: 12.11 x 11.3
Great room
- Dimensions: 26.8 x 15.3
Kitchen
- Dimensions: 17 x 9
Other
- Dimensions: 26.7 x 10.2
Utility room
- Dimensions: 8 x 10
Heating
- Central
Cooling
- Ceiling Fan(s), Central Air
Appliances
- Included: Gas Cooktop, Dishwasher, Disposal, Dryer, Microwave, Refrigerator/Freezer, Self Cleaning Oven, Oven, Washer
- Laundry: Inside
Features
- Built-In Cabinets, Closet Cabinets, Smoke Detectors, Walk-In Closet(s), Window Coverings, Laundry in Residence, Open Porch/Lanai
- Flooring: Tile
- Doors: Impact Resistant Doors
- Windows: Window Coverings, Impact Resistant Windows
- Has fireplace: No
Interior area
- Total structure area: 1,910
- Total interior livable area: 1,638 sqft
Property
Parking
- Total spaces: 1
- Parking features: Assigned, Covered, Guest, Under Bldg Open, Attached
- Attached garage spaces: 1
Features
- Stories: 1
- Patio & porch: Deck, Patio, Open Porch/Lanai
- Exterior features: Courtyard
- Pool features: Community
- Has view: Yes
- View description: City, Landscaped Area, Partial Buildings
- Waterfront features: None
Lot
- Features: Corner Lot
Details
- Parcel number: 07080500125
Construction
Type & style
- Home type: Condo
- Architectural style: Contemporary
- Property subtype: Condominium
Materials
- Block, Stucco
- Foundation: Concrete Block
- Roof: Built-Up
Condition
- New construction: No
- Year built: 2021
Utilities & green energy
- Gas: Natural
- Water: Central
Community & HOA
Community
- Features: Pool, Street Lights, Condo/Hotel
- Security: Smoke Detector(s)
- Subdivision: EIGHT FIFTY CENTRAL
HOA
- Has HOA: No
- Amenities included: Barbecue, Pool, See Remarks, Streetlight, Underground Utility
- HOA fee: $12,000 annually
Location
- Region: Naples
Financial & listing details
- Price per square foot: $977/sqft
- Tax assessed value: $1,535,150
- Annual tax amount: $14,346
- Date on market: 7/18/2025
- Lease term: Buyer Finance/Cash
- Contingency: Inspection
- Road surface type: Paved
Price history
| Date | Event | Price |
|---|---|---|
| 10/20/2025 | Sold | $1,600,000-13.5%$977/sqft |
Source:  SWFLMLS #225063752 Report a problem SWFLMLS #225063752 Report a problem | ||
| 10/13/2025 | Pending sale | $1,850,000$1,129/sqft |
Source: SWFLMLS #225063752 Report a problem | ||
| 10/1/2025 | Price change | $1,850,000-7.5%$1,129/sqft |
Source: SWFLMLS #225063752 Report a problem | ||
| 7/18/2025 | Listed for sale | $2,000,000$1,221/sqft |
Source: SWFLMLS #225063752 Report a problem | ||
Public tax history
| Year | Property taxes | Tax assessment |
|---|---|---|
| 2025 | $13,659 -4.8% | $1,486,044 +10% |
| 2024 | $14,346 +5.8% | $1,350,949 +10% |
| 2023 | $13,561 +23.9% | $1,228,135 +10% |
| 2022 | $10,949 +967% | $1,116,486 +1016.5% |
| 2021 | $1,026 | $100,000 |
Find assessor info on the county website
Neighborhood: Old Naples
Nearby homes
- $14,0002 bd2 ba1.4k sqft850 Central Ave STE 202, Naples, FL 34102For Rent
- $17,0003 bd3 ba1.6k sqft850 Central Ave #310, Naples, FL 34102For Rent
- $18,0002 bd2 ba1.5k sqft850 Central Ave STE 305, Naples, FL 34102For Rent
- $15,0002 bd2 ba1.3k sqft850 Central Ave STE 203, Naples, FL 34102For Rent

- $1,826,300-- bd-- ba1.6k sqft850 Central Ave UNIT 306, Naples, FL 34102Off Market
- $1,453,3002 bd2 ba1.4k sqft850 Central Ave SUITE 201, Naples, FL 34102Off Market
- $1,392,4002 bd2 ba1.3k sqft850 Central Ave #308, Naples, FL 34102Off Market
- $1,338,1002 bd2 ba1.3k sqft850 Central Ave UNIT 309, Naples, FL 34102Off Market
Nearby schools
GreatSchools rating
- 10/10Lake Park Elementary SchoolGrades: PK-5Distance: 1.3 mi
- 9/10Gulfview Middle SchoolGrades: 6-8Distance: 0.2 mi
- 6/10Naples High SchoolGrades: PK,9-12Distance: 1.8 mi
Schools provided by the listing agent
- Elementary: LAKE PARK ELEMENTARY
- Middle: GULFVIEW MIDDLE SCHOOL
- High: NAPLES HIGH SCHOOL
Source: SWFLMLS. This data may not be complete. We recommend contacting the local school district to confirm school assignments for this home.


Get pre-qualified for a loan
At Zillow Home Loans, we can pre-qualify you in as little as 5 minutes with no impact to your credit score.An equal housing lender. NMLS #10287.
Sell for more on Zillow
Get a Zillow Showcase℠ listing at no additional cost and you could sell for .
$1,581,500
2% more
+$31,630
With Zillow Showcase(estimated)
$1,613,130
- Florida
- Collier County
- Naples
- 34102
- Old Naples
- 850 Central AVE Unit 206
Nearby cities
Nearby neighborhoods
Nearby zip codes
Other Naples Topics
