Looking for a home that was built for and loved by the same family since 1965 when homes were built to last, solid structures. The neighborhood with lots having land on side-walked streets. The area, named Academy Hills is in the West Woods section of Hamden. This home has been loved and cared for and now, the family is ready to sell. You can be the lucky new owner. Solid Hardwood on the 1st & 2nd floors. Bright Living Room with a bay window and a side window for more natural light. The Kitchen is well maintained and roomy with washable oak cabinets, fully appliance, the eat in area is by the sliders with views to the large rear yard or to Livingroom. Upstairs find the Primary Bedroom with a Half bath. Note 2 closets. One can be converted to a stall shower to make Primary Full Bath. The nice sized Main bath has a Tub/Shower with linen closet, shared by 2 more nice sized bedrooms. The lower-level Family room with a new wood grain laminate floor is a great play area with Laundry and another half bath. Back door goes to the yard or walk through the Family room to the two oversized garages. There is also a basement with the Utilities; new HW heater, newer oil tank, furnace, central air, and electric panel. To protect the house while you add your cosmetic upgrades, in 2026, a brand new roof has been put on and the chimney has been completely rebuilt. Ready for Solar if you so choose. Don't miss this great home! SOLD AS IS. Inspection for Buyers Info only.
Sold for $388,000
$388,000
850 Choate Avenue, Hamden, CT 06518
3beds
1,901sqft
Single Family Residence
Built in 1965
0.64 Acres Lot
$388,100 Zestimate®
$204/sqft
$3,157 Estimated rent
Home value
$388,100
$353,000 - $427,000
$3,157/mo
Zestimate® history
Owner options
List your home for rent
$3,157/mo
Rent Zestimate®
Find your next renter with Zillow Rental Manager. Plus, with online applications, you can quickly screen prospective tenants – for free.
$3,157/mo
Rent Zestimate®
Refinance and save
$2,900/mo
Est. payment
Refinancing to a lower rate could help reduce your monthly payments and save thousands over the life of the loan.
$2,900/mo
Est. payment
Explore your selling options
Work with a Zillow partner agent
Leverage their expertise and Zillow's premium Showcase listings to get your home seen by more buyers.
Get startedList with your own agent
Get your home in front of millions of buyers by listing it on Zillow.
Learn how to do itSell it yourself
Take full control of how buyers see your home on Zillow by listing For Sale by Owner (FSBO).
List your homeWhat's special
Zillow last checked:
Listing updated:
Listed by:
Sandy Friedman (203)506-6414,
Coldwell Banker Realty 203-239-2553
Bought with:
Cory J. Tyler, RES.0825636
Berkshire Hathaway NE Prop.
Source: Smart MLS,MLS#: 24161572
Facts & features
Interior
Bedrooms & bathrooms
- Bedrooms: 3
- Bathrooms: 3
- Full bathrooms: 1
- 1/2 bathrooms: 2
Primary bedroom
- Features: Half Bath, Walk-In Closet(s), Hardwood Floor
- Level: Upper
- Area: 134.52 Square Feet
- Dimensions: 11.4 x 11.8
Bedroom
- Features: Hardwood Floor
- Level: Upper
- Area: 134.52 Square Feet
- Dimensions: 11.4 x 11.8
Bedroom
- Features: Hardwood Floor
- Level: Upper
- Area: 133.12 Square Feet
- Dimensions: 10.4 x 12.8
Family room
- Features: Half Bath, Vinyl Floor
- Level: Lower
- Area: 317.2 Square Feet
- Dimensions: 13 x 24.4
Kitchen
- Features: Eating Space, Sliders, Vinyl Floor
- Level: Main
- Area: 176.54 Square Feet
- Dimensions: 9.7 x 18.2
Living room
- Features: Bay/Bow Window, Hardwood Floor
- Level: Main
- Area: 201.74 Square Feet
- Dimensions: 13.1 x 15.4
Heating
- Forced Air, Oil
Cooling
- Central Air
Appliances
- Included: Electric Range, Range Hood, Refrigerator, Dishwasher, Washer, Dryer, Electric Water Heater, Water Heater
- Laundry: Lower Level
Features
- Basement: Partial,Unfinished,Concrete
- Attic: Access Via Hatch
- Has fireplace: No
Interior area
- Total structure area: 1,901
- Total interior livable area: 1,901 sqft
- Finished area above ground: 1,451
- Finished area below ground: 450
Property
Parking
- Total spaces: 2
- Parking features: Attached, On Street, Driveway, Garage Door Opener, Asphalt
- Attached garage spaces: 2
- Has uncovered spaces: Yes
Features
- Levels: Multi/Split
- Exterior features: Sidewalk, Rain Gutters
Lot
- Size: 0.64 Acres
- Features: Subdivided, Few Trees
Details
- Parcel number: 1145352
- Zoning: R3
Construction
Type & style
- Home type: SingleFamily
- Architectural style: Split Level
- Property subtype: Single Family Residence
Materials
- Wood Siding
- Foundation: Concrete Perimeter
- Roof: Asphalt
Condition
- New construction: No
- Year built: 1965
Utilities & green energy
- Sewer: Public Sewer
- Water: Public
Community & HOA
Community
- Features: Park, Playground
- Subdivision: Academy Hills
HOA
- Has HOA: No
Location
- Region: Hamden
Financial & listing details
- Price per square foot: $204/sqft
- Tax assessed value: $235,900
- Annual tax amount: $12,238
- Date on market: 6/29/2026
Price history
| Date | Event | Price |
|---|---|---|
| 8/28/2026 | Sold | $388,000-3%$204/sqft |
Source:  Smart MLS #24161572 Report a problem Smart MLS #24161572 Report a problem | ||
| 8/28/2026 | Pending sale | $400,000$210/sqft |
Source: Smart MLS #24161572 Report a problem | ||
| 7/6/2026 | Listed for sale | $400,000$210/sqft |
Source: Smart MLS #24161572 Report a problem | ||
Public tax history
| Year | Property taxes | Tax assessment |
|---|---|---|
| 2025 | $12,238 +37.2% | $235,900 +47% |
| 2024 | $8,922 -1.4% | $160,440 |
| 2023 | $9,046 +1.6% | $160,440 |
| 2022 | $8,901 +5.8% | $160,440 |
| 2021 | $8,413 0% | $160,440 +1.5% |
| 2020 | $8,413 +8.9% | $158,060 |
| 2019 | $7,723 +1.9% | $158,060 |
| 2018 | $7,581 +6% | $158,060 |
| 2017 | $7,154 -0.2% | $158,060 |
| 2016 | $7,170 -0.1% | $158,060 -10% |
| 2015 | $7,175 +2.4% | $175,560 |
| 2014 | $7,010 +2.5% | $175,560 |
| 2013 | $6,836 +4.8% | $175,560 |
| 2012 | $6,520 +6.8% | $175,560 |
| 2011 | $6,104 +5.6% | $175,560 -10.6% |
| 2010 | $5,779 +0% | $196,420 |
| 2009 | $5,777 0% | $196,420 |
| 2008 | $5,779 +1.1% | $196,420 |
| 2007 | $5,716 +4.1% | $196,420 |
| 2006 | $5,490 +13.8% | $196,420 +76% |
| 2005 | $4,825 +15% | $111,580 |
| 2003 | $4,197 +9.2% | $111,580 |
| 2001 | $3,845 | $111,580 |
Find assessor info on the county website
Neighborhood: 06518
Nearby homes
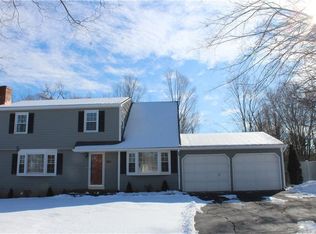
- $406,2004 bd2 ba1.8k sqft866 Choate Ave, Hamden, CT 06518Off Market
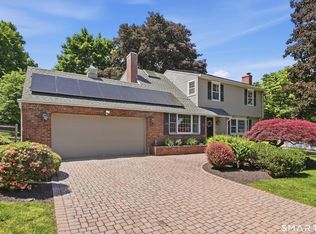
- $585,0004 bd3 ba2k sqft54 Still Hill Rd, Hamden, CT 06518Sold
- $384,7003 bd2 ba2.4k sqft843 Choate Ave, Hamden, CT 06518Off Market
- $629,1002 bd3 ba2.4k sqft34 Still Hill Rd, Hamden, CT 06518Off Market
- $440,2003 bd6 ba1.6k sqft865 Choate Ave, Hamden, CT 06518Off Market
- $386,8003 bd2 ba1.4k sqft880 Choate Ave, Hamden, CT 06518Off Market
- $450,0003 bd3 ba1.9k sqft78 Still Hill Rd, Hamden, CT 06518Sold
- $441,3004 bd2 ba1.8k sqft877 Choate Ave, Hamden, CT 06518Off Market
Nearby schools
GreatSchools rating
- 6/10West Woods SchoolGrades: PK-6Distance: 0.8 mi
- 5/10Hamden Middle SchoolGrades: 7-8Distance: 3.2 mi
- 4/10Hamden High SchoolGrades: 9-12Distance: 3.8 mi
Schools provided by the listing agent
- Elementary: West Woods
- High: Hamden
Source: Smart MLS. This data may not be complete. We recommend contacting the local school district to confirm school assignments for this home.
Sell for more on Zillow
Get a Zillow Showcase℠ listing at no additional cost and you could sell for .
$388,100
2% more
+$7,762
With Zillow Showcase(estimated)
$395,862
Sell for more on Zillow
Get a Zillow Showcase℠ listing at no additional cost and you could sell for .
$388,100
2% more
+$7,762
With Zillow Showcase(estimated)
$395,862
- Connecticut
- New Haven County
- Hamden
- 06518
- 850 Choate Avenue
