WELCOME HOME to 850 Clearfork Dr. in the award-winning master-planned community of Lantana! This impeccably maintained single-story Highland Home in the desirable Reata neighborhood offers 4 bedrooms, 3.5 baths, and 3,134 square feet of thoughtfully designed living space on a beautifully landscaped interior lot.
Inside, pride of ownership shines through engineered oak hardwood floors, fresh paint, updated lighting, plantation shutters, and designer touches throughout. A stunning private office with custom built-ins sits off the entry across from a spacious formal dining room. The expansive living room features soaring ceilings, a gorgeous stone fireplace, and opens seamlessly to the bright breakfast area and gourmet kitchen complete with stainless steel appliances, gas cooktop, oversized island, butlers pantry, built-in workstation, and oversized walk-in pantry. A dedicated media room creates the perfect space for movie nights or game days.
The split-bedroom floor plan includes a private secondary en-suite bedroom and bath ideal for guests or multigenerational living. The oversized primary suite offers bay windows, a sitting area, spa-inspired bath with soaking tub and frameless glass shower, plus direct access to the huge laundry room and oversized closet.
Step outside to your backyard oasis featuring a flagstone patio with pergola and professionally enhanced landscaping completed in 2022 with magnolia, yaupon holly, and maple trees. Additional updates include a new roof and gutters in 2024, replaced AC compressor in 2024, recently stained fences and pergola, epoxy floors in the 3-car tandem garage, and average utility bills of just $181.50 per month.
Enjoy Lantanas unmatched amenities including 5 pools, 2 fitness centers, pickleball courts, golf, tennis, basketball courts, and miles of scenic trails!
Sold
Price Unknown
850 Clear Fork Dr, Argyle, TX 76226
4beds
3,134sqft
Single Family Residence
Built in 2017
9,365 Square Feet Lot
$740,100 Zestimate®
$--/sqft
$4,008 Estimated rent
Home value
$740,100
$703,000 - $785,000
$4,008/mo
Zestimate® history
Owner options
List your home for rent
$4,008/mo
Rent Zestimate®
Find your next renter with Zillow Rental Manager. Plus, with online applications, you can quickly screen prospective tenants – for free.
$4,008/mo
Rent Zestimate®
Refinance and save
$138/mo
Est. payment
Refinancing to a lower rate could help reduce your monthly payments and save thousands over the life of the loan.
$138/mo
Est. payment
Explore your selling options
Work with a Zillow partner agent
Leverage their expertise and Zillow's premium Showcase listings to get your home seen by more buyers.
Get startedList with your own agent
Get your home in front of millions of buyers by listing it on Zillow.
Learn how to do itSell it yourself
Take full control of how buyers see your home on Zillow by listing For Sale by Owner (FSBO).
List your homeWhat's special
Gorgeous stone fireplaceFresh paintUpdated lightingDesigner touches throughoutEngineered oak hardwood floorsBeautifully landscaped interior lotBuilt-in workstation
Zillow last checked:
Listing updated:
Listed by:
TexasTiff Gilbaugh 0736745 469-325-0355,
Monument Realty 214-705-7827,
Nicole Kern 0760856 904-982-5096,
Monument Realty
Bought with:
Lucy Bangerter, 0578300
Fathom Realty
Source: NTREIS,MLS#: 21271483
Facts & features
Interior
Bedrooms & bathrooms
- Bedrooms: 4
- Bathrooms: 4
- Full bathrooms: 3
- 1/2 bathrooms: 1
Primary bedroom
- Features: Ceiling Fan(s), En Suite Bathroom
- Level: First
- Dimensions: 10 x 11
Primary bedroom
- Features: Ceiling Fan(s), En Suite Bathroom, Walk-In Closet(s)
- Level: First
- Dimensions: 16 x 18
Dining room
- Level: First
- Dimensions: 13 x 10
Kitchen
- Features: Breakfast Bar, Built-in Features, Butler's Pantry, Kitchen Island, Pantry, Stone Counters, Walk-In Pantry
- Level: First
- Dimensions: 17 x 11
Living room
- Features: Ceiling Fan(s), Fireplace
- Level: First
- Dimensions: 17 x 24
Media room
- Level: First
- Dimensions: 17 x 14
Office
- Features: Built-in Features, Ceiling Fan(s)
- Level: First
- Dimensions: 11 x 13
Heating
- Central, Fireplace(s), Natural Gas
Cooling
- Central Air, Ceiling Fan(s), Electric
Appliances
- Included: Built-In Refrigerator, Double Oven, Dryer, Dishwasher, Gas Cooktop, Disposal, Gas Water Heater, Microwave, Refrigerator, Tankless Water Heater, Washer
- Laundry: Laundry in Utility Room
Features
- Chandelier, Dry Bar, Decorative/Designer Lighting Fixtures, Double Vanity, High Speed Internet, In-Law Floorplan, Kitchen Island, Multiple Master Suites, Open Floorplan, Pantry, Cable TV, Vaulted Ceiling(s), Walk-In Closet(s), Wired for Sound
- Flooring: Carpet, Ceramic Tile, Engineered Hardwood
- Windows: Shutters, Window Coverings
- Has basement: No
- Number of fireplaces: 1
- Fireplace features: Living Room
Interior area
- Total interior livable area: 3,134 sqft
Property
Parking
- Total spaces: 3
- Parking features: Door-Single, Epoxy Flooring, Garage Faces Front, Garage, Garage Door Opener, Oversized, Tandem
- Attached garage spaces: 3
Features
- Levels: One
- Stories: 1
- Patio & porch: Patio, Covered
- Exterior features: Lighting, Private Yard, Rain Gutters
- Pool features: None, Community
Lot
- Size: 9,365 Square Feet
- Residential vegetation: Grassed
Details
- Additional structures: Pergola
- Parcel number: R693117
Construction
Type & style
- Home type: SingleFamily
- Architectural style: Detached
- Property subtype: Single Family Residence
Materials
- Brick
- Foundation: Slab
- Roof: Composition
Condition
- Year built: 2017
Utilities & green energy
- Sewer: Public Sewer
- Water: Public
- Utilities for property: Electricity Connected, Natural Gas Available, Sewer Available, Separate Meters, Underground Utilities, Water Available, Cable Available
Community & HOA
Community
- Features: Clubhouse, Golf, Lake, Playground, Pool, Tennis Court(s), Trails/Paths, Curbs, Sidewalks
- Security: Security System
- Subdivision: Reata Add
HOA
- Has HOA: Yes
- Services included: All Facilities
- HOA fee: $138 monthly
- HOA name: Lantana Community Association
- HOA phone: 940-728-1660
Location
- Region: Argyle
Financial & listing details
- Tax assessed value: $744,481
- Annual tax amount: $15,965
- Date on market: 5/15/2026
- Cumulative days on market: 4 days
- Listing terms: Cash,Conventional,FHA,VA Loan
Price history
| Date | Event | Price |
|---|---|---|
| 6/12/2026 | Sold | -- |
Source: NTREIS #21271483 Report a problem | ||
| 6/3/2026 | Pending sale | $739,900$236/sqft |
Source: NTREIS #21271483 Report a problem | ||
| 5/19/2026 | Contingent | $739,900$236/sqft |
Source: NTREIS #21271483 Report a problem | ||
| 5/15/2026 | Listed for sale | $739,900-1.3%$236/sqft |
Source: NTREIS #21271483 Report a problem | ||
| 6/20/2025 | Listing removed | $749,500$239/sqft |
Source: NTREIS #20931104 Report a problem | ||
| 6/16/2025 | Price change | $749,500-0.7%$239/sqft |
Source: NTREIS #20931104 Report a problem | ||
| 6/12/2025 | Price change | $755,000-3.2%$241/sqft |
Source: NTREIS #20931104 Report a problem | ||
| 5/12/2025 | Listed for sale | $779,900$249/sqft |
Source: NTREIS #20931104 Report a problem | ||
Public tax history
| Year | Property taxes | Tax assessment |
|---|---|---|
| 2025 | $10,183 -11.8% | $744,481 +3% |
| 2024 | $11,543 +12.2% | $722,528 +10% |
| 2023 | $10,289 -16% | $656,844 +10% |
| 2022 | $12,246 -0.4% | $597,131 +5.6% |
| 2021 | $12,300 +2.9% | $565,638 +10% |
| 2020 | $11,958 -1.1% | $514,216 +2.6% |
| 2019 | $12,092 -11.1% | $501,163 -4.8% |
| 2018 | $13,608 | $526,558 +700.9% |
| 2017 | -- | $65,745 |
Find assessor info on the county website
Neighborhood: Lantana
Nearby homes
- $490,4745 bd5 ba3.9k sqft840 Clear Fork Dr, Argyle, TX 76226Off Market
- $774,9005 bd5 ba3.9k sqft840 Clear Fork Dr, Justin, TX 76226Off Market
- $979,3005 bd4 ba3.6k sqft860 Clear Fork Dr, Lantana, TX 76226Off Market
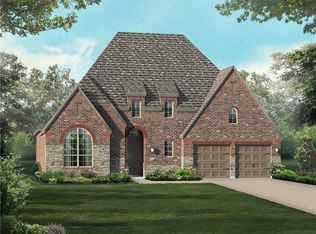
- $782,4424 bd3 ba3k sqftMercer Ave, Argyle, TX 76226Off Market
- $789,0004 bd5 ba3.9k sqft851 Garland Dr, Lantana, TX 76226Off Market
- $847,9004 bd3 ba2.9k sqft830 Clear Fork Dr, Argyle, TX 76226Off Market
- $798,4004 bd4 ba3.6k sqft830 Clear Fork Dr, Lantana, TX 76226Off Market
- $816,2004 bd3 ba2.8k sqft841 Garland Dr, Argyle, TX 76226Off Market
Nearby schools
GreatSchools rating
- 8/10Dorothy P Adkins Elementary SchoolGrades: PK-5Distance: 0.6 mi
- 9/10Harpool Middle SchoolGrades: 6-8Distance: 2.7 mi
- 7/10Guyer High SchoolGrades: 9-12Distance: 4.1 mi
Schools provided by the listing agent
- Elementary: Dorothy P Adkins
- Middle: Tom Harpool
- High: Guyer
- District: Denton ISD
Source: NTREIS. This data may not be complete. We recommend contacting the local school district to confirm school assignments for this home.
Get a cash offer in 3 minutes
Find out how much your home could sell for in as little as 3 minutes with a no-obligation cash offer.
Estimated market value
$740,100
Get a cash offer in 3 minutes
Find out how much your home could sell for in as little as 3 minutes with a no-obligation cash offer.
Estimated market value
$740,100
- Texas
- Denton County
- Argyle
- 76226
- Lantana
- 850 Clear Fork Dr
Nearby cities
Nearby neighborhoods
Nearby zip codes
Other Argyle Topics
