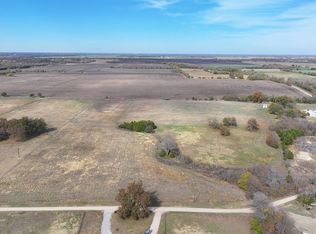
Discover the perfect blend of modern comfort and country charm on this 3.281-acre property with a brand-new home! Designed for today’s lifestyle, this open-concept floor plan offers seamless living and entertaining spaces filled with natural light. The home features three spacious bedrooms plus a study with a closet—ideal as a flexible fourth bedroom for guests or a growing family. The inviting kitchen showcases contemporary finishes, sleek cabinetry, and generous counter space, making meal prep a pleasure. Downstairs, enjoy two full bathrooms and a convenient half bath for guests. The primary suite serves as a private retreat with a luxurious bath featuring a separate shower, relaxing tub, and handheld sprayer. Upstairs, a versatile gameroom with its own half bath offers space for movie nights, playtime, or a home gym. Outside, a fence encloses the backyard—perfect for kids and pets to play safely while you take in the serene surroundings.
The 3.281 acres are subdivided into three lots:
Lot 1: 1 acre with the new home
Lot 2: 1 acre
Lot 3: 1.281 acres
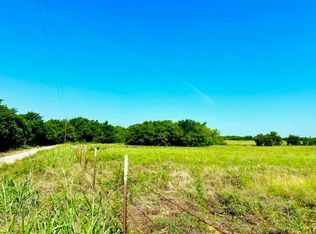
Lots 2 and 3 offer the potential to build additional homes—an exceptional opportunity for family, investors, or developers. This new build combines style, functionality, and space—the perfect place to call home! Don’t miss your chance to own this unique property with room to grow.
Sold
Price Unknown
850 County Road 26750, Petty, TX 75470
4beds
2,838sqft
Single Family Residence
Built in 2024
3.28 Acres Lot
$432,000 Zestimate®
$--/sqft
$3,305 Estimated rent
Home value
$432,000
Estimated sales range
Not available
$3,305/mo
Zestimate® history
Owner options
List your home for rent
$3,305/mo
Rent Zestimate®
Find your next renter with Zillow Rental Manager. Plus, with online applications, you can quickly screen prospective tenants – for free.
$3,305/mo
Rent Zestimate®
Refinance and save
Refinancing to a lower rate could help reduce your monthly payments and save thousands over the life of the loan.
Explore your selling options
Work with a Zillow partner agent
Leverage their expertise and Zillow's premium Showcase listings to get your home seen by more buyers.
Get startedList with your own agent
Get your home in front of millions of buyers by listing it on Zillow.
Learn how to do itSell it yourself
Take full control of how buyers see your home on Zillow by listing For Sale by Owner (FSBO).
List your homeWhat's special
Contemporary finishesOpen-concept floor planFilled with natural lightThree spacious bedroomsFence encloses the backyardInviting kitchenSleek cabinetry
Zillow last checked:
Listing updated:
Listed by:
Cecilia Baca-Pena 0741316 972-460-5200,
CENTURY 21 Judge Fite Co. 972-460-5200
Bought with:
Michael Fox
Glass Land and Home LLC
Source: NTREIS,MLS#: 21090861
Facts & features
Interior
Bedrooms & bathrooms
- Bedrooms: 4
- Bathrooms: 4
- Full bathrooms: 2
- 1/2 bathrooms: 2
Primary bedroom
- Features: Ceiling Fan(s), Walk-In Closet(s)
- Level: First
- Dimensions: 14 x 24
Bedroom
- Level: First
- Dimensions: 11 x 11
Bedroom
- Level: First
- Dimensions: 12 x 12
Primary bathroom
- Features: Built-in Features, Dual Sinks, Garden Tub/Roman Tub, Separate Shower
- Level: First
- Dimensions: 16 x 8
Dining room
- Level: First
- Dimensions: 12 x 11
Game room
- Level: Second
- Dimensions: 12 x 17
Kitchen
- Features: Built-in Features, Eat-in Kitchen, Kitchen Island, Pantry, Stone Counters, Walk-In Pantry
- Level: First
- Dimensions: 13 x 11
Living room
- Features: Ceiling Fan(s), Fireplace
- Level: First
- Dimensions: 25 x 28
Heating
- Central, Electric
Cooling
- Central Air, Ceiling Fan(s), Electric
Appliances
- Included: Dishwasher, Electric Range
Features
- Decorative/Designer Lighting Fixtures, Kitchen Island, Open Floorplan, Pantry, Walk-In Closet(s)
- Has basement: No
- Number of fireplaces: 1
- Fireplace features: Living Room
Interior area
- Total interior livable area: 2,838 sqft
Property
Parking
- Total spaces: 2
- Parking features: Additional Parking, Door-Multi, Garage Faces Front, Garage, Garage Door Opener
- Attached garage spaces: 2
Features
- Levels: One and One Half
- Stories: 1.5
- Pool features: None
- Fencing: Wood
Lot
- Size: 3.28 Acres
- Features: Acreage, Back Yard, Corner Lot, Lawn, Sprinkler System, Few Trees
Details
- Parcel number: 129077
Construction
Type & style
- Home type: SingleFamily
- Architectural style: Detached
- Property subtype: Single Family Residence
Condition
- Year built: 2024
Utilities & green energy
- Sewer: Aerobic Septic
- Utilities for property: Septic Available
Community & HOA
Community
- Subdivision: Medrano Add
HOA
- Has HOA: No
Location
- Region: Petty
Financial & listing details
- Tax assessed value: $301,310
- Annual tax amount: $5,258
- Date on market: 10/21/2025
- Cumulative days on market: 320 days
Price history
| Date | Event | Price |
|---|---|---|
| 3/18/2026 | Sold | -- |
Source: NTREIS #21090861 Report a problem | ||
| 2/25/2026 | Contingent | $450,000$159/sqft |
Source: NTREIS #21090861 Report a problem | ||
| 1/6/2026 | Price change | $450,000-5.3%$159/sqft |
Source: NTREIS #21090861 Report a problem | ||
| 10/21/2025 | Listed for sale | $475,000+3.5%$167/sqft |
Source: NTREIS #21090861 Report a problem | ||
| 10/16/2025 | Listing removed | $459,000$162/sqft |
Source: NTREIS #20880669 Report a problem | ||
| 7/26/2025 | Price change | $459,000-12.6%$162/sqft |
Source: NTREIS #20880669 Report a problem | ||
| 7/26/2025 | Price change | $525,000-4.5%$185/sqft |
Source: NTREIS #20916599 Report a problem | ||
| 7/9/2025 | Price change | $550,000+15.8%$194/sqft |
Source: NTREIS #20916599 Report a problem | ||
| 7/9/2025 | Price change | $475,000-4.8%$167/sqft |
Source: NTREIS #20880669 Report a problem | ||
| 5/22/2025 | Price change | $499,000-16.8%$176/sqft |
Source: NTREIS #20880669 Report a problem | ||
| 5/22/2025 | Price change | $600,000-11.1%$211/sqft |
Source: NTREIS #20916599 Report a problem | ||
| 5/6/2025 | Price change | $675,000+29.8%$238/sqft |
Source: NTREIS #20916599 Report a problem | ||
| 5/6/2025 | Price change | $520,000-25.7%$183/sqft |
Source: NTREIS #20880669 Report a problem | ||
| 4/26/2025 | Price change | $700,000+27.3%$247/sqft |
Source: NTREIS #20916599 Report a problem | ||
| 3/26/2025 | Listed for sale | $549,999$194/sqft |
Source: NTREIS #20880669 Report a problem | ||
Public tax history
| Year | Property taxes | Tax assessment |
|---|---|---|
| 2025 | $4,405 -16.2% | $301,310 -16.8% |
| 2024 | $5,258 +3321.8% | $362,300 +3515.8% |
| 2023 | $154 -0.4% | $10,020 |
| 2022 | $154 | $10,020 |
Find assessor info on the county website
Neighborhood: 75470
Nearby homes
- $261,10021.457 Acres590 County Road 26750, Honey Grove, TX 75446Off Market
- $--24.09 AcresCounty Road 26720, Honey Grove, TX 75446Sold
- $2,640-- bd-- ba180 sqft837 County Road 26720, Honey Grove, TX 75446Off Market
- $--10 Acres1 County Road 26720, Honey Grove, TX 75446Sold
- $542,5004 bd3 ba2.1k sqft1275 County Road 26720, Honey Grove, TX 75446Off Market
- $--10 AcresLOT 2 County Road 26720, Honey Grove, TX 75446Sold
- $161,100-- bd-- ba1.5k sqft1360 County Road 26720, Honey Grove, TX 75446Off Market
- $13,630-- bd1 ba1.1k sqft410 County Road 26750, Petty, TX 75470Off Market
Nearby schools
GreatSchools rating
- 7/10Chisum Elementary SchoolGrades: PK-5Distance: 15.2 mi
- 8/10Chisum Middle SchoolGrades: 6-8Distance: 15.2 mi
- 5/10Chisum High SchoolGrades: 9-12Distance: 15.2 mi
Schools provided by the listing agent
- Elementary: Chisum
- Middle: Chisum
- High: Chisum
- District: Chisum ISD
Source: NTREIS. This data may not be complete. We recommend contacting the local school district to confirm school assignments for this home.
- Texas
- Lamar County
- Petty
- 75470
- 850 County Road 26750
Nearby cities
Nearby zip codes
Other Petty Topics
