Skip main navigation
Pending
  • $349,900

    850 Cricket Xing, Pinckney, MI 48169

    3beds
    2,668sqft
    : 
    $2,265/mo
    Get pre-qualified
    Single Family Residence
    Built in 2000
    6,534 Square Feet Lot
    $353,800 Zestimate®
    $131/sqft
    $10/mo HOA

    What's special

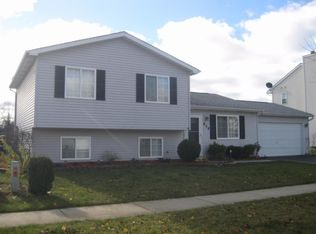
    Wonderful ranch home in the popular Village Edge subdivision! This home features an open floor plan with a sunny great room boasting an electric fireplace and cathedral ceilings. The spacious kitchen offers tile flooring and an eat-at snack bar, and opens to a dining area with a large picture window and door leading out to the back patio — complete with a private, fenced-in backyard perfect for furry friends and entertaining alike. The primary bedroom offers a large walk-in closet and a private bathroom with dual sinks. Two additional bedrooms, a full bathroom, and first-floor laundry complete the main level. The large basement is finished for additional living and entertaining space, with a half bath and tons of extra storage area. Major updates include a new roof, gutters, and siding (Nov/Dec 2024) and new windows (2023). Enjoy easy access to downtown shopping, dining, and local festivities.All data approximate and should be verified.
    9 days
    |
    25
    |
    0
    |

    Likely to sell faster than

    Zillow last checked:

    Listing updated:

    Listed by:

    Joseph P Van Esley 734-459-7570,

    Van Esley Real Estate Inc 734-459-7570,

    Christy Van Esley 734-459-7570,

    Van Esley Real Estate Inc

    Source: Realcomp II,MLS#: 20261058491MLS Logo

      Facts & features

      Interior

      Bedrooms & bathrooms
      • Bedrooms: 3
      • Bathrooms: 3
      • Full bathrooms: 2
      • 1/2 bathrooms: 1
      Primary bedroom
      • Level: Entry
      • Area: 168
      • Dimensions: 14 X 12
      Bedroom
      • Level: Entry
      • Area: 120
      • Dimensions: 10 X 12
      Bedroom
      • Level: Entry
      • Area: 100
      • Dimensions: 10 X 10
      Primary bathroom
      • Level: Entry
      • Area: 65
      • Dimensions: 13 X 5
      Other
      • Level: Entry
      • Area: 40
      • Dimensions: 8 X 5
      Other
      • Level: Basement
      • Area: 56
      • Dimensions: 7 X 8
      Dining room
      • Level: Entry
      • Area: 90
      • Dimensions: 9 X 10
      Great room
      • Level: Entry
      • Area: 238
      • Dimensions: 14 X 17
      Kitchen
      • Level: Entry
      • Area: 110
      • Dimensions: 11 X 10
      Laundry
      • Level: Entry
      • Area: 56
      • Dimensions: 7 X 8
      Other
      • Level: Entry
      • Area: 40
      • Dimensions: 8 X 5
      Heating
      • Forced Air, Natural Gas
      Cooling
      • Ceiling Fans, Central Air
      Appliances
      • Included: Convection Oven, Dishwasher, Disposal, Dryer, Energy Star Qualified Refrigerator, Free Standing Electric Oven, Free Standing Electric Range, Free Standing Freezer, Free Standing Refrigerator, Microwave, Self Cleaning Oven, Stainless Steel Appliances, Washer
      • Laundry: Gas Dryer Hookup, Laundry Room
      Features
      • Programmable Thermostat
      • Windows: Energy Star Qualified Windows
      • Basement: Finished
      • Has fireplace: Yes
      • Fireplace features: Electric, Great Room
      Interior area
      • Total interior livable area: 2,668 sqft
      • Finished area above ground: 1,334
      • Finished area below ground: 1,334
      Video & virtual tour

      Property

      Parking
      • Total spaces: 2
      • Parking features: Two Car Garage, Attached, Driveway, Electricityin Garage, Garage Faces Front, Garage Door Opener
      • Attached garage spaces: 2
      Features
      • Levels: One
      • Stories: 1
      • Entry location: GroundLevelwSteps
      • Patio & porch: Covered, Patio, Porch
      • Pool features: None
      Lot
      • Size: 6,534 Square Feet
      • Dimensions: 69 x 94
      Details
      • Parcel number: 1423102114
      • Special conditions: Short Sale No,Standard

      Construction

      Type & style
      • Home type: SingleFamily
      • Architectural style: Ranch
      • Property subtype: Single Family Residence
      Materials
      • Vinyl Siding
      • Foundation: Basement, Poured
      • Roof: Asphalt
      Condition
      • New construction: No
      • Year built: 2000

      Utilities & green energy

      • Sewer: Public Sewer
      • Water: Public

      Community & HOA

      Community
      • Security: Smoke Detectors
      • Subdivision: VILLAGE EDGE II SITE CONDO
      HOA
      • Has HOA: Yes
      • Services included: Maintenance Grounds, Snow Removal
      • HOA fee: $125 annually
      Location
      • Region: Pinckney

      Financial & listing details

      • Price per square foot: $131/sqft
      • Tax assessed value: $135,794
      • Annual tax amount: $5,023
      • Date on market: 7/28/2026
      • Cumulative days on market: 9 days
      • Listing agreement: Exclusive Right To Sell
      • Listing terms: Cash,Conventional

        Estimated market value

        $353,800

        $336,000 - $371,000

        $2,890/mo

        Price history

        DateEventPrice
        8/2/2026Pending sale$349,900$131/sqft
        Source: Realcomp II #20261058491 Report a problem
        7/28/2026Listed for sale$349,900+57.6%$131/sqft
        Source: Realcomp II #20261058491 Report a problem
        7/16/2020Sold$222,000+1.4%$83/sqft
        Source: Public Record Report a problem
        5/14/2020Pending sale$219,000$82/sqft
        Source: RE/MAX Platinum #2200030231 Report a problem
        5/8/2020Listed for sale$219,000+21.7%$82/sqft
        Source: RE/MAX Platinum #2200030231 Report a problem
        2/6/2017Sold$179,900+591.9%$67/sqft
        Source: Public Record Report a problem
        5/3/2001Sold$26,000$10/sqft
        Source: Public Record Report a problem

        Public tax history

        YearProperty taxesTax assessment
        2025-- $144,897 -3.5%
        2024-- $150,108 +15.2%
        2023-- $130,311 +8.3%
        2022-- $120,275 +6.8%
        2021-- $112,610 +9.5%
        2020-- $102,840 +12.4%
        2019$2,384 +57.9%$91,460 +0.9%
        2018$1,509 $90,620 +3.2%
        2017-- $87,850 +3.7%
        2016-- $84,680 +14.6%
        2014-- $73,870 +9.8%
        2012$2,587 $67,300 -2.1%
        2011-- $68,770 +1%
        2010-- $68,080 -14.2%
        2009-- $79,370 -3.9%
        2008-- $82,630
        2007$835 +6.2%--
        2006$787 -47.4%$94,330 -0.1%
        2005$1,494 -3.2%$94,460 +7.3%
        2003$1,543 $88,010 +2.4%
        2002-- $85,950 +74.5%
        2001$1,196 +155.6%$49,250 +341.3%
        2000$468 $11,160
        Find assessor info on the county website

        Monthly payment

        Est. payment

        Payment breakdown

        Explore the cost of this home by adjusting the details. Changes won't be saved.
        All calculations are estimates and provided by Zillow, Inc. for informational purposes only. Actual amounts may vary.
        HOA fees may include property taxes on listings classified as Co-Ops. Contact the listing agent and/or owner for fee details.
        See how much you could borrow to make a competitive offer.

        Climate risks

        Neighborhood: 48169

        Getting around

        26 / 100
        Car-Dependent
        56 / 100
        Bikeable

        Nearby schools

        GreatSchools rating

        A local agent can set up tours, give advice and negotiate with sellers.

        Browse local experts

        Similar homes