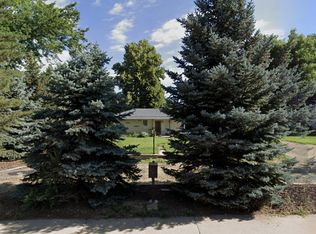
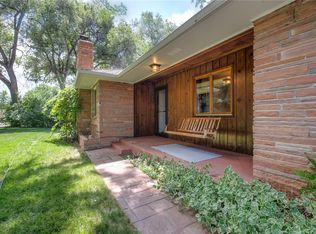
Timeless Design. Natural Light. Mid-Century Done Right. Tucked beneath mature trees, this authentic mid-century modern invites you into a world of light, texture, and architectural integrity. Expansive windows blur the line between indoors and out, while glowing wood ceilings and a dramatic brick fireplace anchor the space with warmth and character. The main living area is pure mid-century magic - exposed brick, warm hardwood floors, clean lines, and effortless indoor-outdoor sightlines. Cozy in winter by the fire and sun-drenched year-round, it's a home where art feels at home - and so does conversation. The open living space flows seamlessly into a dedicated dining area, creating an easy rhythm for everyday meals and weekend gatherings alike. The kitchen connects naturally to the heart of the home, while a separate laundry room adds thoughtful functionality. With 3 bedrooms and 2 baths, the layout balances flexibility and privacy. The primary suite offers a calm, generous retreat at the end of the day. Outside, a fully fenced backyard framed by mature trees invites gardening, pets, play, or simply soaking in Colorado sunshine. A detached shed offers convenient storage for bikes, tools, and outdoor gear - keeping the yard open and the lifestyle easy. And the location? Hard to beat. Enjoy the rare ease of walking to the neighborhood golf course and public pool - summer just feels better here. Homes like this rarely come to market intact. Preserved architectural details, clean lines, and inviting updates make this mid-century living - done exactly right. Recent updates include: New Lennox furnace and heat pump (2026), new interior paint (2026), new engineered hardwood floors (2021), new refrigerator and dishwasher (2022) and new microwave (2026). The home also features a tankless water heater (2018). Enjoy the freedom of NO HOA in this sweet neighborhood in a great location. Welcome Home!
Sold for $725,000
$725,000
850 Dickens Ct, Longmont, CO 80501
3beds
1,881sqft
Single Family Residence
Built in 1957
7,477 Square Feet Lot
$716,400 Zestimate®
$385/sqft
$2,426 Estimated rent
Home value
$716,400
$666,000 - $767,000
$2,426/mo
Zestimate® history
Owner options
List your home for rent
$2,426/mo
Rent Zestimate®
Find your next renter with Zillow Rental Manager. Plus, with online applications, you can quickly screen prospective tenants – for free.
$2,426/mo
Rent Zestimate®
Refinance and save
$3,385/mo
Est. payment
Refinancing to a lower rate could help reduce your monthly payments and save thousands over the life of the loan.
$3,385/mo
Est. payment
Explore your selling options
Work with a Zillow partner agent
Leverage their expertise and Zillow's premium Showcase listings to get your home seen by more buyers.
Get startedList with your own agent
Get your home in front of millions of buyers by listing it on Zillow.
Learn how to do itSell it yourself
Take full control of how buyers see your home on Zillow by listing For Sale by Owner (FSBO).
List your homeWhat's special
Zillow last checked:
Listing updated:
Listed by:
Kristen Brown Martin 303-478-1883,
RE/MAX of Boulder, Inc
Bought with:
Amanda Salzman, 100032252
Compass - Boulder
Source: IRES as distributed by MLS GRID,MLS#: 1052046
Facts & features
Interior
Bedrooms & bathrooms
- Bedrooms: 3
- Bathrooms: 2
- Full bathrooms: 1
- 3/4 bathrooms: 1
- Main level bathrooms: 2
Primary bedroom
- Description: Engineered Hardwood
- Features: 3/4 Primary Bath, Bidet
- Level: Main
- Area: 266 Square Feet
- Dimensions: 19 x 14
Bedroom 2
- Description: Engineered Hardwood
- Level: Main
- Area: 143 Square Feet
- Dimensions: 13 x 11
Bedroom 3
- Description: Engineered Hardwood
- Level: Main
- Area: 110 Square Feet
- Dimensions: 10 x 11
Dining room
- Description: Engineered Hardwood
- Level: Main
- Area: 104 Square Feet
- Dimensions: 13 x 8
Kitchen
- Description: Engineered Hardwood
- Level: Main
- Area: 192 Square Feet
- Dimensions: 12 x 16
Laundry
- Level: Main
- Area: 66 Square Feet
- Dimensions: 6 x 11
Living room
- Description: Engineered Hardwood
- Level: Main
- Area: 352 Square Feet
- Dimensions: 22 x 16
Heating
- Forced Air, Heat Pump
Cooling
- Central Air
Appliances
- Included: Gas Range, Dishwasher, Refrigerator, Washer, Dryer, Microwave, Disposal
- Laundry: Washer/Dryer Hookup
Features
- Separate Dining Room, Open Floorplan, Walk-In Closet(s)
- Windows: Skylight(s)
- Basement: None
- Has fireplace: Yes
- Fireplace features: Gas, Living Room
Interior area
- Total structure area: 1,881
- Total interior livable area: 1,881 sqft
- Finished area above ground: 1,881
Property
Parking
- Total spaces: 1
- Parking features: Attached
- Attached garage spaces: 1
- Details: Attached
Accessibility
- Accessibility features: Level Lot, Level Drive, No Stairs, Main Floor Bath, Accessible Bedroom, Stall Shower, Main Level Laundry
Features
- Levels: One
- Stories: 1
- Exterior features: Sprinkler System
- Fencing: Fenced
- Has view: Yes
- View description: Hills
Lot
- Size: 7,477 Square Feet
- Features: Corner Lot, Deciduous Trees, Paved
Details
- Additional structures: Storage
- Parcel number: R0040090
- Zoning: Res
- Special conditions: Private Owner
Construction
Type & style
- Home type: SingleFamily
- Property subtype: Single Family Residence
Materials
- Frame
- Roof: Other
Condition
- New construction: No
- Year built: 1957
Utilities & green energy
- Electric: City of Longmont
- Gas: Xcel
- Sewer: Public Sewer
- Water: City
- Utilities for property: Natural Gas Available, Electricity Available, Cable Available, High Speed Avail
Green energy
- Energy efficient items: Southern Exposure, Windows
Community & HOA
Community
- Subdivision: Panorama Heights
HOA
- Has HOA: No
Location
- Region: Longmont
Financial & listing details
- Price per square foot: $385/sqft
- Tax assessed value: $700,000
- Annual tax amount: $4,593
- Date on market: 2/20/2026
- Listing terms: Cash,Conventional,FHA,VA Loan
- Exclusions: Personal property in the home
- Electric utility on property: Yes
- Road surface type: Asphalt
Price history
| Date | Event | Price |
|---|---|---|
| 3/20/2026 | Sold | $725,000+5.8%$385/sqft |
Source:  IRES as distributed by MLS GRID #1052046 Report a problem IRES as distributed by MLS GRID #1052046 Report a problem | ||
| 2/26/2026 | Pending sale | $685,000$364/sqft |
Source:  REcolorado as distributed by MLS GRID #IR1052046 Report a problem REcolorado as distributed by MLS GRID #IR1052046 Report a problem | ||
| 2/21/2026 | Listed for sale | $685,000+77.9%$364/sqft |
Source: IRES as distributed by MLS GRID #1052046 Report a problem | ||
| 11/30/2015 | Sold | $385,000-1%$205/sqft |
Source: IRES as distributed by MLS GRID #771956 Report a problem | ||
| 9/11/2015 | Price change | $389,000-2.5%$207/sqft |
Source: Indian Peaks Real Estate #771956 Report a problem | ||
| 8/10/2015 | Listed for sale | $399,000+20.9%$212/sqft |
Source: Indian Peaks Real Estate #771956 Report a problem | ||
| 7/15/2014 | Sold | $330,000$175/sqft |
Source: Public Record Report a problem | ||
| 5/26/2014 | Price change | $330,000+1.9%$175/sqft |
Source: Coldwell Banker Residential Brokerage - Fort Collins #735626 Report a problem | ||
| 5/15/2014 | Listed for sale | $324,000+58%$172/sqft |
Source: Coldwell Banker Residential Brokerage - Fort Collins #735626 Report a problem | ||
| 1/13/2012 | Sold | $205,000-18%$109/sqft |
Source: Public Record Report a problem | ||
| 10/12/2011 | Listed for sale | $249,900-20.7%$133/sqft |
Source: ERA Tradewind Real Estate #667009 Report a problem | ||
| 9/16/2003 | Sold | $315,000+23.9%$167/sqft |
Source: Public Record Report a problem | ||
| 5/15/2002 | Sold | $254,250$135/sqft |
Source: Public Record Report a problem | ||
Public tax history
| Year | Property taxes | Tax assessment |
|---|---|---|
| 2025 | $3,422 +1.4% | $43,751 +10.9% |
| 2024 | $3,376 -8.6% | $39,463 -1% |
| 2023 | $3,695 -1.3% | $39,846 +6.7% |
| 2022 | $3,742 +30.2% | $37,335 -2.8% |
| 2021 | $2,873 | $38,410 +29.9% |
| 2020 | $2,873 +20.6% | $29,580 |
| 2019 | $2,383 | $29,580 +17.9% |
| 2018 | $2,383 | $25,085 -9.5% |
| 2017 | $2,383 +12% | $27,733 +24.6% |
| 2016 | $2,128 +4.9% | $22,265 +34.7% |
| 2015 | $2,028 +31.3% | $16,533 |
| 2014 | $1,544 -14.3% | $16,533 |
| 2013 | $1,801 +6.8% | $16,533 -14.9% |
| 2012 | $1,687 -13.9% | $19,422 |
| 2011 | $1,960 +1.8% | -- |
| 2010 | $1,925 -13.2% | $22,770 |
| 2009 | $2,218 +12.1% | $22,770 -25% |
| 2008 | $1,978 +15.4% | $30,370 |
| 2007 | $1,714 -1.8% | $30,370 +15.9% |
| 2006 | $1,745 +18% | $26,210 |
| 2005 | $1,479 +1.2% | $26,210 +17.2% |
| 2004 | $1,462 -7.6% | $22,360 |
| 2003 | $1,583 +10.5% | $22,360 +7% |
| 2002 | $1,432 | $20,890 -90.8% |
| 2001 | -- | $228,300 |
Find assessor info on the county website
Neighborhood: Sunset
Nearby homes
- $643,5003 bd2 ba2.5k sqft2107 9th Ave, Longmont, CO 80501Off Market
- $--2 bd1 ba1.4k sqft2100 9th Ave #2, Longmont, CO 80501Off Market

- $1,8002 bd2 ba1.4k sqft2100 W 9th Ave, Longmont, CO 80501For Rent
- $639,3003 bd2 ba2.2k sqft2108 W 9th Ave, Longmont, CO 80501Off Market
- $780,5005 bd4 ba2.5k sqft2112 W 9th Ave, Longmont, CO 80501Off Market
- $513,7003 bd1 ba1.5k sqft2116 W 9th Ave, Longmont, CO 80501Off Market
- $1,059,3005 bd2 ba2.7k sqft830 Dickens Ct, Longmont, CO 80501Off Market
- $1,361,1005 bd4 ba4.8k sqft2120 W 9th Ave, Longmont, CO 80501Off Market
Nearby schools
GreatSchools rating
- 9/10Central Elementary SchoolGrades: PK-5Distance: 1.1 mi
- 7/10Westview Middle SchoolGrades: 6-8Distance: 1.8 mi
- 7/10Longmont High SchoolGrades: 9-12Distance: 0.5 mi
Schools provided by the listing agent
- Elementary: Central
- Middle: Westview
- High: Longmont
Source: IRES as distributed by MLS GRID. This data may not be complete. We recommend contacting the local school district to confirm school assignments for this home.
Get a cash offer in 3 minutes
Find out how much your home could sell for in as little as 3 minutes with a no-obligation cash offer.
Estimated market value
$716,400
Get a cash offer in 3 minutes
Find out how much your home could sell for in as little as 3 minutes with a no-obligation cash offer.
Estimated market value
$716,400
- Colorado
- Boulder County
- Longmont
- 80501
- Sunset
- 850 Dickens Ct
Nearby cities
Nearby neighborhoods
Nearby zip codes
Other Longmont Topics
