Perfectly situated near the University of Oregon, beautiful neighborhood parks, and top-rated schools, this timeless Foursquare blends classic architectural charm with thoughtful modern updates. Bathed in natural light, the home offers a seamless flow between living spaces, making it equally inviting for daily living and entertaining.Inside, rich wood floors and vintage details honor the home’s heritage, while a modern design sensibility brings comfort and style. Originally built circa 1925 and moved to this location approx. 1965, giving this home a younger foundation and longer lifespan. The airy living and dining rooms are filled with sunshine, leading to a spacious updated kitchen that is both functional and welcoming. Upstairs, well-proportioned bedrooms continue the warm, light-filled ambiance.The large basement provides ample room for gear, storage, and laundry, ensuring everything has its place. Outdoors, a beautifully landscaped yard unfolds in layers of patios and decks, offering multiple spots for dining, lounging, and enjoying the seasons. An additional outbuilding—perfect as a workshop, art studio or convert to fit your needs —adds versatility and creative potential. Gas forced air with AC, new roof (2019), newer electrical panel, gas fireplace, and heat pump water heater (2019).With its prime location, abundant light, and graceful combination of historic character and modern livability, this home is a rare treat ready to be cherished.
Sold
$793,500
850 E 20th Ave, Eugene, OR 97405
3beds
2,141sqft
Residential, Single Family Residence
Built in 1925
5,227 Square Feet Lot
$800,800 Zestimate®
$371/sqft
$3,371 Estimated rent
Home value
$800,800
$729,000 - $873,000
$3,371/mo
Zestimate® history
Owner options
List your home for rent
$3,371/mo
Rent Zestimate®
Find your next renter with Zillow Rental Manager. Plus, with online applications, you can quickly screen prospective tenants – for free.
$3,371/mo
Rent Zestimate®
Refinance and save
$4,996/mo
Est. payment
Refinancing to a lower rate could help reduce your monthly payments and save thousands over the life of the loan.
$4,996/mo
Est. payment
Explore your selling options
Work with a Zillow partner agent
Leverage their expertise and Zillow's premium Showcase listings to get your home seen by more buyers.
Get startedList with your own agent
Get your home in front of millions of buyers by listing it on Zillow.
Learn how to do itSell it yourself
Take full control of how buyers see your home on Zillow by listing For Sale by Owner (FSBO).
List your homeWhat's special
Gas fireplaceModern design sensibilityBeautifully landscaped yardVintage detailsThoughtful modern updatesClassic architectural charmLarge basement
Zillow last checked:
Listing updated:
Listed by:
Tiffany Matthews 541-968-3233,
Home Realty Group,
Connor Matthews 541-359-6973,
Home Realty Group
Bought with:
Lori Bonn Stenshoel, 940800056
Hybrid Real Estate
Source: RMLS (OR),MLS#: 124570775
Facts & features
Interior
Bedrooms & bathrooms
- Bedrooms: 3
- Bathrooms: 2
- Full bathrooms: 1
- Partial bathrooms: 1
- Main level bathrooms: 1
Rooms
- Room types: EatingArea, Bedroom 2, Bedroom 3, Dining Room, Family Room, Kitchen, Living Room, Primary Bedroom
Primary bedroom
- Features: Ceiling Fan, Double Closet, Wood Floors
- Level: Upper
- Area: 204
- Dimensions: 17 x 12
Bedroom 2
- Features: Ceiling Fan, Double Closet, Wood Floors
- Level: Upper
- Area: 196
- Dimensions: 14 x 14
Bedroom 3
- Features: French Doors, Wood Floors
- Level: Upper
- Area: 143
- Dimensions: 13 x 11
Dining room
- Features: French Doors, Wood Floors
- Level: Main
- Area: 169
- Dimensions: 13 x 13
Family room
- Features: Bookcases, French Doors, Hardwood Floors
- Level: Main
- Area: 336
- Dimensions: 24 x 14
Kitchen
- Features: Eat Bar, Eating Area, Hardwood Floors, Updated Remodeled, Granite
- Level: Main
- Area: 140
- Width: 14
Living room
- Features: Builtin Features, Fireplace, Wood Floors
- Level: Main
- Area: 208
- Dimensions: 16 x 13
Heating
- Forced Air, Fireplace(s)
Cooling
- Central Air
Appliances
- Included: Dishwasher, Disposal, Free-Standing Gas Range, Free-Standing Refrigerator, Plumbed For Ice Maker, Stainless Steel Appliance(s), Washer/Dryer, Tank Water Heater
- Laundry: Laundry Room
Features
- Ceiling Fan(s), Granite, Double Closet, Bookcases, Eat Bar, Eat-in Kitchen, Updated Remodeled, Built-in Features
- Flooring: Hardwood, Tile, Wood
- Doors: French Doors
- Windows: Vinyl Frames, Wood Frames
- Basement: Full,Storage Space,Unfinished
- Number of fireplaces: 1
- Fireplace features: Gas
Interior area
- Total structure area: 2,141
- Total interior livable area: 2,141 sqft
Property
Parking
- Parking features: Driveway, Parking Pad
- Has uncovered spaces: Yes
Features
- Stories: 3
- Patio & porch: Covered Patio, Deck, Porch
- Exterior features: Yard
- Fencing: Fenced
Lot
- Size: 5,227 Square Feet
- Features: Level, SqFt 5000 to 6999
Details
- Additional structures: Outbuilding
- Parcel number: 0599181
Construction
Type & style
- Home type: SingleFamily
- Architectural style: Four Square
- Property subtype: Residential, Single Family Residence
Materials
- Shake Siding, Wood Siding
- Roof: Composition,Membrane
Condition
- Resale,Updated/Remodeled
- New construction: No
- Year built: 1925
Utilities & green energy
- Gas: Gas
- Sewer: Public Sewer
- Water: Public
Community & HOA
HOA
- Has HOA: No
Location
- Region: Eugene
Financial & listing details
- Price per square foot: $371/sqft
- Tax assessed value: $701,481
- Annual tax amount: $8,038
- Date on market: 8/14/2025
- Cumulative days on market: 8 days
- Listing terms: Cash,Conventional,VA Loan
- Road surface type: Paved
Price history
| Date | Event | Price |
|---|---|---|
| 9/19/2025 | Sold | $793,500-0.2%$371/sqft |
Source:  RMLS (OR) #124570775 Report a problem RMLS (OR) #124570775 Report a problem | ||
| 8/22/2025 | Pending sale | $795,000$371/sqft |
Source: RMLS (OR) #124570775 Report a problem | ||
| 8/14/2025 | Listed for sale | $795,000+189.1%$371/sqft |
Source: RMLS (OR) #124570775 Report a problem | ||
| 2/20/2004 | Sold | $275,000$128/sqft |
Source: Public Record Report a problem | ||
Public tax history
| Year | Property taxes | Tax assessment |
|---|---|---|
| 2025 | $8,139 +1.3% | $417,754 +3% |
| 2024 | $8,038 +2.6% | $405,587 +3% |
| 2023 | $7,833 +4% | $393,774 +3% |
| 2022 | $7,530 +6.5% | $382,305 +3% |
| 2021 | $7,073 -0.4% | $371,170 +3% |
| 2020 | $7,098 +3.5% | $360,360 +3% |
| 2019 | $6,855 +6.2% | $349,865 +3% |
| 2018 | $6,453 | $339,675 +3% |
| 2017 | $6,453 +4.7% | $329,782 +3% |
| 2016 | $6,164 +7.5% | $320,177 +3% |
| 2015 | $5,732 +2.1% | $310,851 +3% |
| 2014 | $5,616 +3.7% | $301,797 +3% |
| 2013 | $5,415 +10.7% | $293,007 +3% |
| 2012 | $4,892 | $284,473 +3% |
| 2011 | -- | $276,187 +3% |
| 2010 | -- | $268,143 +3% |
| 2009 | -- | $260,333 +3% |
| 2008 | -- | $252,750 +3% |
| 2007 | -- | $245,388 +3% |
| 2006 | -- | $238,241 +3% |
| 2005 | -- | $231,302 +3% |
| 2004 | -- | $224,565 +3% |
| 2003 | -- | $218,024 +3% |
| 2002 | -- | $211,674 +3% |
| 2001 | -- | $205,509 +3% |
| 2000 | -- | $199,523 |
Find assessor info on the county website
Neighborhood: South University
Nearby homes
- $488,7004 bd1 ba1k sqft892 E 20th Ave, Eugene, OR 97405Off Market
- $650,0002 bd2 ba1.4k sqft810 E 20th Ave, Eugene, OR 97405Sold
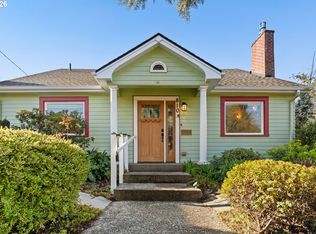
- $631,6003 bd2 ba1.1k sqft2035 Alder St, Eugene, OR 97405Off Market
- $340,1002 bd1 ba600 sqft2028 Kincaid St, Eugene, OR 97405Off Market
- $686,4003 bd2 ba1.6k sqft853 E 20th Ave, Eugene, OR 97405Off Market
- $568,9005 bd1 ba805 sqft893 E 20th Ave, Eugene, OR 97405Off Market
- $738,4003 bd1 ba1.6k sqft1989 Alder St, Eugene, OR 97405Off Market
- $532,0004 bd1 ba1.5k sqft2056 Kincaid St, Eugene, OR 97405Off Market
Nearby schools
GreatSchools rating
- 8/10Edison Elementary SchoolGrades: K-5Distance: 0.4 mi
- 6/10Roosevelt Middle SchoolGrades: 6-8Distance: 0.5 mi
- 8/10South Eugene High SchoolGrades: 9-12Distance: 0.3 mi
Schools provided by the listing agent
- Elementary: Edison
- Middle: Roosevelt
- High: South Eugene
Source: RMLS (OR). This data may not be complete. We recommend contacting the local school district to confirm school assignments for this home.
Sell for more on Zillow
Get a Zillow Showcase℠ listing at no additional cost and you could sell for .
$800,800
2% more
+$16,016
With Zillow Showcase(estimated)
$816,816
Sell for more on Zillow
Get a Zillow Showcase℠ listing at no additional cost and you could sell for .
$800,800
2% more
+$16,016
With Zillow Showcase(estimated)
$816,816
- Oregon
- Lane County
- Eugene
- 97405
- South University
- 850 E 20th Ave
