A quiet embracing sanctuary for healthy living is what this sustainable home is all about! A joy for this seller raising her 2 boys! who felt it was their nest to blossom, the community was a collective of great people all supporting each other. One can walk, bike and access bus transportation to go everywhere! This one level 4 bdrm plus office home features: 2.1 baths with the primary suite bathroom having heated floors, energy conservation with 16 Solar panels installed in 2022, 2 ductless systems in 2018 and new roof in 2019. Liv rm / Dining rm with a wood fireplace and hardwood floors, large eat in kitch with all appliances, laundry room w/ washer and dryer and sink plus a 1/2 bath. This home is all about the outdoors for healthy living that features a covered deck/built in benches with 6 large raised beds for organic vegetables and flowers. The front yard in 2021 was transformed into a sustainable food forest from, Flowering Artichokes, Fruit trees, leafy greens, blueberries, plums, figs, chestnut, grapes, strawberry groundcover cultivate healthier soil using 7-layering technique before planting 60+, to foster native pollinator sanctuary and reduce watering needs after 3-yrs. Please call the listing agent for more information and to coordinate all showings. Open house this coming wknd sat/sun 3/9th and 10th from 1-3pm.
Sold
$623,000
850 E 39th Ave, Eugene, OR 97405
4beds
1,967sqft
Residential, Single Family Residence
Built in 1959
7,840 Square Feet Lot
$631,200 Zestimate®
$317/sqft
$3,003 Estimated rent
Home value
$631,200
$600,000 - $663,000
$3,003/mo
Zestimate® history
Owner options
List your home for rent
$3,003/mo
Rent Zestimate®
Find your next renter with Zillow Rental Manager. Plus, with online applications, you can quickly screen prospective tenants – for free.
$3,003/mo
Rent Zestimate®
Refinance and save
$4,028/mo
Est. payment
Refinancing to a lower rate could help reduce your monthly payments and save thousands over the life of the loan.
$4,028/mo
Est. payment
Explore your selling options
Work with a Zillow partner agent
Leverage their expertise and Zillow's premium Showcase listings to get your home seen by more buyers.
Get startedList with your own agent
Get your home in front of millions of buyers by listing it on Zillow.
Learn how to do itSell it yourself
Take full control of how buyers see your home on Zillow by listing For Sale by Owner (FSBO).
List your homeWhat's special
Wood fireplaceCovered deckOffice homeHeated floorsLaundry roomHardwood floorsFruit trees
Zillow last checked:
Listing updated:
Listed by:
David Baslaw 541-868-4777,
Windermere RE Lane County
Bought with:
Pam Haggard, 880100042
Eugene's Alternative
Source: RMLS (OR),MLS#: 24548171
Facts & features
Interior
Bedrooms & bathrooms
- Bedrooms: 4
- Bathrooms: 3
- Full bathrooms: 2
- Partial bathrooms: 1
- Main level bathrooms: 3
Rooms
- Room types: Bedroom 4, Office, Bedroom 2, Bedroom 3, Dining Room, Family Room, Kitchen, Living Room, Primary Bedroom
Primary bedroom
- Features: Bathroom, Wallto Wall Carpet
- Level: Main
- Area: 180
- Dimensions: 12 x 15
Bedroom 2
- Features: Hardwood Floors, Closet
- Level: Main
- Area: 154
- Dimensions: 11 x 14
Bedroom 3
- Features: Closet, Wallto Wall Carpet
- Level: Main
- Area: 90
- Dimensions: 9 x 10
Bedroom 4
- Features: Closet, Wallto Wall Carpet
- Level: Main
- Area: 117
- Dimensions: 9 x 13
Dining room
- Features: Hardwood Floors
- Level: Main
- Area: 108
- Dimensions: 9 x 12
Kitchen
- Features: Builtin Features, Builtin Range, Dishwasher, Eating Area, Builtin Oven, Free Standing Refrigerator, Laminate Flooring
- Level: Main
- Area: 200
- Width: 20
Living room
- Features: Fireplace
- Level: Main
- Area: 192
- Dimensions: 12 x 16
Office
- Features: Hardwood Floors
- Level: Main
- Area: 108
- Dimensions: 9 x 12
Heating
- Ceiling, Ductless, Radiant, Fireplace(s)
Cooling
- Other
Appliances
- Included: Built In Oven, Cooktop, Dishwasher, Free-Standing Refrigerator, Washer/Dryer, Built-In Range, Electric Water Heater
- Laundry: Laundry Room
Features
- High Speed Internet, Solar Tube(s), Closet, Built-in Features, Eat-in Kitchen, Bathroom
- Flooring: Laminate, Wall to Wall Carpet, Wood, Hardwood
- Basement: Crawl Space
- Number of fireplaces: 1
- Fireplace features: Wood Burning
Interior area
- Total structure area: 1,967
- Total interior livable area: 1,967 sqft
Property
Parking
- Total spaces: 2
- Parking features: Driveway, On Street, Garage Door Opener, Attached
- Attached garage spaces: 2
- Has uncovered spaces: Yes
Accessibility
- Accessibility features: Garage On Main, One Level, Accessibility
Features
- Levels: One
- Stories: 1
- Patio & porch: Covered Deck
- Exterior features: Yard
- Fencing: Fenced
- Has view: Yes
- View description: Seasonal
Lot
- Size: 7,840 Square Feet
- Features: Level, SqFt 7000 to 9999
Details
- Parcel number: 0656650
Construction
Type & style
- Home type: SingleFamily
- Property subtype: Residential, Single Family Residence
Materials
- Wood Siding
- Foundation: Concrete Perimeter
- Roof: Shingle
Condition
- Updated/Remodeled
- New construction: No
- Year built: 1959
Details
- Warranty included: Yes
Utilities & green energy
- Sewer: Public Sewer
- Water: Public
- Utilities for property: Cable Connected
Green energy
- Energy generation: Solar
Community & HOA
HOA
- Has HOA: No
Location
- Region: Eugene
Financial & listing details
- Price per square foot: $317/sqft
- Tax assessed value: $607,651
- Annual tax amount: $5,192
- Date on market: 3/5/2024
- Cumulative days on market: 1 day
- Listing terms: Cash,Conventional,FHA,VA Loan
- Road surface type: Paved
Price history
| Date | Event | Price |
|---|---|---|
| 4/4/2024 | Sold | $623,000+13.3%$317/sqft |
Source:  RMLS (OR) #24548171 Report a problem RMLS (OR) #24548171 Report a problem | ||
| 3/6/2024 | Pending sale | $550,000$280/sqft |
Source: RMLS (OR) #24548171 Report a problem | ||
| 3/5/2024 | Listed for sale | $550,000+184.4%$280/sqft |
Source: RMLS (OR) #24548171 Report a problem | ||
| 10/15/2004 | Sold | $193,400$98/sqft |
Source: Public Record Report a problem | ||
Public tax history
| Year | Property taxes | Tax assessment |
|---|---|---|
| 2025 | $5,395 +1.3% | $276,907 +3% |
| 2024 | $5,328 +2.6% | $268,842 +3% |
| 2023 | $5,192 +4% | $261,012 +3% |
| 2022 | $4,991 +6.5% | $253,410 +3% |
| 2021 | $4,688 -0.4% | $246,030 +3% |
| 2020 | $4,705 +3.5% | $238,865 +3% |
| 2019 | $4,544 +6.2% | $231,908 +3% |
| 2018 | $4,277 | $225,154 +3% |
| 2017 | $4,277 +4.7% | $218,596 +3% |
| 2016 | $4,086 +2.5% | $212,229 +3% |
| 2015 | $3,984 +3% | $206,048 +3% |
| 2014 | $3,870 +7% | $200,047 +3% |
| 2013 | $3,618 +6.6% | $194,220 +3% |
| 2012 | $3,393 | $188,563 +3% |
| 2011 | -- | $183,071 +3% |
| 2010 | -- | $177,739 +3% |
| 2009 | -- | $172,562 +3% |
| 2008 | -- | $167,536 +3% |
| 2007 | -- | $162,656 +20.7% |
| 2006 | -- | $134,797 +3% |
| 2005 | -- | $130,871 +3% |
| 2004 | -- | $127,059 +3% |
| 2003 | -- | $123,358 +3% |
| 2002 | -- | $119,765 +3% |
| 2001 | -- | $116,277 +3% |
| 2000 | -- | $112,890 |
Find assessor info on the county website
Neighborhood: Southeast
Nearby homes
- $485,2003 bd2 ba1.6k sqft860 E 39th Ave, Eugene, OR 97405Off Market
- $502,2003 bd2 ba1.6k sqft830 E 39th Ave, Eugene, OR 97405Off Market
- $434,8003 bd1 ba1k sqft837 E 39th Pl, Eugene, OR 97405Off Market
- $510,5003 bd2 ba1.7k sqft857 E 39th Pl, Eugene, OR 97405Off Market
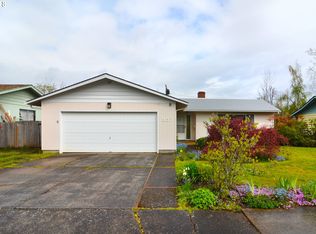
- $403,1003 bd1 ba1.1k sqft827 E 39th Pl, Eugene, OR 97405Off Market
- $425,2003 bd1 ba1.3k sqft880 E 39th Ave, Eugene, OR 97405Off Market
- $431,6003 bd1 ba1.3k sqft867 E 39th Pl, Eugene, OR 97405Off Market
- $550,2503 bd2 ba1.4k sqft855 E 39th Ave, Eugene, OR 97405Sold
Nearby schools
GreatSchools rating
- 6/10Camas Ridge Community Elementary SchoolGrades: K-5Distance: 0.8 mi
- 5/10Spencer Butte Middle SchoolGrades: 6-8Distance: 0.5 mi
- 8/10South Eugene High SchoolGrades: 9-12Distance: 1.6 mi
Schools provided by the listing agent
- Elementary: Camas Ridge
- Middle: Spencer Butte
- High: South Eugene
Source: RMLS (OR). This data may not be complete. We recommend contacting the local school district to confirm school assignments for this home.
Sell for more on Zillow
Get a Zillow Showcase℠ listing at no additional cost and you could sell for .
$631,200
2% more
+$12,624
With Zillow Showcase(estimated)
$643,824
Sell for more on Zillow
Get a Zillow Showcase℠ listing at no additional cost and you could sell for .
$631,200
2% more
+$12,624
With Zillow Showcase(estimated)
$643,824
- Oregon
- Lane County
- Eugene
- 97405
- Southeast
- 850 E 39th Ave
