Skip main navigation
Closed
  • $336,000

    850 E Lindenwood Cir, Ormond Beach, FL 32174

    4beds
    1,678sqft
    Single Family Residence, Residential
    Built in 1976
    9,583 Square Feet Lot
    $336,000 Zestimate®
    $200/sqft
    $2,543 Estimated rent

    Home value

    $336,000

    $312,000 - $363,000

    $2,543/mo

    Zestimate® history
    Loading
    Loading...

    Owner options

    List your home for rent

    $2,543/mo

    Rent Zestimate®

    Find your next renter with Zillow Rental Manager. Plus, with online applications, you can quickly screen prospective tenants – for free.

    Learn more

    $2,543/mo

    Rent Zestimate®

    Refinance and save

    $2,317/mo

    Est. payment

    Refinancing to a lower rate could help reduce your monthly payments and save thousands over the life of the loan.

    See today's rates

    $2,317/mo

    Est. payment

    Explore your selling options

    Work with a Zillow partner agent

    Leverage their expertise and Zillow's premium Showcase listings to get your home seen by more buyers.

    Get started

    List with your own agent

    Get your home in front of millions of buyers by listing it on Zillow.

    Learn how to do it

    Sell it yourself

    Take full control of how buyers see your home on Zillow by listing For Sale by Owner (FSBO).

    List your home

    What's special

    Breakfast barNewer countersLovely fenced backyardUpdated bathroomsNewer kitchen appliancesWhite cabinetsGreat driveway parking
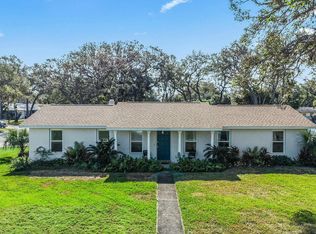
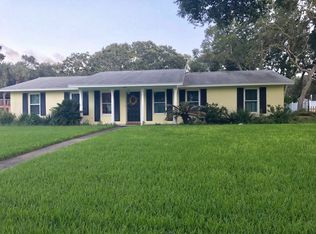
    Welcome to this charming 4BD/2BA ranch style home in a desirable Ormond Beach neighborhood near Ormond Middle School. Lovingly maintained, it features a combined living/dining area plus newer kitchen appliances, white cabinets, newer counters and breakfast bar. Updated bathrooms add comfort and style. Easy to care for LVP type flooring . Relax on the 3 seasons porch overlooking a lovely fenced backyard with a firepit to relax and enjoy the Florida lifestyle . Shade trees throughout the property. Enjoy the convenience of an inside laundry room with abundant storage. 2 car garage with extra storage cabinets. Great driveway parking . Close to Sanchez Park, Tomoka State Park, the Halifax River, and just minutes to the beach, this well-cared-for home is ready for its next owner.

    Zillow last checked:

    Listing updated:

    Listed by:

    Kelley Sarantis 954-263-4924,

    Bob Hodges and Sons Realty

    Bought with:

    non member

    Nonmember office

    Source: DBAMLS,MLS#: 1227634MLS Logo

    Facts & features

    Interior

    Bedrooms & bathrooms
    • Bedrooms: 4
    • Bathrooms: 2
    • Full bathrooms: 2
    Bedroom 1
    • Level: Main
    • Area: 196.04 Square Feet
    • Dimensions: 11.60 x 16.90
    Bedroom 2
    • Level: Main
    • Area: 138.86 Square Feet
    • Dimensions: 10.60 x 13.10
    Bedroom 3
    • Level: Main
    • Area: 146.72 Square Feet
    • Dimensions: 11.20 x 13.10
    Den
    • Level: Main
    • Area: 253.5 Square Feet
    • Dimensions: 13.00 x 19.50
    Dining room
    • Level: Main
    • Area: 187.92 Square Feet
    • Dimensions: 16.20 x 11.60
    Kitchen
    • Level: Main
    • Area: 101.46 Square Feet
    • Dimensions: 8.90 x 11.40
    Laundry
    • Level: Main
    • Area: 97.9 Square Feet
    • Dimensions: 8.90 x 11.00
    Living room
    • Level: Main
    • Area: 296.1 Square Feet
    • Dimensions: 21.00 x 14.10
    Other
    • Description: Patio
    • Level: Main
    • Area: 181.04 Square Feet
    • Dimensions: 12.40 x 14.60
    Heating
    • Central, Electric
    Cooling
    • Central Air, Electric
    Appliances
    • Included: Washer, Refrigerator, Microwave, Electric Water Heater, Electric Range, Electric Oven, Dryer, Dishwasher
    • Laundry: Electric Dryer Hookup, In Unit, Washer Hookup
    Features
    • Breakfast Bar, Built-in Features, Ceiling Fan(s), Primary Bathroom - Shower No Tub, Walk-In Closet(s)
    • Flooring: Carpet, Laminate
    Interior area
    • Total structure area: 2,366
    • Total interior livable area: 1,678 sqft

    Property

    Parking
    • Total spaces: 2
    • Parking features: Attached, Garage, Garage Door Opener
    • Attached garage spaces: 2
    Features
    • Levels: One
    • Stories: 1
    • Patio & porch: Covered, Rear Porch
    • Exterior features: Fire Pit
    • Fencing: Privacy,Wood
    Lot
    • Size: 9,583 Square Feet
    • Dimensions: 85.0 ft x 115.0 ft
    • Features: Many Trees
    Details
    • Additional structures: Shed(s)
    • Parcel number: 324215070450
    • Zoning description: Residential

    Construction

    Type & style
    • Home type: SingleFamily
    • Architectural style: Ranch
    • Property subtype: Single Family Residence, Residential
    Materials
    • Block, Concrete
    • Foundation: Slab
    • Roof: Shingle
    Condition
    • New construction: No
    • Year built: 1976

    Utilities & green energy

    • Sewer: Public Sewer
    • Water: Public
    • Utilities for property: Cable Available, Electricity Connected, Sewer Connected, Water Connected

    Community & HOA

    Community
    • Subdivision: Woodmere
    HOA
    • Has HOA: No
    Location
    • Region: Ormond Beach

    Financial & listing details

    • Price per square foot: $200/sqft
    • Tax assessed value: $270,522
    • Annual tax amount: $4,426
    • Date on market: 6/17/2026
    • Listing terms: Cash,Conventional,VA Loan
    • Electric utility on property: Yes
    • Road surface type: Asphalt

    Price history

    DateEventPrice
    8/3/2026Sold$336,000+0.3%$200/sqft
    Source: DBAMLS #1227634 Report a problem
    6/22/2026Contingent$335,000$200/sqft
    Source: DBAMLS #1227634 Report a problem
    6/17/2026Listed for sale$335,000+0%$200/sqft
    Source: DBAMLS #1227634 Report a problem
    6/13/2026Listing removed$334,900$200/sqft
    Source: Stellar MLS #A4680457 Report a problem
    5/6/2026Price change$334,900-4.3%$200/sqft
    Source: Stellar MLS #A4680457 Report a problem
    1/29/2026Listed for sale$350,000+96.6%$209/sqft
    Source: Stellar MLS #A4680457 Report a problem
    4/26/2017Sold$178,000-5.8%$106/sqft
    Source: DBAMLS #1026397 Report a problem
    2/27/2017Listed for sale$189,000$113/sqft
    Source: Adams Cameron & Co. REALTORS #1026397 Report a problem

    Public tax history

    YearProperty taxesTax assessment
    2025$4,427 -1.7%$270,522 -2.7%
    2024$4,505 +113.3%$277,967 +62.5%
    2023$2,112 +3.6%$171,076 +3%
    2022$2,039 $166,093 +3%
    2021-- $161,255 +1.4%
    2020$2,067 $159,029 +2.3%
    2019$2,067 +2.1%$155,454 +1.9%
    2018$2,024 -0.2%$152,555 +47.5%
    2017$2,028 +74.3%$103,455 +2.1%
    2016$1,163 -0.3%$101,327 +0.7%
    2015$1,167 -2.9%$100,623 +0.8%
    2014$1,202 $99,824 +1.5%
    2013-- $98,349 +1.7%
    2012-- $96,705 +3%
    2011-- $93,888 +1.5%
    2010-- $92,500 +2.7%
    2009-- $90,068 +3.1%
    2007-- $87,357 -0.5%
    2006-- $87,783 +6.1%
    2005-- $82,744 +3%
    2004-- $80,334 +1.9%
    2003-- $78,836 +2.4%
    2002-- $76,988 +1.6%
    2001-- $75,776 +3%
    2000-- $73,569
    Find assessor info on the county website

    Neighborhood: 32174

    Nearby schools

    GreatSchools rating
    Schools provided by the listing agent
    • Elementary: Ormond Beach
    • Middle: Ormond Beach
    • High: Seabreeze

    Source: DBAMLS. This data may not be complete. We recommend contacting the local school district to confirm school assignments for this home.

    Get a cash offer in 3 minutes
    Find out how much your home could sell for in as little as 3 minutes with a no-obligation cash offer.
    Estimated market value
    $336,000
    Get a cash offer in 3 minutes
    Find out how much your home could sell for in as little as 3 minutes with a no-obligation cash offer.
    Estimated market value
    $336,000