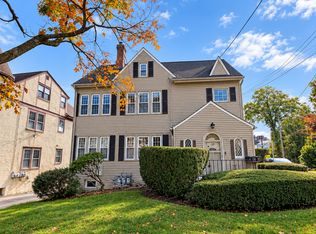
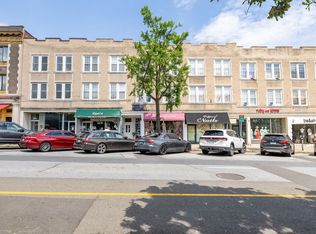
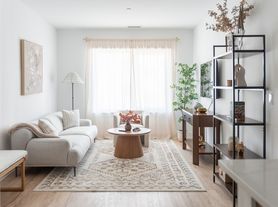
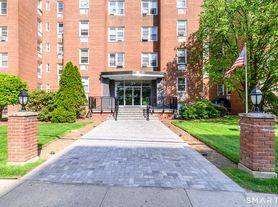
A rare 1,359 sq. ft. urban sanctuary! This luxury 3BR/2BA residence at Eastside Commons is one of the largest floor plans in this desirable gated mid-rise community. Freshly repainted and updated, this 4th floor home offers an open-concept layout that flows seamlessly from the kitchen-featuring an expansive granite island-into the bright living and dining areas, ideal for entertaining. Elegant, recessed lighting spans the living, dining, and laundry areas. The three bedrooms feature elegant wall-to-wall carpeting in a contemporary neutral tone, while luxury vinyl plank (LVP) flooring and freshly painted white walls create a bright, modern interior. Step onto your private balcony to relax and unwind. The spacious primary suite features a large walk-in closet. Recent upgrades include a brand-new high-efficiency water boiler/AC system, new kitchen sink plumbing valves, an updated toilet system, and new window blinds. The unit also includes a dedicated private storage room outside the residence. Enjoy resort-style amenities including a fully equipped fitness center, reserved resident parking, visitor parking, and a charming cottage-style courtyard with grills and seating, creating a garden retreat. Perfectly located in the heart of Mid-City Stamford, walk to downtown restaurants, the Ferguson Library, Macy's, and the Stamford Palace Theatre. Nearby parks & beaches complete this exceptional lifestyle. A commuter's dream, just 45 miles from NYC. Schedule your tour today!
Condo for rent
Condo
Available now
Cats, dogs OK
Air conditioner, central air
In unit laundry
2 Parking spaces parking
Forced air
What's special
Private balconyElegant recessed lightingExpansive granite islandSpacious primary suiteLarge walk-in closetFreshly painted white wallsOpen-concept layout
- 8 days |
- -- |
- -- |
Zillow last checked:
Listing updated:
Learn more about the building:
Travel times

Let’s turn your rent into credit progress
Build credit history with every on-time payment and get credit for the payment you’re already making.
Facts & features
Interior
Bedrooms & bathrooms
- Bedrooms: 3
- Bathrooms: 2
- Full bathrooms: 2
Heating
- Forced Air
Cooling
- Air Conditioner, Central Air
Appliances
- Included: Dishwasher, Dryer, Gas Range, Microwave Oven, No Hot Water, Oven/Range, Range Hood, Refrigerator, Stove, Washer
- Laundry: In Unit
Features
- Elevator, Walk In Closet
Interior area
- Total interior livable area: 1,359 sqft
Property
Parking
- Total spaces: 2
- Parking features: Assigned, Covered
- Details: Contact manager
Features
- Patio & porch: Covered
- Exterior features: Exercise Room/Health Club, Guest Parking, Health Club, Management, Near Public Transport, Security
Details
- Parcel number: STAMM004B4630UUT403
Construction
Type & style
- Home type: Condo
- Property subtype: Condo
Condition
- Year built: 2008
Building
Management
- Pets allowed: Yes
Community & HOA
Location
- Region: Stamford
Financial & listing details
- Lease term: 12 Months,Month To Month
Nearby apartments for rent


Price history
| Date | Event | Price |
|---|---|---|
| 10/12/2026 | Listed for rent | $4,000$3/sqft |
Source: Smart MLS #24213358 Report a problem | ||
| 10/9/2026 | Listing removed | $626,499$461/sqft |
Source:  Smart MLS #24190087 Report a problem Smart MLS #24190087 Report a problem | ||
| 9/14/2026 | Price change | $626,499-3.5%$461/sqft |
Source: Smart MLS #24190087 Report a problem | ||
| 9/1/2026 | Price change | $649,000-4.6%$478/sqft |
Source: Smart MLS #24190087 Report a problem | ||
| 7/16/2026 | Listed for sale | $680,000+43.2%$500/sqft |
Source: Smart MLS #24190087 Report a problem | ||
| 5/21/2019 | Sold | $475,000-4%$350/sqft |
Source: Smart MLS #170177872 Report a problem | ||
| 3/31/2019 | Listed for sale | $495,000-10%$364/sqft |
Source: Kinard Realty Group #170177872 Report a problem | ||
| 11/6/2008 | Sold | $549,843$405/sqft |
Source: Smart MLS #98351524 Report a problem | ||