Skip main navigation
For sale
  • $1,495,000

    850 Elmslie Ln, Manakin Sabot, VA 23103

    5beds
    4,927sqft
    : 
    Loading
    Get pre-qualified
    Single Family Residence
    Built in 2015
    0.39 Acres Lot
    $-- Zestimate®
    $303/sqft
    $361/mo HOA

    What's special

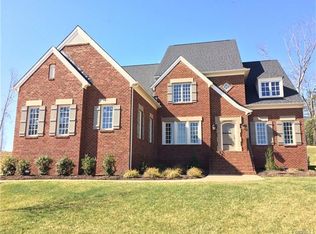
    Welcome to 850 Elmslie Lane, a distinguished 4,927-square-foot residence in the highly coveted Kinloch community of Manakin Sabot. Overlooking a tranquil lake and just moments from Kinloch’s prestigious golf course, this exquisite home offers an unparalleled blend of luxury, comfort and maintenance free living. From the moment you step inside, impeccable craftsmanship and sophisticated details set the tone-gleaming hardwood floors, designer light fixtures, built-in speakers, and coffered ceilings create an ambiance of refined luxury. The formal dining room is ideal for entertaining, while the chef’s kitchen is a masterpiece, featuring top-of-the-line Wolf and Sub-Zero appliances, an expansive center island, a walk-in pantry, and a butler’s pantry seamlessly connecting to the dining space. The first floor boasts two bedrooms, including a lavish primary suite with dual walk-in closets and a spa-like ensuite bath featuring a glass-enclosed shower, soaking tub, double vanities, and a private water closet. Upstairs, three additional bedrooms are complemented by a versatile media room, a bonus recreation room, finished storage, and access to a walk-in attic. The third-floor walk-up attic presents the potential for an additional 900+ square feet of living space. Modern conveniences, such as a whole-house generator and a tankless water heater, ensure effortless living. Outdoors, a spacious rear patio with built-in speakers provides a perfect setting for entertaining, while the lush, professionally maintained landscaping—enhanced by architectural lighting—offers year-round enjoyment. In this beautifully maintained part of Kinloch, residents benefit from included exterior maintenance, allowing more time to enjoy the vibrant, social atmosphere of this close-knit community within the neighborhood. Whether you seek refined first-floor living or an elegant golf retreat, 850 Elmslie Lane is a rare opportunity to experience the best of Kinloch. Schedule your private tour today to discover luxury living at its finest.
    110 days
    |
    659
    |
    14
    |

    Zillow last checked:

    Listing updated:

    Listed by:

    Danny Welsch (804)248-0377,

    Compass 804-567-9250

    Source: CVRMLS,MLS#: 2607396MLS LogoOriginating MLS: Central Virginia Regional MLS

    Loading...

      Facts & features

      Interior

      Bedrooms & bathrooms
      • Bedrooms: 5
      • Bathrooms: 5
      • Full bathrooms: 4
      • 1/2 bathrooms: 1
      Rooms
      • Room types: Center Hall
      Other
      • Description: Tub & Shower
      • Level: First
      Other
      • Description: Tub & Shower
      • Level: Second
      Half bath
      • Level: First
      Heating
      • Natural Gas, Zoned
      Cooling
      • Central Air, Zoned, Attic Fan
      Appliances
      • Included: Built-In Oven, Cooktop, Double Oven, Dryer, Dishwasher, Freezer, Gas Cooking, Disposal, Ice Maker, Microwave, Range, Refrigerator, Range Hood, Stove, Tankless Water Heater, Washer
      Features
      • Bookcases, Built-in Features, Bedroom on Main Level, Butler's Pantry, Breakfast Area, Tray Ceiling(s), Ceiling Fan(s), Dining Area, Separate/Formal Dining Room, Double Vanity, Eat-in Kitchen, Fireplace, Granite Counters, High Ceilings, Bath in Primary Bedroom, Main Level Primary, Pantry, Recessed Lighting, Cable TV, Walk-In Closet(s), Window Treatments
      • Flooring: Partially Carpeted, Wood
      • Windows: Window Treatments
      • Has basement: No
      • Attic: Floored,Walk-In
      • Number of fireplaces: 1
      • Fireplace features: Gas
      Interior area
      • Total interior livable area: 4,927 sqft
      • Finished area above ground: 4,927
      • Finished area below ground: 0
      Video & virtual tour

      Property

      Parking
      • Total spaces: 2
      • Parking features: Attached, Driveway, Garage, Heated Garage, Oversized, Paved, Electric Vehicle Charging Station(s)
      • Attached garage spaces: 2
      • Has uncovered spaces: Yes
      Features
      • Levels: Two
      • Stories: 2
      • Patio & porch: Rear Porch, Porch
      • Exterior features: Sprinkler/Irrigation, Lighting, Porch, Gas Grill, Paved Driveway
      • Pool features: None
      • Fencing: None
      • Has view: Yes
      • View description: Water
      • Has water view: Yes
      • Water view: Water
      • Waterfront features: Lake, Water Access, Walk to Water
      Lot
      • Size: 0.39 Acres
      Details
      • Parcel number: 58488340
      • Zoning description: RPUD
      • Other equipment: Generator

      Construction

      Type & style
      • Home type: SingleFamily
      • Architectural style: Custom,Two Story
      • Property subtype: Single Family Residence
      Materials
      • Brick, Drywall, Frame
      • Roof: Shingle
      Condition
      • Resale
      • New construction: No
      • Year built: 2015

      Utilities & green energy

      • Electric: Generator Hookup
      • Sewer: Public Sewer
      • Water: Public

      Community & HOA

      Community
      • Features: Common Grounds/Area, Home Owners Association, Lake, Maintained Community, Pond
      • Security: Security System, Smoke Detector(s)
      • Subdivision: Kinloch
      HOA
      • Has HOA: Yes
      • Amenities included: Landscaping
      • Services included: Common Areas, Maintenance Grounds, Maintenance Structure, Road Maintenance, Snow Removal, Trash
      • HOA fee: $361 monthly
      Location
      • Region: Manakin Sabot

      Financial & listing details

      • Price per square foot: $303/sqft
      • Tax assessed value: $1,289,400
      • Annual tax amount: $6,833
      • Date on market: 3/31/2026
      • Ownership: Individuals
      • Ownership type: Sole Proprietor

        Estimated market value

        Not available

        Estimated sales range

        Not available

        Not available

        Price history

        DateEventPrice
        4/1/2026Listed for sale$1,495,000$303/sqft
        Source: CVRMLS #2607396 Report a problem
        12/31/2025Listing removed$1,495,000$303/sqft
        Source: CVRMLS #2524722 Report a problem
        9/3/2025Listed for sale$1,495,000-0.3%$303/sqft
        Source: CVRMLS #2524722 Report a problem
        8/20/2025Listing removed$1,500,000$304/sqft
        Source: CVRMLS #2514703 Report a problem
        8/13/2025Price change$1,500,000-6%$304/sqft
        Source: CVRMLS #2514703 Report a problem
        6/17/2025Price change$1,595,000-4.8%$324/sqft
        Source: CVRMLS #2514703 Report a problem
        5/27/2025Listed for sale$1,675,000-1.5%$340/sqft
        Source: CVRMLS #2514703 Report a problem
        5/26/2025Listing removed$1,700,000$345/sqft
        Source: CVRMLS #2508354 Report a problem
        4/15/2025Listed for sale$1,700,000+58.1%$345/sqft
        Source: CVRMLS #2508354 Report a problem
        8/2/2021Sold$1,075,000-6.5%$218/sqft
        Source: CVRMLS #2115131 Report a problem
        6/8/2021Pending sale$1,150,000$233/sqft
        Source: CVRMLS #2115131 Report a problem
        6/4/2021Listed for sale$1,150,000+15.9%$233/sqft
        Source: CVRMLS #2115131 Report a problem
        12/30/2015Sold$991,950$201/sqft
        Source: CVRMLS #1528306 Report a problem

        Public tax history

        YearProperty taxesTax assessment
        2025$10,960 +73%$1,289,400 +7.9%
        2024$6,336 -35.5%$1,195,500 +3.5%
        2023$9,821 +8.2%$1,155,400 +8.2%
        2022$9,081 $1,068,300 +4.2%
        2021-- $1,025,100 -7.1%
        2020-- $1,104,000 -0.9%
        2019$5,904 +7.8%$1,114,000 +8.8%
        2018$5,476 -37.4%$1,024,300 +2.9%
        2017$8,749 +111.6%$995,400 +2.3%
        2016$4,135 $973,000 +1314.2%
        2015$4,135 $68,800
        Find assessor info on the county website

        Monthly payment

        Est. payment

        Payment breakdown

        Explore the cost of this home by adjusting the details. Changes won't be saved.
        All calculations are estimates and provided by Zillow, Inc. for informational purposes only. Actual amounts may vary.
        HOA fees may include property taxes on listings classified as Co-Ops. Contact the listing agent and/or owner for fee details.
        Mortgage interest rates are dependent on a number of factors, including credit score, down payment, and repayment length. Interest rate data provided by Zillow Group Marketplace, Inc. as of 1/1/1970 from various mortgage lenders with which we have lead or other similar arrangements; the Estimated Payment is an average of those rates.
        See how much you could borrow to make a competitive offer.

        Climate risks

        Neighborhood: 23103

        Getting around

        1 / 100
        Car-Dependent
        17 / 100
        Somewhat Bikeable

        Nearby schools

        GreatSchools rating
        Schools provided by the listing agent
        • Elementary: Randolph
        • Middle: Goochland
        • High: Goochland

        Source: CVRMLS. This data may not be complete. We recommend contacting the local school district to confirm school assignments for this home.

        A local agent can set up tours, give advice and negotiate with sellers.

        Browse local experts

        Similar homes