Step into Elmwood’s ultimate entertainer’s home, where a spacious, tree-shaded lot, expansive bonus room, and resort-style backyard create the perfect setting for gathering, relaxing, and enjoying life to the fullest. This beautifully move in ready 3-bedroom, 2.5-bath home combines modern updates with timeless charm in one of Abilene’s most desirable neighborhoods.
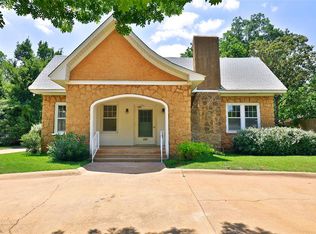
The striking stone exterior sets the tone for what awaits inside. Hardwood floors and new tile create warmth and continuity throughout the home, while natural light fills every room, enhancing the inviting and comfortable atmosphere.
The fully renovated kitchen serves as the heart of the home, featuring granite countertops, stainless steel appliances, custom cabinetry, and an open flow into the living and dining areas. The layout makes entertaining effortless and everyday living seamless.
A standout feature is the expansive bonus room, offering flexible space for a media room, game room, home office, creative studio, second living area, or personal retreat.
The primary suite is a true sanctuary, complete with a spa-inspired en-suite bath featuring dual vanities, an oversized walk-in shower, a jetted soaking tub, and elegant finishes. Two additional generously sized bedrooms share a beautifully updated full bath, and a convenient half bath accommodates guests.
The backyard delivers a private resort-style experience. Enjoy a three-hole putting green, pergola for shaded gatherings, cozy outdoor fireplace, hot tub for relaxing evenings, greenhouse for gardening enthusiasts, and a covered RV hookup with parking. The combination of amenities and space makes this outdoor area ideal for entertaining or unwinding in comfort.
This property blends established neighborhood charm with thoughtful updates and exceptional indoor and outdoor living.
Buyer to verify square footage, schools, and room dimensions.
Sold
Price Unknown
850 Elmwood Dr, Abilene, TX 79605
3beds
2,914sqft
Single Family Residence
Built in 1949
0.32 Acres Lot
$519,700 Zestimate®
$--/sqft
$2,835 Estimated rent
Home value
$519,700
$489,000 - $556,000
$2,835/mo
Zestimate® history
Owner options
List your home for rent
$2,835/mo
Rent Zestimate®
Find your next renter with Zillow Rental Manager. Plus, with online applications, you can quickly screen prospective tenants – for free.
$2,835/mo
Rent Zestimate®
Refinance and save
Refinancing to a lower rate could help reduce your monthly payments and save thousands over the life of the loan.
Explore your selling options
Work with a Zillow partner agent
Leverage their expertise and Zillow's premium Showcase listings to get your home seen by more buyers.
Get startedList with your own agent
Get your home in front of millions of buyers by listing it on Zillow.
Learn how to do itSell it yourself
Take full control of how buyers see your home on Zillow by listing For Sale by Owner (FSBO).
List your homeWhat's special
Elegant finishesSpacious tree-shaded lotHardwood floorsStainless steel appliancesResort-style backyardGranite countertopsGreenhouse for gardening enthusiasts
Zillow last checked:
Listing updated:
Listed by:
April Bennett 0804581 325-665-0061,
Coldwell Banker Apex, REALTORS 325-690-4000
Bought with:
Darby Grimes
Sendero Properties, LLC
Source: NTREIS,MLS#: 21182725
Facts & features
Interior
Bedrooms & bathrooms
- Bedrooms: 3
- Bathrooms: 3
- Full bathrooms: 2
- 1/2 bathrooms: 1
Primary bedroom
- Features: Built-in Features, Ceiling Fan(s)
- Level: First
- Dimensions: 18 x 18
Living room
- Level: First
- Dimensions: 20 x 25
Heating
- Central
Cooling
- Central Air
Appliances
- Included: Double Oven, Dishwasher, Disposal, Gas Oven, Gas Water Heater
Features
- Eat-in Kitchen, Granite Counters
- Flooring: Ceramic Tile, Hardwood, Tile, Wood
- Has basement: No
- Number of fireplaces: 2
- Fireplace features: Den, Gas, Outside, Wood Burning
Interior area
- Total interior livable area: 2,914 sqft
Property
Parking
- Total spaces: 6
- Parking features: Attached Carport, Detached Carport, Garage, RV Access/Parking
- Attached garage spaces: 3
- Carport spaces: 3
- Covered spaces: 6
Features
- Levels: One
- Stories: 1
- Patio & porch: Front Porch, Glass Enclosed, Patio, Covered
- Exterior features: Garden, Outdoor Living Area, RV Hookup, Storage, Fire Pit
- Pool features: None
- Fencing: High Fence
Lot
- Size: 0.32 Acres
- Features: Many Trees, Sprinkler System
Details
- Additional structures: Garage(s), Greenhouse, Outbuilding, Pergola, RV/Boat Storage, Workshop
- Parcel number: 51497
Construction
Type & style
- Home type: SingleFamily
- Architectural style: Detached
- Property subtype: Single Family Residence
Condition
- Year built: 1949
Utilities & green energy
- Sewer: Public Sewer
- Water: Public
- Utilities for property: Sewer Available, Water Available
Community & HOA
Community
- Features: Putting Green
- Subdivision: Fair Park Ext
HOA
- Has HOA: No
Location
- Region: Abilene
Financial & listing details
- Tax assessed value: $270,026
- Annual tax amount: $6,120
- Date on market: 2/19/2026
- Cumulative days on market: 9 days
- Listing terms: Cash,Conventional,FHA,VA Loan
Price history
| Date | Event | Price |
|---|---|---|
| 5/1/2026 | Sold | -- |
Source: NTREIS #21182725 Report a problem | ||
| 3/13/2026 | Pending sale | $499,999$172/sqft |
Source: NTREIS #21182725 Report a problem | ||
| 3/1/2026 | Contingent | $499,999$172/sqft |
Source: NTREIS #21182725 Report a problem | ||
| 2/19/2026 | Listed for sale | $499,999+177.9%$172/sqft |
Source: NTREIS #21182725 Report a problem | ||
| 6/12/2010 | Listing removed | $179,900$62/sqft |
Source: Senter Realtors - Residential #11370863 Report a problem | ||
| 3/28/2010 | Listed for sale | $179,900$62/sqft |
Source: Senter, REALTORS #11370863 Report a problem | ||
Public tax history
| Year | Property taxes | Tax assessment |
|---|---|---|
| 2025 | $4,317 -4.7% | $270,026 +3.9% |
| 2024 | $4,529 +13.3% | $259,839 +10% |
| 2023 | $3,997 -12.4% | $236,217 +10% |
| 2022 | $4,565 | $214,743 +7.2% |
| 2021 | -- | $200,317 +4.9% |
| 2020 | $4,449 +3.4% | $191,004 +4.8% |
| 2019 | $4,301 +11.3% | $182,250 +2.5% |
| 2018 | $3,864 | $177,860 +1.8% |
| 2017 | $3,864 +5.4% | $174,736 +1.2% |
| 2016 | $3,666 +1.4% | $172,637 +1.1% |
| 2015 | $3,614 | $170,815 +1% |
| 2014 | $3,614 | $169,170 -4.7% |
| 2013 | -- | $177,513 +0.1% |
| 2012 | -- | $177,378 |
| 2011 | -- | $177,378 -0.3% |
| 2010 | -- | $177,850 -1.4% |
| 2009 | -- | $180,319 |
| 2008 | -- | $180,319 +7.7% |
| 2007 | -- | $167,351 +0.6% |
| 2006 | -- | $166,427 +2.4% |
| 2005 | -- | $162,460 +0.4% |
| 2004 | -- | $161,790 -1.2% |
| 2003 | -- | $163,816 +4.2% |
| 2002 | -- | $157,264 +9.1% |
| 2001 | -- | $144,136 |
Find assessor info on the county website
Neighborhood: Elmwood
Nearby homes
- $370,8005 bd3 ba2.4k sqft858 Elmwood Dr, Abilene, TX 79605Off Market
- $462,3004 bd3 ba3.2k sqft842 Elmwood Dr, Abilene, TX 79605Off Market
- $368,9004 bd2 ba2.2k sqft865 Rivercrest Dr, Abilene, TX 79605Off Market
- $240,7003 bd1 ba2.1k sqft888 Elmwood Dr, Abilene, TX 79605Off Market
- $206,800-- bd2 ba1.7k sqft857 Rivercrest Dr, Abilene, TX 79605Off Market
- $297,800-- bd2 ba1.9k sqft869 Rivercrest Dr, Abilene, TX 79605Off Market
- $339,2003 bd2 ba2.4k sqft834 Elmwood Dr, Abilene, TX 79605Off Market
- $247,1003 bd3 ba2.1k sqft857 Elmwood Dr, Abilene, TX 79605Off Market
Nearby schools
GreatSchools rating
- 7/10Austin Elementary SchoolGrades: K-5Distance: 1.3 mi
- 3/10Mann STEAM AcademyGrades: 6-8Distance: 2.7 mi
- 5/10Abilene High SchoolGrades: 9-12Distance: 1.3 mi
Schools provided by the listing agent
- Elementary: Austin
- Middle: Mann
- High: Abilene
- District: Abilene ISD
Source: NTREIS. This data may not be complete. We recommend contacting the local school district to confirm school assignments for this home.
- Texas
- Taylor County
- Abilene
- 79605
- Elmwood
- 850 Elmwood Dr
