Skip main navigation
Sold for $198,715
  • $198,715

    850 Feldspar Mnr, Graniteville, SC 29829

    2beds
    1,078sqft
    Townhouse
    Built in 2024
    4,356 Square Feet Lot
    $198,700 Zestimate®
    $184/sqft
    $1,619 Estimated rent

    Home value

    $198,700

    $189,000 - $209,000

    $1,619/mo

    Zestimate® history
    Loading
    Loading...

    Owner options

    List your home for rent

    $1,619/mo

    Rent Zestimate®

    Find your next renter with Zillow Rental Manager. Plus, with online applications, you can quickly screen prospective tenants – for free.

    Learn more

    $1,619/mo

    Rent Zestimate®

    Refinance and save

    $1,105/mo

    Est. payment

    Refinancing to a lower rate could help reduce your monthly payments and save thousands over the life of the loan.

    See today's rates

    $1,105/mo

    Est. payment

    Explore your selling options

    Work with a Zillow partner agent

    Leverage their expertise and Zillow's premium Showcase listings to get your home seen by more buyers.

    Get started

    List with your own agent

    Get your home in front of millions of buyers by listing it on Zillow.

    Learn how to do it

    Sell it yourself

    Take full control of how buyers see your home on Zillow by listing For Sale by Owner (FSBO).

    List your home

    What's special

    Covered back patioHassle-free livingAmple roomOpen concept livingGenerous backyards
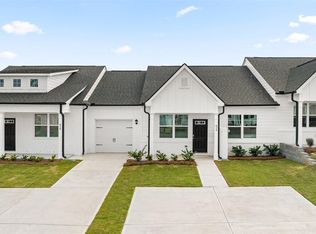
    REFRIGERATOR AND FENCE INCLUDED. This stunning 2 bedroom, 2 bath END UNIT townhome offers comfort, convenience, and a serene living environment. With 1,078 square feet of well-designed space, this property presents an excellent opportunity for homeownership. As you enter the front porch, you'll immediately feel a sense of warmth and tranquility. Step inside to discover a thoughtfully laid out floor plan that maximizes every square foot. The open concept living and dining area provide ample room for entertaining guests or simply relaxing with loved ones. The kitchen has plenty of cabinet space. The two bedrooms offer comfortable retreats, perfect for rest and relaxation. The primary bedroom boasts an en-suite bathroom, providing a private oasis where you can unwind after a long day. The second bedroom is equally inviting, ideal for guests or as a home office, ensuring versatility to suit your lifestyle. Two of the standout features of this townhome are the generous backyards and this townhome is hassle-free living provided by the HOA. Say goodbye to lawn care worries, as the HOA includes lawn maintenance, ensuring a beautifully manicured exterior year-round. Our townhomes now feature a covered back patio with built in storage shed, blending elegance and practicality. JUST A FEW MINS TO INTERSTATE, 10 MINS TO DOWNTOWN AIKEN, 15 MINS TO DOWNTOWN AUGUSTA. In addition to the exceptional features of this home. The seller is offering $6,000 in incentives and reduced interest rate with the use of our preferred lender! Don't miss out on this fantastic property!

    Zillow last checked:

    Listing updated:

    Listed by:

    Julie Seeby 803-676-7891,

    DR Horton Realty of Georgia, I,

    Ashleigh Gay,

    DR Horton Realty of Georgia, I

    Bought with:

    Real Broker LLC

    Source: Aiken MLS,MLS#: 210771MLS Logo

    Facts & features

    Interior

    Bedrooms & bathrooms
    • Bedrooms: 2
    • Bathrooms: 2
    • Full bathrooms: 2
    Primary bedroom
    • Level: Main
    • Area: 169
    • Dimensions: 13 x 13
    Bedroom 2
    • Level: Main
    • Area: 130
    • Dimensions: 13 x 10
    Great room
    • Level: Main
    • Area: 326.04
    • Dimensions: 25.08 x 13
    Kitchen
    • Level: Main
    • Area: 150.41
    • Dimensions: 16.9 x 8.9
    Heating
    • Natural Gas
    Cooling
    • Central Air
    Appliances
    • Included: Microwave, Tankless Water Heater, Dishwasher, Disposal
    Features
    • Walk-In Closet(s), Ceiling Fan(s), Kitchen Island, Pantry
    • Flooring: Carpet, Laminate, Vinyl
    • Basement: None
    • Has fireplace: No
    • Common walls with other units/homes: End Unit
    Interior area
    • Total structure area: 1,078
    • Total interior livable area: 1,078 sqft
    • Finished area above ground: 1,078
    • Finished area below ground: 0

    Property

    Parking
    • Parking features: Driveway
    • Has uncovered spaces: Yes
    Features
    • Levels: One
    • Patio & porch: Patio
    • Exterior features: Other
    • Pool features: None, Association
    Lot
    • Size: 4,356 Square Feet
    • Features: Landscaped
    Details
    • Additional structures: Shed(s)
    • Parcel number: 0681323007
    • Special conditions: Standard
    • Horse amenities: None

    Construction

    Type & style
    • Home type: Townhouse
    • Architectural style: Ranch
    • Property subtype: Townhouse
    • Attached to another structure: Yes
    Materials
    • Brick, HardiPlank Type
    • Foundation: Slab
    • Roof: Composition
    Condition
    • New construction: Yes
    • Year built: 2024
    Details
    • Warranty included: Yes

    Utilities & green energy

    • Sewer: Public Sewer
    • Water: Public

    Community & HOA

    Community
    • Features: Internet Available
    • Subdivision: Byrd Village
    HOA
    • Has HOA: Yes
    • HOA fee: $190 monthly
    Location
    • Region: Graniteville

    Financial & listing details

    • Price per square foot: $184/sqft
    • Tax assessed value: $197,030
    • Annual tax amount: $869
    • Date on market: 4/23/2024
    • Cumulative days on market: 144 days
    • Listing terms: Contract
    • Road surface type: Concrete

    Price history

    DateEventPrice
    9/9/2024Sold$198,715$184/sqft
    Source: Aiken MLS #210771 Report a problem
    8/7/2024Pending sale$198,715$184/sqft
    Source: Aiken MLS #210771 Report a problem
    8/5/2024Price change$198,715+2.2%$184/sqft
    Source: DR Horton Report a problem
    8/2/2024Price change$194,515-2.1%$180/sqft
    Source: DR Horton Report a problem
    8/1/2024Price change$198,715-0.3%$184/sqft
    Source: Aiken MLS #210771 Report a problem
    7/27/2024Price change$199,215+0.1%$185/sqft
    Source: DR Horton Report a problem
    7/9/2024Price change$199,000+2.1%$185/sqft
    Source: REALTORS® of Greater Augusta #526557 Report a problem
    6/25/2024Price change$195,000-1%$181/sqft
    Source: REALTORS® of Greater Augusta #526557 Report a problem
    4/30/2024Price change$197,000+2.4%$183/sqft
    Source: DR Horton Report a problem
    4/25/2024Price change$192,300-3.4%$178/sqft
    Source: DR Horton Report a problem
    4/23/2024Listed for sale$199,000$185/sqft
    Source: REALTORS® of Greater Augusta #526557 Report a problem
    3/20/2024Pending sale$199,000$185/sqft
    Source: REALTORS® of Greater Augusta #526557 Report a problem
    1/28/2024Price change$199,000+4%$185/sqft
    Source: DR Horton Report a problem
    1/19/2024Price change$191,300-4.5%$177/sqft
    Source: DR Horton Report a problem
    1/3/2024Listed for sale$200,300$186/sqft
    Source: DR Horton Report a problem

    Public tax history

    YearProperty taxesTax assessment
    2025$869 +78.3%$7,880 +278.8%
    2024$487 -0.1%$2,080
    2023$488 $2,080
    Find assessor info on the county website

    Neighborhood: 29829

    Nearby schools

    GreatSchools rating
    Schools provided by the listing agent
    • Elementary: Byrd
    • Middle: Leavelle Mccampbell
    • High: Midland Valley

    Source: Aiken MLS. This data may not be complete. We recommend contacting the local school district to confirm school assignments for this home.

    Get pre-qualified for a loan
    At Zillow Home Loans, we can pre-qualify you in as little as 5 minutes with no impact to your credit score.

    An equal housing lender. NMLS #10287.

    Sell for more on Zillow
    Get a Zillow Showcase℠ listing at no additional cost and you could sell for .
    $198,700
    2% more
    +$3,974
    With Zillow Showcase(estimated)
    $202,674