BUYERS FINANCING FELL THROUGH. Beautiful 2 years old home with 4 bedrooms and 3.5 baths. This home has been custom designed by the owners from top to bottom. As you enter the foyer you are greeted by gleaming hardwood floorings. A guest bath is nearby. Walking into the vaulted living room to have plenty of seating area. Centered is a stone gas fireplace. The kitchen expands this open concept plan that includes a large island with bar seating and a farm sink. Plenty of prep and counter space with the granite countertops. Lots of storage with the shaker cabinets. Black Stainless steel appliances compliment the neutral tones. The formal dining area allows for extra company and larger holiday gatherings. The laundry near the garage has plenty of space and hanging clothes. The primary bedroom on the main includes large windows for lots of natural light. A barn door leads to the primary bath that includes dual vanities, granite countertops, a soaking tub, and a separate walk in glass and tiles shower. Upstairs you'll find 3 more guest bedrooms, one currently being used as a bonus with closet, and 2 guest baths. The 2 car garage allows for plenty of parking vehicles. The backyard is completely fenced for the kids and pets to play. A covered patio allows for outside seating. The home sits at the end of a quiet cut de sac. Located minutes from downtown Chattanooga shopping and eateries. Easy freeway access.
Call today for a private viewing.
Sold for $510,000
$510,000
850 Ferrymans Way, Chattanooga, TN 37419
4beds
2,595sqft
Single Family Residence
Built in 2021
9,147 Square Feet Lot
$508,700 Zestimate®
$197/sqft
$3,533 Estimated rent
Home value
$508,700
$483,000 - $534,000
$3,533/mo
Zestimate® history
Owner options
List your home for rent
$3,533/mo
Rent Zestimate®
Find your next renter with Zillow Rental Manager. Plus, with online applications, you can quickly screen prospective tenants – for free.
$3,533/mo
Rent Zestimate®
Refinance and save
$3,497/mo
Est. payment
Refinancing to a lower rate could help reduce your monthly payments and save thousands over the life of the loan.
$3,497/mo
Est. payment
Explore your selling options
Work with a Zillow partner agent
Leverage their expertise and Zillow's premium Showcase listings to get your home seen by more buyers.
Get startedList with your own agent
Get your home in front of millions of buyers by listing it on Zillow.
Learn how to do itSell it yourself
Take full control of how buyers see your home on Zillow by listing For Sale by Owner (FSBO).
List your homeWhat's special
Stone gas fireplaceCovered patioLarge islandBar seatingFarm sinkSoaking tubPrimary bath
Zillow last checked:
Listing updated:
Listed by:
Michael Kelly 423-645-3862,
Scenic South Properties, LLC
Bought with:
Brenda Jean Adamson, 360729
Scenic South Properties, LLC
Source: Greater Chattanooga Realtors,MLS#: 1377669
Facts & features
Interior
Bedrooms & bathrooms
- Bedrooms: 4
- Bathrooms: 4
- Full bathrooms: 3
- 1/2 bathrooms: 1
Primary bedroom
- Level: First
Bedroom
- Level: Second
Bedroom
- Level: Second
Bedroom
- Level: Second
Bedroom
- Level: Second
Bathroom
- Description: Bathroom Half
- Level: First
Bathroom
- Description: Full Bathroom
- Level: First
Bathroom
- Description: Full Bathroom
- Level: Second
Dining room
- Level: First
Family room
- Level: First
Laundry
- Level: First
Heating
- Central, Electric
Cooling
- Central Air, Electric, Multi Units
Appliances
- Included: Dishwasher, Free-Standing Electric Range, Microwave, Refrigerator
Features
- Open Floorplan, Primary Downstairs, Walk-In Closet(s), Separate Shower, Tub/shower Combo, En Suite, Split Bedrooms
- Basement: None
- Number of fireplaces: 1
- Fireplace features: Gas Log, Great Room
Interior area
- Total structure area: 2,595
- Total interior livable area: 2,595 sqft
Property
Parking
- Total spaces: 2
- Parking features: Garage Faces Front, Kitchen Level
- Garage spaces: 2
Features
- Levels: Two
- Patio & porch: Porch, Porch - Covered
Lot
- Size: 9,147 Square Feet
- Dimensions: 68 x 136
- Features: Level, Split Possible
Details
- Parcel number: 144d B 012
Construction
Type & style
- Home type: SingleFamily
- Property subtype: Single Family Residence
Materials
- Stone, Fiber Cement
- Foundation: Slab
- Roof: Shingle
Condition
- New construction: No
- Year built: 2021
Utilities & green energy
- Water: Public
- Utilities for property: Electricity Available, Sewer Connected, Underground Utilities
Community & HOA
Community
- Subdivision: Ferryman's Way
HOA
- Has HOA: Yes
- HOA fee: $250 annually
Location
- Region: Chattanooga
Financial & listing details
- Price per square foot: $197/sqft
- Tax assessed value: $446,900
- Annual tax amount: $3,768
- Date on market: 9/20/2023
- Listing terms: Cash,Conventional,Owner May Carry
Price history
| Date | Event | Price |
|---|---|---|
| 11/29/2023 | Sold | $510,000-1%$197/sqft |
Source: Greater Chattanooga Realtors #1377669 Report a problem | ||
| 10/17/2023 | Contingent | $514,900$198/sqft |
Source: Greater Chattanooga Realtors #1377669 Report a problem | ||
| 9/28/2023 | Price change | $514,900-1%$198/sqft |
Source: Greater Chattanooga Realtors #1377669 Report a problem | ||
| 9/20/2023 | Listed for sale | $519,900$200/sqft |
Source: Greater Chattanooga Realtors #1377669 Report a problem | ||
| 8/12/2023 | Contingent | $519,900$200/sqft |
Source: Greater Chattanooga Realtors #1377669 Report a problem | ||
| 8/4/2023 | Listed for sale | $519,900+47.7%$200/sqft |
Source: Greater Chattanooga Realtors #1377669 Report a problem | ||
| 8/19/2021 | Sold | $352,000$136/sqft |
Source: Greater Chattanooga Realtors #1341776 Report a problem | ||
Public tax history
| Year | Property taxes | Tax assessment |
|---|---|---|
| 2025 | $1,693 -9.9% | $111,725 +33% |
| 2024 | $1,879 | $83,975 |
| 2023 | $1,879 | $83,975 |
| 2022 | $1,879 +219.6% | $83,975 +219.6% |
| 2021 | $588 | $26,275 |
Find assessor info on the county website
Neighborhood: 37419
Nearby homes
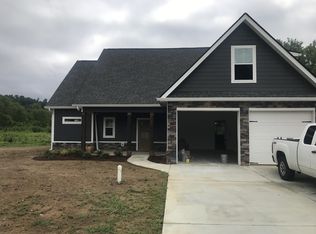
- $459,4003 bd3 ba2.1k sqft850 Ferryman South Way, Chattanooga, TN 37419Off Market
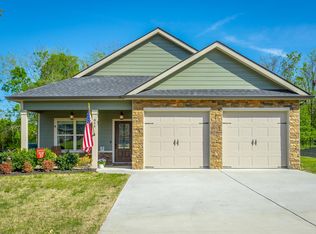
- $405,0003 bd2 ba1.7k sqft844 Ferrymans Way, Chattanooga, TN 37419Sold
- $402,100-- bd-- ba1.8k sqft840 Ferrymans Way, Chattanooga, TN 37419Off Market
- $111,700-- bd-- ba4.7k sqft703 Browns Ferry Rd, Chattanooga, TN 37419Off Market
- $404,800-- bd-- ba1.6k sqft839 Ferrymans Way, Chattanooga, TN 37419Off Market
- $62,5001 acre856 Ferrymans Way, Chattanooga, TN 37419Off Market
- $368,300-- bd-- ba1.6k sqft870 Ferrymans Way, Chattanooga, TN 37419Off Market
- $431,000-- bd-- ba1.8k sqft855 Ferrymans Way, Chattanooga, TN 37419Off Market
Nearby schools
GreatSchools rating
- 7/10Lookout Valley Elementary SchoolGrades: PK-5Distance: 0.1 mi
- 5/10Lookout Valley Middle / High SchoolGrades: 6-12Distance: 1.1 mi
Schools provided by the listing agent
- Elementary: Lookout Valley Elementary
- Middle: Lookout Valley Middle
- High: Lookout Valley High
Source: Greater Chattanooga Realtors. This data may not be complete. We recommend contacting the local school district to confirm school assignments for this home.
Get a cash offer in 3 minutes
Find out how much your home could sell for in as little as 3 minutes with a no-obligation cash offer.
Estimated market value
$508,700
Get a cash offer in 3 minutes
Find out how much your home could sell for in as little as 3 minutes with a no-obligation cash offer.
Estimated market value
$508,700
- Tennessee
- Hamilton County
- Chattanooga
- 37419
- 850 Ferrymans Way
