New - Under Construction - Luxury Home ready by Summer 2026 6 Bedrooms, 4.5 bathroom, 10Ft ceiling throughout, ~3721 above grade finished, ~1700 below grade semi finished, total 5500 sq ft, 3 car deep garage Glen Ellyn schools, highly rated elementary and high schools Walking distance to Ackerman sports complex, Lake Ellyn, Downtown Glen Ellyn This elegant 6-bedroom, 4.5-bath home is a spacious open layout, including five bedrooms on the second floor with an indulgent primary suite, a private bath access to tow the bedrooms with Jack and Jill style and a shared hallway bath for the other two. The first floor provides an additional guest/in-law bedroom with full bath. 10 ft ceiling throughout the homes with some bedrooms with 11ft ceiling to hold on more oxygen and quality sleep. A striking open staircase connects all levels, from the basement to the second floor, with beautiful european oak hardwood floors extending throughout the main level, staircase, and second-floor hallway. The kitchen is centrally located for entertaining and creating memorable meals. It comes complete with high-end appliances, with pantry and butler pantry tucked just around the corner and out of sight. This home features three car attached garage with extra tall ceilings. Enjoy outdoor living on the 600 sq ft private patio, located just off the kitchen for easy entertaining. Walk to great western trail, Only minutes from downtown Glen Ellyn, 850 forest av is serene living close to top-rated schools, Lake Ellyn, shopping, and quick access to I-355. Experience luxury living in the heart of Glen Ellyn-schedule your tour today. This home is currently under construction. For your safety, do not enter this property without permission.
Active
$1,625,000
850 Forest Ave, Glen Ellyn, IL 60137
6beds
3,721sqft
Single Family Residence
Built in 2026
0.28 Acres Lot
$-- Zestimate®
$437/sqft
$-- HOA
What's special
Spacious open layout
- 59 days |
- 725 |
- 23 |
Zillow last checked:
Listing updated:
Listed by:
Jeffrey Sklar (804)656-5007,
Beycome Brokerage Realty LLC
Source: MRED as distributed by MLS GRID,MLS#: 12656706
Facts & features
Interior
Bedrooms & bathrooms
- Bedrooms: 6
- Bathrooms: 5
- Full bathrooms: 4
- 1/2 bathrooms: 1
Rooms
- Room types: Bedroom 5, Bedroom 6
Primary bedroom
- Features: Bathroom (Full)
- Level: Main
- Area: 288 Square Feet
- Dimensions: 16X18
Bedroom 2
- Level: Main
- Area: 144 Square Feet
- Dimensions: 12X12
Bedroom 3
- Level: Main
- Area: 144 Square Feet
- Dimensions: 12X12
Bedroom 4
- Level: Main
- Area: 143 Square Feet
- Dimensions: 13X11
Bedroom 5
- Level: Second
- Area: 90 Square Feet
- Dimensions: 9X10
Bedroom 6
- Level: Second
- Area: 90 Square Feet
- Dimensions: 9X10
Dining room
- Level: Main
- Area: 144 Square Feet
- Dimensions: 12X12
Family room
- Level: Main
- Area: 352 Square Feet
- Dimensions: 22X16
Kitchen
- Level: Main
- Area: 240 Square Feet
- Dimensions: 16X15
Laundry
- Level: Second
- Area: 80 Square Feet
- Dimensions: 8X10
Living room
- Level: Main
- Area: 144 Square Feet
- Dimensions: 12X12
Heating
- Sep Heating Systems - 2+
Features
- Basement: Partially Finished,Partial
Interior area
- Total structure area: 3,721
- Total interior livable area: 3,721 sqft
Property
Parking
- Total spaces: 3
- Parking features: Yes, Attached, Garage
- Attached garage spaces: 3
Accessibility
- Accessibility features: No Disability Access
Features
- Stories: 2
Lot
- Size: 0.28 Acres
- Dimensions: 66 x 193
Details
- Parcel number: 0502413025
- Special conditions: Standard
Construction
Type & style
- Home type: SingleFamily
- Property subtype: Single Family Residence
Materials
- Aluminum Siding
- Foundation: Concrete Perimeter
- Roof: Asphalt
Condition
- New Construction
- New construction: Yes
- Year built: 2026
Utilities & green energy
- Sewer: Public Sewer
- Water: Public
Community & HOA
HOA
- Services included: None
Location
- Region: Glen Ellyn
Financial & listing details
- Price per square foot: $437/sqft
- Annual tax amount: $1,199
- Date on market: 5/23/2026
- Ownership: Fee Simple
Estimated market value
Not available
Estimated sales range
Not available
Not available
Price history
| Date | Event | Price |
|---|---|---|
| 5/23/2026 | Listed for sale | $1,625,000+441.7%$437/sqft |
Source:  MRED as distributed by MLS GRID #12656706 Report a problem MRED as distributed by MLS GRID #12656706 Report a problem | ||
| 5/18/2022 | Sold | $300,000+100%$81/sqft |
Source: MRED as distributed by MLS GRID #10820466 Report a problem | ||
| 1/19/2021 | Listing removed | -- |
Source:  MRED as distributed by MLS GRID Report a problem MRED as distributed by MLS GRID Report a problem | ||
| 8/15/2020 | Listed for sale | $150,000$40/sqft |
Source: Olsick Realty Inc. #10820466 Report a problem | ||
| 4/1/2020 | Pending sale | $150,000$40/sqft |
Source: Olsick Realty Inc. #10820466 Report a problem | ||
| 7/24/2018 | Listed for sale | $150,000$40/sqft |
Source: Olsick Realty Inc. #10323210 Report a problem | ||
Public tax history
Tax history is unavailable.
Monthly payment
Est. payment
Payment breakdown
Explore the cost of this home by adjusting the details. Changes won't be saved.Climate risks
Neighborhood: 60137
Nearby schools
GreatSchools rating
- 8/10Forest Glen Elementary SchoolGrades: PK-5Distance: 0.2 mi
- 10/10Hadley Junior High SchoolGrades: 6-8Distance: 1.1 mi
- 7/10Glenbard West High SchoolGrades: 9-12Distance: 0.8 mi
Schools provided by the listing agent
- District: 41
Source: MRED as distributed by MLS GRID. This data may not be complete. We recommend contacting the local school district to confirm school assignments for this home.
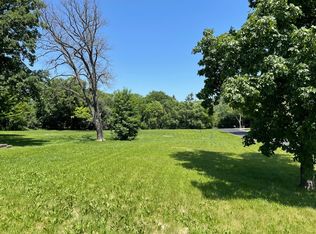
- $236,5000.29 Acres856 Forest Ave, Glen Ellyn, IL 60137Sold
- $16,3830.255 Acres856 Forest Ave, Glen Ellyn, IL 60137Off Market
- $16,7850.292 Acres856 Forest Ave, Glen Ellyn, IL 60137Off Market
- $456,6002 bd2 ba1.2k sqft606 Saint Charles Rd, Glen Ellyn, IL 60137Off Market

- $216,0004 bd1 ba1.4k sqft624 Saint Charles Rd, Glen Ellyn, IL 60137Sold
- $430,6003 bd1 ba1.1k sqft930 Forest Ave, Glen Ellyn, IL 60137Off Market
- $908,5003 bd2 ba1.8k sqft1N113 Forest Ave, Glen Ellyn, IL 60137Off Market
- $8,626-- bd-- ba-- sqft1N113 Forest Ave, Glen Ellyn, IL 60137Off Market
A local agent can set up tours, give advice and negotiate with sellers.
A local lender can help you make sure your offer is ready when you are.
Similar homes
- $1,250,0004 bd6 ba4k sqft909 Evergreen Ave, Glen Ellyn, IL 60137New
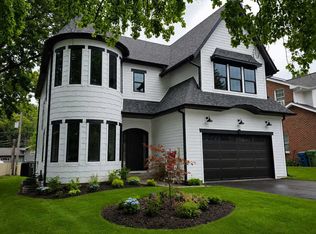 MLS ID #12708199, Surinder Chandi, The Agency X. MRED as distributed by MLS GRID
 - $1,865,0004 bd4 ba2.8k sqft942 Acorn Ave, Glen Ellyn, IL 60137Active
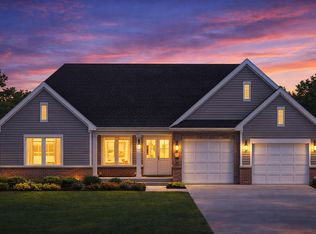 MLS ID #12647709, Deb Ritter, GRI,SRES, Keller Williams Premiere Properties. MRED as distributed by MLS GRID
 - $1,720,0006 bd5 ba3.8k sqft367 N Oak St, Elmhurst, IL 60126Active
 MLS ID #12663576, Marisa Verbena, L.W. Reedy Real Estate. MRED as distributed by MLS GRID
 - $1,750,0005 bd5 ba4.1k sqft1S710 Shaffner Rd, Wheaton, IL 60187Active
 MLS ID #12455610, Meredith Van Syckle, Jameson Sotheby's International Realty. MRED as distributed by MLS GRID
 - $1,599,9995 bd5 ba3.4k sqft769 S Fairview Ave, Elmhurst, IL 60126ActiveMLS ID #12546010, Patricia Brown, Real 1 Realty. MRED as distributed by MLS GRID
- $1,660,0005 bd5 ba4.3k sqft964 S Hillside Ave, Elmhurst, IL 60126ActiveMLS ID #12590978, Tom Makinney, Compass. MRED as distributed by MLS GRID
- $1,850,0005 bd5 ba4.9k sqft837 S Kearsage Ave, Elmhurst, IL 60126ActiveMLS ID #12674980, Jen Coyte, Coyte Advantage Realty. MRED as distributed by MLS GRID
- $1,642,3004 bd3 ba3.4k sqft120 39th St, Downers Grove, IL 60515ActiveMRED as distributed by MLS GRID
- $1,589,8504 bd3 ba3.4k sqft140 39th St, Downers Grove, IL 60515ActiveMRED as distributed by MLS GRID
- $2,000,0005 bd6 ba4k sqft625 N Loomis St, Naperville, IL 60563ActiveMLS ID #12640603, Julie Kramer, Coldwell Banker Realty. MRED as distributed by MLS GRID
- $1,450,0005 bd4 ba3.6k sqft12735 Caruso Ct, Lemont, IL 60439NewMLS ID #12706934, Justin Penn, Keller Williams ONEChicago. MRED as distributed by MLS GRID
- $1,534,1604 bd4 ba3.4k sqft3837 Cumnor Rd, Downers Grove, IL 60515ActiveMRED as distributed by MLS GRID
- $1,531,9254 bd4 ba3.1k sqft160 39th St, Downers Grove, IL 60515ActiveMRED as distributed by MLS GRID
- $1,899,9005 bd5 ba3.8k sqft738 S Kearsage Ave, Elmhurst, IL 60126ActiveMLS ID #12675204, David Aranki, J D Realty. MRED as distributed by MLS GRID
- $1,471,6204 bd3 ba3.4k sqft170 39th St, Downers Grove, IL 60515ActiveMRED as distributed by MLS GRID
- $1,949,9005 bd6 ba3.9k sqft120 N Walnut St, Elmhurst, IL 60126Price ChangeMLS ID #12690965, David Aranki, J D Realty. MRED as distributed by MLS GRID
- $1,599,9004 bd4 ba3.6k sqft407 S Pine Ave, Arlington Heights, IL 60005Re-activatedMLS ID #12651859, Nicole Kelly, Norwood Realty, Inc.. MRED as distributed by MLS GRID
- $1,499,9004 bd4 ba2.9k sqft27W151 48th St, Naperville, IL 60540ActiveMLS ID #12558671, ElizaBeth Schoonenberg, john greene, Realtor. MRED as distributed by MLS GRID
- $1,349,9004 bd4 ba3.1k sqftLOT 28W185 Two Geneva Rd, West Chicago, IL 60185ActiveMLS ID #12511541, Lance Kammes, RE/MAX Suburban. MRED as distributed by MLS GRID
- $1,468,6004 bd4 ba3k sqft1314 N Eagle St, Naperville, IL 60563ActiveMLS ID #12704108, Trevor Pauling, john greene, Realtor. MRED as distributed by MLS GRID
