Skip main navigation
Closed
  • Price Unknown

    850 Friscoville Ave, Arabi, LA 70032

    3beds
    1,850sqft
    Single Family Residence
    Built in 1906
    4,321 Square Feet Lot
    $264,300 Zestimate®
    $--/sqft
    $3,520 Estimated rent

    Home value

    $264,300

    Estimated sales range

    Not available

    $3,520/mo

    Zestimate® history
    Loading
    Loading...

    Owner options

    List your home for rent

    $3,520/mo

    Rent Zestimate®

    Find your next renter with Zillow Rental Manager. Plus, with online applications, you can quickly screen prospective tenants – for free.

    Learn more

    $3,520/mo

    Rent Zestimate®

    Refinance and save

    Refinancing to a lower rate could help reduce your monthly payments and save thousands over the life of the loan.

    See today's rates

    Explore your selling options

    Work with a Zillow partner agent

    Leverage their expertise and Zillow's premium Showcase listings to get your home seen by more buyers.

    Get started

    List with your own agent

    Get your home in front of millions of buyers by listing it on Zillow.

    Learn how to do it

    Sell it yourself

    Take full control of how buyers see your home on Zillow by listing For Sale by Owner (FSBO).

    List your home

    What's special

    Historic touchesRounded archwaysMajestic oak treeMature lemon treeClassic black-and-white tileThriving gardenInviting front porch

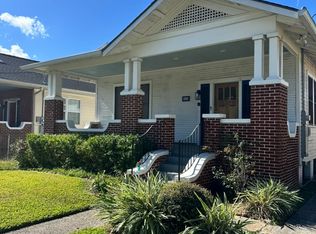
    Step back in time and experience the charm of this historic raised basement cottage in the heart of Old Arabi, Circa 1906. Overflowing with character and modern-day functionality, this home seamlessly blends the beauty of the past with the comforts of today. Enter through stunning rounded archways with functional sidelights that open, inviting in fresh air on beautiful days. A matching rounded arch window at the front of the house adds to its timeless curb appeal. Gorgeous wood trim work and large plank wood floors span the upstairs living area, adding warmth and authenticity. The cozy kitchen is both practical and full of charm, ready to serve your culinary needs, while the upstairs bathroom features classic black-and-white tile, a nod to timeless design. The upstairs offers 1,250 square feet, including 3 bedrooms and 1 bathroom with 10 foot ceilings and beautiful historic touches throughout. An additional 600 square feet of living space downstairs features 8 foot ceilings with 1 bedroom, 1 bathroom, double closets, with tile stand-up shower, and a living room. This space is perfect as a mother-in-law suite or as an income-producing rental. The 600-square-foot single-car garage provides ample storage and includes the laundry area. Outside, the inviting front porch is ideal for relaxing and enjoying the friendly neighborhood. The backyard is a gardener’s dream, with a mature lemon tree yielding an abundance of fruit in season, a thriving garden with broccoli, spinach, lettuce, and various herbs, and a majestic oak tree offering shade and a tranquil atmosphere. Owned and fully paid Solar Panels ensure low energy bills, making this home as practical as it is charming. With 1,850 square feet of living space and 2,538 square feet total under roof, this property is a rare find. Schedule your private tour today and discover why this home is so special.

    Zillow last checked:

    Listing updated:

    Listed by:

    Alicia Lagarde 504-382-3724,

    ALC REALTY

    Bought with:

    Lauren Collignon

    REVE, REALTORS

    Source: GSREIN,MLS#: 2481357MLS Logo

    Facts & features

    Interior

    Bedrooms & bathrooms
    • Bedrooms: 3
    • Bathrooms: 2
    • Full bathrooms: 2
    Bedroom
    • Description: Flooring: Wood
    • Level: Second
    • Dimensions: 13.5 x 13.1
    Bedroom
    • Description: Flooring: Wood
    • Level: Second
    • Dimensions: 13.5 x 13.1
    Bedroom
    • Description: Flooring: Wood
    • Level: Second
    • Dimensions: 17 x 10.2
    Bedroom
    • Description: Flooring: Other
    • Level: First
    • Dimensions: 10 x 12
    Bathroom
    • Description: Flooring: Tile
    • Level: First
    • Dimensions: 9.2 x 6
    Bathroom
    • Description: Flooring: Tile
    • Level: First
    • Dimensions: 8 x 7.5
    Dining room
    • Description: Flooring: Wood
    • Level: Second
    • Dimensions: 13 x 13.5
    Garage
    • Description: Flooring: Other
    • Level: First
    • Dimensions: 12.5 x 50
    Kitchen
    • Description: Flooring: Wood
    • Level: Second
    • Dimensions: 10 x 9.2
    Living room
    • Description: Flooring: Wood
    • Level: Second
    • Dimensions: 13 x 13.5
    Living room
    • Description: Flooring: Other
    • Level: First
    • Dimensions: 12 x 25
    Porch
    • Description: Flooring: Other
    • Level: Second
    • Dimensions: 12.5 x 7
    Heating
    • Central
    Cooling
    • Central Air, 1 Unit
    Appliances
    • Included: Cooktop, Microwave, Oven, Range, Refrigerator
    • Laundry: Washer Hookup, Dryer Hookup
    Features
    • Ceiling Fan(s), Granite Counters, Cable TV
    • Has fireplace: No
    • Fireplace features: None
    Interior area
    • Total structure area: 2,538
    • Total interior livable area: 1,850 sqft

    Property

    Parking
    • Parking features: Attached, Off Street, One Space, Garage Door Opener
    • Has garage: Yes
    Features
    • Levels: Two
    • Stories: 2
    • Patio & porch: Porch
    • Exterior features: Porch
    • Pool features: None
    Lot
    • Size: 4,321 Square Feet
    • Dimensions: 54 x 120
    • Features: City Lot, Rectangular Lot
    Details
    • Parcel number: 200901300010
    • Special conditions: None

    Construction

    Type & style
    • Home type: SingleFamily
    • Property subtype: Single Family Residence
    Materials
    • Vinyl Siding, Wood Siding
    • Foundation: Raised
    • Roof: Shingle
    Condition
    • Excellent
    • Year built: 1906

    Utilities & green energy

    • Sewer: Public Sewer
    • Water: Public

    Community & HOA

    Community
    • Security: Smoke Detector(s)
    HOA
    • Has HOA: No
    Location
    • Region: Arabi

    Financial & listing details

    • Tax assessed value: $221,000
    • Annual tax amount: $3,361
    • Date on market: 1/6/2025

    Price history

    DateEventPrice
    6/30/2025Sold--
    Source: GSREIN #2481357 Report a problem
    5/28/2025Contingent$275,000$149/sqft
    Source: GSREIN #2481357 Report a problem
    4/29/2025Price change$275,000-1.4%$149/sqft
    Source: GSREIN #2481357 Report a problem
    3/28/2025Price change$279,000-3.5%$151/sqft
    Source: GSREIN #2481357 Report a problem
    2/19/2025Price change$289,000-3.3%$156/sqft
    Source: GSREIN #2481357 Report a problem
    1/24/2025Listed for sale$299,000$162/sqft
    Source: GSREIN #2481357 Report a problem
    1/13/2025Contingent$299,000$162/sqft
    Source: GSREIN #2481357 Report a problem
    1/6/2025Listed for sale$299,000$162/sqft
    Source: GSREIN #2481357 Report a problem

    Public tax history

    YearProperty taxesTax assessment
    2025$3,361 +466.7%$22,100 +93.9%
    2024$593 -0.7%$11,400
    2023$597 +8.5%$11,400
    2021$550 +2.4%$11,400
    2020$537 $11,400
    2019$537 -3.7%$11,400
    2018$558 $11,400
    2017$558 $11,400
    2016$558 +1.7%$11,400
    2015$548 $11,400
    2014$548 +27.9%$11,400
    2012$429 -0.2%$11,400
    2011$429 +207.4%$11,400 +28.6%
    2010$140 $8,864
    Find assessor info on the county website

    Neighborhood: 70032

    Nearby schools

    GreatSchools rating