REDUCED PRICE - MOVE IN READY - QUICK CLOSE - Stunning new Townhome located in the popular Minden community of the Downs at Monte Vista. Designer selected color palette for interior finishes. Walking distance to downtown Minden restaurants and shopping, coffee shops, hiking trails, Swim Center, medical, the New Memory Care Center, ER and much more., Welcome to 850 Furlong Dr. Large windows providing lots of natural light make this 4 BR - 2.5 Bath, large Bonus Room can be used to fit your lifestyle, 2 car Garage, corner lot with trees and the Pine Nut Mountains is such a treat from this home. The Great Room is a smart well designed leading to a patio, which is enclosed with a beautiful Redwood fence which is partially covered. for outdoor dining, a BBQ, enjoying a book, time with family and friends, or enjoying time with your pet. This open living concept floorplan, features the primary en-suite bedroom located on the 1st floor. 3 BR upstairs PLUS a very large Bonus Room for crafts, game room, media room, home office, yoga/home exercise room. The Laundry Room on the 1st floor includes a sink and lots of cabinetry.
Closed
$520,000
850 Furlong Dr Homesite 30, Minden, NV 89423
4beds
2,164sqft
Townhouse
Built in 2024
4,356 Square Feet Lot
$531,400 Zestimate®
$240/sqft
$3,619 Estimated rent
Home value
$531,400
$462,000 - $611,000
$3,619/mo
Zestimate® history
Owner options
List your home for rent
$3,619/mo
Rent Zestimate®
Find your next renter with Zillow Rental Manager. Plus, with online applications, you can quickly screen prospective tenants – for free.
$3,619/mo
Rent Zestimate®
Refinance and save
$3,257/mo
Est. payment
Refinancing to a lower rate could help reduce your monthly payments and save thousands over the life of the loan.
$3,257/mo
Est. payment
Explore your selling options
Work with a Zillow partner agent
Leverage their expertise and Zillow's premium Showcase listings to get your home seen by more buyers.
Get startedList with your own agent
Get your home in front of millions of buyers by listing it on Zillow.
Learn how to do itSell it yourself
Take full control of how buyers see your home on Zillow by listing For Sale by Owner (FSBO).
List your homeWhat's special
Corner lot with treesLarge bonus roomGreat roomOpen living concept floorplan
Zillow last checked:
Listing updated:
Listed by:
David Webb S.184034 831-915-2809,
KAM RE Services
Bought with:
David Webb, S.184034
KAM RE Services
Source: NNRMLS,MLS#: 250005846
Facts & features
Interior
Bedrooms & bathrooms
- Bedrooms: 4
- Bathrooms: 3
- Full bathrooms: 2
- 1/2 bathrooms: 1
Heating
- ENERGY STAR Qualified Equipment, Forced Air, Natural Gas
Cooling
- Central Air, ENERGY STAR Qualified Equipment
Appliances
- Included: Dishwasher, Disposal, ENERGY STAR Qualified Appliances, Gas Cooktop, Gas Range, Microwave, Smart Appliance(s)
- Laundry: Cabinets, Laundry Room, Sink
Features
- Entrance Foyer, High Ceilings, Kitchen Island, Pantry, Master Downstairs, Smart Thermostat, Walk-In Closet(s)
- Flooring: Carpet, Laminate, Porcelain
- Windows: Low Emissivity Windows, Vinyl Frames
- Has fireplace: No
Interior area
- Total structure area: 2,164
- Total interior livable area: 2,164 sqft
Property
Parking
- Total spaces: 2
- Parking features: Attached, Garage
- Attached garage spaces: 2
Features
- Stories: 2
- Patio & porch: Covered, Patio
- Exterior features: None
- Fencing: Full
- Has view: Yes
- View description: Mountain(s), Trees/Woods
Lot
- Size: 4,356 Square Feet
- Features: Common Area, Landscaped, Level, Sprinklers In Front, Sprinklers In Rear
Details
- Parcel number: 132030717030
- Zoning: SFH
Construction
Type & style
- Home type: Townhouse
- Property subtype: Townhouse
- Attached to another structure: Yes
Materials
- Insulation - Batts, Stone, Stucco
- Foundation: Slab
- Roof: Composition,Pitched,Shingle
Condition
- New construction: Yes
- Year built: 2024
Utilities & green energy
- Sewer: Public Sewer
- Water: Public
- Utilities for property: Cable Available, Electricity Available, Internet Available, Natural Gas Available, Phone Available, Sewer Available, Water Available, Cellular Coverage, Centralized Data Panel, Water Meter Installed
Community & HOA
Community
- Security: Fire Sprinkler System, Keyless Entry
- Subdivision: Sunridge Heights
HOA
- Has HOA: Yes
- Amenities included: None
- HOA fee: $206 monthly
Location
- Region: Minden
Financial & listing details
- Price per square foot: $240/sqft
- Annual tax amount: $5,299
- Date on market: 5/4/2025
- Cumulative days on market: 233 days
- Listing terms: 1031 Exchange,Cash,Conventional,FHA,VA Loan
Price history
| Date | Event | Price |
|---|---|---|
| 6/27/2025 | Sold | $520,000-1.9%$240/sqft |
Source:  NNRMLS #250005846 Report a problem NNRMLS #250005846 Report a problem | ||
| 6/3/2025 | Contingent | $529,900$245/sqft |
Source: NNRMLS #250005846 Report a problem | ||
| 5/7/2025 | Price change | $529,900-4.5%$245/sqft |
Source: NNRMLS #250005846 Report a problem | ||
| 5/4/2025 | Listed for sale | $554,875+4.7%$256/sqft |
Source: NNRMLS #250005846 Report a problem | ||
| 4/1/2025 | Listing removed | $529,900$245/sqft |
Source: NNRMLS #240012908 Report a problem | ||
| 1/6/2025 | Price change | $529,900-4.5%$245/sqft |
Source: NNRMLS #240012908 Report a problem | ||
| 12/19/2024 | Price change | $554,875+1.8%$256/sqft |
Source: NNRMLS #240012908 Report a problem | ||
| 10/6/2024 | Listed for sale | $544,875$252/sqft |
Source: NNRMLS #240012908 Report a problem | ||
Public tax history
Tax history is unavailable.
Neighborhood: 89423
Nearby homes
- $520,0004 bd3 ba2.1k sqft850 Furlong Dr, Minden, NV 89423Sold
- $483,9303 bd3 ba2.1k sqft852 Furlong Dr, Minden, NV 89423Sold
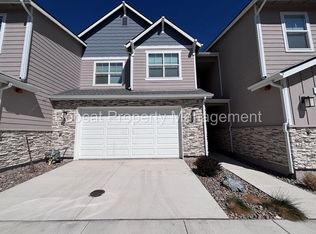
- $545,000-- bd-- ba-- sqft854 Furlong Dr, Minden, NV 89423Sold
- $22,750-- bd-- ba-- sqft849 Furlong Dr, Minden, NV 89423Off Market
- $553,6004 bd3 ba2.1k sqft853 Furlong Dr LOT 42, Minden, NV 89423New Construction
- $22,750-- bd-- ba-- sqft847 Furlong Dr, Minden, NV 89423Off Market
- $499,900-- bd-- ba-- sqft1023 Home Stretch Ln, Minden, NV 89423Sold
- $22,750-- bd-- ba-- sqft853 Furlong Dr, Minden, NV 89423Off Market
Nearby schools
GreatSchools rating
- 8/10Minden Elementary SchoolGrades: PK-5Distance: 1.1 mi
- 8/10Carson Valley Middle SchoolGrades: 6-8Distance: 1.7 mi
- 6/10Douglas County High SchoolGrades: 9-12Distance: 0.3 mi
Schools provided by the listing agent
- Elementary: Minden
- Middle: Carson Valley
- High: Douglas
Source: NNRMLS. This data may not be complete. We recommend contacting the local school district to confirm school assignments for this home.


Get pre-qualified for a loan
At Zillow Home Loans, we can pre-qualify you in as little as 5 minutes with no impact to your credit score.An equal housing lender. NMLS #10287.
Sell for more on Zillow
Get a Zillow Showcase℠ listing at no additional cost and you could sell for .
$531,400
2% more
+$10,628
With Zillow Showcase(estimated)
$542,028
- Nevada
- Douglas County
- Minden
- 89423
- 850 Furlong Dr Homesite 30
Nearby cities
Nearby zip codes
Other Minden Topics
