Looking for the freedom of homeownership with NO HOA fee while still having the low maintenance and convenience of main floor living!? We've got you covered! Welcome to the Denyon Homes Blaze Model twin home! Located in the newly developed Harvest Acres Neighborhood, on the outskirts of picturesque Plover, Wisconsin. This comfortable 2-bedroom, 2-bathroom home is a champion of convenient living, complete with a extra deep 2-car garage. Its main level living design with larger doorways ensures safe and easy access to the home, complemented by an unfinished basement for additional storage space or future expansion. The main floor boasts convenient laundry facilities, injecting charm into functionality with a spacious, open-concept living area. These areas come alive with the gas fireplace in the living room all under vaulted ceilings, while durable laminate flooring gives a sleek, modern touch. The L-shaped kitchen, complete with a peninsula, provides plenty of counter space for all your culinary endeavors. It is fitted with a built-in stainless dishwasher and microwave.,Patio doors in the dining area lead straight to your yard and patio, providing ease of access and a breath of fresh air. The large living room features a gas log fireplace, ensuring comfort during chilly evenings. The owner's suite includes a double closet and a master bathroom. The expandable lower level is prepared for your finishing touches, already plumbed for a 3rd bathroom, and framed for a 3rd bedroom. The exterior of the home is low-maintenance, sporting vinyl siding and trim, vinyl windows, gutters, and a blacktop driveway. This home comes with a 1-year warranty from Denyon Homes for your peace of mind. Please note that prices, promotions, and specifications may change without notice at Denyon Homes' discretion. All viewings must be made by appointment and led by an agent. Find your dream home in this blissful Harvest Acres community at 850 Green Pastures Trail.
Closed
$296,596
850 GREEN PASTURES TRAIL LOT 62, Plover, WI 54467
2beds
1,166sqft
Single Family Residence
Built in 2024
8,276 Square Feet Lot
$312,200 Zestimate®
$254/sqft
$1,870 Estimated rent
Home value
$312,200
$297,000 - $328,000
$1,870/mo
Zestimate® history
Owner options
List your home for rent
$1,870/mo
Rent Zestimate®
Find your next renter with Zillow Rental Manager. Plus, with online applications, you can quickly screen prospective tenants – for free.
$1,870/mo
Rent Zestimate®
Refinance and save
$1,575/mo
Est. payment
Refinancing to a lower rate could help reduce your monthly payments and save thousands over the life of the loan.
$1,575/mo
Est. payment
Explore your selling options
Work with a Zillow partner agent
Leverage their expertise and Zillow's premium Showcase listings to get your home seen by more buyers.
Get startedList with your own agent
Get your home in front of millions of buyers by listing it on Zillow.
Learn how to do itSell it yourself
Take full control of how buyers see your home on Zillow by listing For Sale by Owner (FSBO).
List your homeWhat's special
Zillow last checked:
Listing updated:
Listed by:
URBAN EDGE REAL ESTATE GROUP Phone:715-432-0521,
RE/MAX EXCEL
Bought with:
Mancheski & Associates, Inc.
Source: WIREX MLS,MLS#: 22400855 Originating MLS: Central WI Board of REALTORS
Originating MLS: Central WI Board of REALTORSFacts & features
Interior
Bedrooms & bathrooms
- Bedrooms: 2
- Bathrooms: 2
- Full bathrooms: 2
- Main level bedrooms: 2
Primary bedroom
- Level: Main
- Area: 169
- Dimensions: 13 x 13
Bedroom 2
- Level: Main
- Area: 121
- Dimensions: 11 x 11
Bathroom
- Features: Master Bedroom Bath
Kitchen
- Level: Main
- Area: 180
- Dimensions: 18 x 10
Heating
- Natural Gas, Forced Air
Appliances
- Included: Dishwasher, Microwave, ENERGY STAR Qualified Appliances
Features
- Ceiling Fan(s), Cathedral/vaulted ceiling, High Speed Internet
- Flooring: Carpet, Tile
- Basement: Full,Sump Pump,Concrete
Interior area
- Total structure area: 1,166
- Total interior livable area: 1,166 sqft
- Finished area above ground: 1,166
- Finished area below ground: 0
Property
Parking
- Total spaces: 2
- Parking features: 2 Car, Attached, Garage Door Opener
- Attached garage spaces: 2
Features
- Levels: One
- Stories: 1
- Patio & porch: Patio
Lot
- Size: 8,276 Square Feet
Details
- Parcel number: 173062
- Zoning: Residential
- Special conditions: Arms Length
Construction
Type & style
- Home type: SingleFamily
- Architectural style: Ranch
- Property subtype: Single Family Residence
Materials
- Vinyl Siding, Stone
- Roof: Shingle
Condition
- 0-5 Years,New Construction
- New construction: Yes
- Year built: 2024
Utilities & green energy
- Sewer: Public Sewer
- Water: Public
- Utilities for property: Cable Available
Community & HOA
Community
- Security: Smoke Detector(s)
Location
- Region: Plover
- Municipality: Plover
Financial & listing details
- Price per square foot: $254/sqft
- Date on market: 3/18/2024
- Listing terms: Arms Length Sale
Price history
| Date | Event | Price |
|---|---|---|
| 7/18/2024 | Sold | $296,596+7.9%$254/sqft |
Source:  WIREX MLS #22400855 Report a problem WIREX MLS #22400855 Report a problem | ||
| 5/17/2024 | Contingent | $274,900$236/sqft |
Source: WIREX MLS #22400855 Report a problem | ||
| 5/6/2024 | Price change | $274,900+3.8%$236/sqft |
Source: WIREX MLS #22400855 Report a problem | ||
| 3/18/2024 | Listed for sale | $264,900$227/sqft |
Source: WIREX MLS #22400855 Report a problem | ||
Public tax history
Tax history is unavailable.
Neighborhood: 54467
Nearby homes
- $315,9282 bd2 ba1.2k sqft840 Green Pastures Trl, Plover, WI 54467Sold

- $263,3202 bd2 ba1.1k sqft860 Green Pastures Trl, Plover, WI 54467Sold

- $282,9002 bd2 ba1.3k sqft870 Green Pastures Trl, Plover, WI 54467Sold
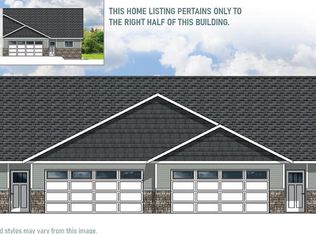
- $271,9002 bd2 ba1.2k sqft830 Green Pastures Trl, Plover, WI 54467Sold

- $289,6682 bd2 ba1.3k sqft820 Green Pastures Trl, Plover, WI 54467Sold
- $285,5852 bd2 ba1.3k sqft845 Green Pastures Trl LOT 43, Plover, WI 54467Sold
- $372,1883 bd3 ba1.9k sqft755 Green Pastures Trl LOT 36, Plover, WI 54467Sold
- $321,2933 bd3 ba2.3k sqft810 Green Pastures Trl, Plover, WI 54467Sold
Nearby schools
GreatSchools rating
- 4/10Plover-Whiting Elementary SchoolGrades: PK-6Distance: 3.2 mi
- 5/10Benjamin Franklin Junior High SchoolGrades: 7-9Distance: 5.3 mi
- 4/10Stevens Point Area Senior High SchoolGrades: 10-12Distance: 8.2 mi
Schools provided by the listing agent
- Elementary: Plover-Whiting
- Middle: Ben Franklin
- High: Stevens Point
- District: Stevens Point
Source: WIREX MLS. This data may not be complete. We recommend contacting the local school district to confirm school assignments for this home.


Get pre-qualified for a loan
At Zillow Home Loans, we can pre-qualify you in as little as 5 minutes with no impact to your credit score.An equal housing lender. NMLS #10287.
- Wisconsin
- Portage County
- Plover
- 54467
- 850 GREEN PASTURES TRAIL LOT 62
Nearby cities
Nearby zip codes
Other Plover Topics
