Rarely does a residence so perfectly fuse architectural grit with refined elegance. This 2020 custom-built masterpiece features hand-cut brick—inside and out—paired with dramatic industrial steel beams, a newly integrated Sonos sound system inside and out, a new whole-home Lutron system, all-new light fixtures including a Hubbardton Forge chandelier, and thoughtfully upgraded systems such as a whole-house generator and high-performance insulation. Meticulous landscaping and multiple private outdoor rooms create an artisanal, modern sanctuary just a five-minute walk from downtown Birmingham.
Enter through a new steel door into a foyer framed by a floating staircase and vaulted arched windows. The open-concept flow connects the chef’s kitchen—stainless appliances, marble countertops, butler’s bar, pizza oven and large working island—to an organic-modern dining area and living room with a steel-clad fireplace and sliding doors to a sanctuary garden. Sitting patios at both ends of the property expand entertaining options, while the intimate den—accented with industrial windows and a sliding door to a private patio—connects to a full marble bath for optional main-level living.
Upstairs, the primary suite is a serene retreat: a separate sleeping area with industrial windows and exposed brick, plus his-and-her dressing suites each with luxurious marble baths—his with dramatic black marble, hers with white marble, heated floors, a Victoria + Albert freestanding tub and a steam spa shower. Two additional bedroom suites upstairs each feature marble baths, and the sunlit lower level includes a fourth bedroom with a full spa bath, fitness area and lounge. A wine cellar built into the earth provides naturally chilled storage, and seller updates—new front door, new fire pit, whole-house generator and system upgrades—ensure this home is optimized for seamless indoor-outdoor entertaining.
Sold for $2,500,000
$2,500,000
850 Greenwood St, Birmingham, MI 48009
4beds
4,632sqft
Single Family Residence
Built in 2020
6,969 Square Feet Lot
$2,501,200 Zestimate®
$540/sqft
$7,459 Estimated rent
Home value
$2,501,200
$2.38M - $2.63M
$7,459/mo
Zestimate® history
Owner options
List your home for rent
$7,459/mo
Rent Zestimate®
Find your next renter with Zillow Rental Manager. Plus, with online applications, you can quickly screen prospective tenants – for free.
$7,459/mo
Rent Zestimate®
Refinance and save
$16,432/mo
Est. payment
Refinancing to a lower rate could help reduce your monthly payments and save thousands over the life of the loan.
$16,432/mo
Est. payment
Explore your selling options
Work with a Zillow partner agent
Leverage their expertise and Zillow's premium Showcase listings to get your home seen by more buyers.
Get startedList with your own agent
Get your home in front of millions of buyers by listing it on Zillow.
Learn how to do itSell it yourself
Take full control of how buyers see your home on Zillow by listing For Sale by Owner (FSBO).
List your homeWhat's special
Zillow last checked:
Listing updated:
Listed by:
Anna Rea 248-943-3880,
@properties Christie's Int'l R.E. Birmingham
Bought with:
Amy Ordona, 6501417906
The Agency Hall & Hunter
Source: Realcomp II,MLS#: 20261043696
Facts & features
Interior
Bedrooms & bathrooms
- Bedrooms: 4
- Bathrooms: 6
- Full bathrooms: 6
Primary bedroom
- Level: Second
- Area: 192
- Dimensions: 12 X 16
Bedroom
- Level: Basement
- Area: 225
- Dimensions: 15 X 15
Bedroom
- Level: Second
- Area: 132
- Dimensions: 11 X 12
Bedroom
- Level: Second
- Area: 143
- Dimensions: 11 X 13
Primary bathroom
- Level: Second
- Area: 70
- Dimensions: 7 X 10
Other
- Level: Second
- Area: 99
- Dimensions: 9 X 11
Other
- Level: Entry
- Area: 84
- Dimensions: 7 X 12
Other
- Level: Second
- Area: 50
- Dimensions: 5 X 10
Other
- Level: Basement
- Area: 45
- Dimensions: 5 X 9
Other
- Level: Second
- Area: 55
- Dimensions: 5 X 11
Dining room
- Level: Entry
- Area: 176
- Dimensions: 11 X 16
Kitchen
- Level: Entry
- Area: 182
- Dimensions: 13 X 14
Laundry
- Level: Second
- Area: 56
- Dimensions: 7 X 8
Library
- Level: Entry
- Area: 168
- Dimensions: 12 X 14
Living room
- Level: Entry
- Area: 285
- Dimensions: 15 X 19
Loft
- Level: Second
- Area: 70
- Dimensions: 7 X 10
Mud room
- Level: Entry
- Area: 90
- Dimensions: 9 X 10
Other
- Level: Second
- Area: 187
- Dimensions: 11 X 17
Heating
- Forced Air, Natural Gas
Cooling
- Central Air
Appliances
- Included: Built In Freezer, Built In Gas Range, Built In Refrigerator, Dishwasher, Disposal, Dryer, Gas Cooktop, Microwave, Stainless Steel Appliances, Washer, Wine Refrigerator
Features
- Entrance Foyer, Programmable Thermostat, Spa Hottub, Wet Bar
- Basement: Finished
- Has fireplace: Yes
- Fireplace features: Great Room
Interior area
- Total interior livable area: 4,632 sqft
- Finished area above ground: 3,472
- Finished area below ground: 1,160
Property
Parking
- Total spaces: 2
- Parking features: Two Car Garage, Attached
- Attached garage spaces: 2
Features
- Levels: Two
- Stories: 2
- Entry location: GroundLevelwSteps
- Patio & porch: Porch
- Exterior features: Lighting
- Pool features: None
Lot
- Size: 6,969 Square Feet
- Dimensions: 53 x 130
Details
- Parcel number: 1925303001
- Special conditions: Short Sale No,Standard
Construction
Type & style
- Home type: SingleFamily
- Architectural style: Colonial
- Property subtype: Single Family Residence
Materials
- Brick
- Foundation: Basement, Poured
- Roof: Asphalt
Condition
- New construction: No
- Year built: 2020
Utilities & green energy
- Sewer: Public Sewer
- Water: Public
Community & HOA
HOA
- Has HOA: No
Location
- Region: Birmingham
Financial & listing details
- Price per square foot: $540/sqft
- Tax assessed value: $806,310
- Annual tax amount: $30,951
- Date on market: 6/11/2026
- Cumulative days on market: 48 days
- Listing agreement: Exclusive Right To Sell
- Listing terms: Cash,Conventional
Price history
| Date | Event | Price |
|---|---|---|
| 7/1/2026 | Sold | $2,500,000-9.1%$540/sqft |
Source:  Realcomp II #20261043696 Report a problem Realcomp II #20261043696 Report a problem | ||
| 6/18/2026 | Pending sale | $2,750,000$594/sqft |
Source: Realcomp II #20261043696 Report a problem | ||
| 6/11/2026 | Price change | $2,750,000-5.2%$594/sqft |
Source: Realcomp II #20261043696 Report a problem | ||
| 5/27/2026 | Listed for sale | $2,900,000$626/sqft |
Source: Realcomp II #20261028357 Report a problem | ||
| 5/26/2026 | Pending sale | $2,900,000$626/sqft |
Source: Realcomp II #20261028357 Report a problem | ||
| 5/4/2026 | Listed for sale | $2,900,000+13.7%$626/sqft |
Source: Realcomp II #20261028357 Report a problem | ||
| 7/25/2024 | Sold | $2,550,000-1.9%$551/sqft |
Source: Realcomp II #20240040555 Report a problem | ||
| 6/25/2024 | Pending sale | $2,599,000$561/sqft |
Source: Realcomp II #20240040555 Report a problem | ||
| 6/13/2024 | Listed for sale | $2,599,000+575.1%$561/sqft |
Source: Realcomp II #20240040555 Report a problem | ||
| 10/30/2018 | Sold | $385,000-3.5%$83/sqft |
Source: Public Record Report a problem | ||
| 10/23/2018 | Listed for sale | $399,000$86/sqft |
Source: Keller Williams Domain Birmingham #218086424 Report a problem | ||
| 10/23/2018 | Pending sale | $399,000$86/sqft |
Source: Keller Williams Domain Birmingham #218086424 Report a problem | ||
| 10/23/2018 | Pending sale | $399,000$86/sqft |
Source: Keller Williams Domain Birmingham #218086424 Report a problem | ||
| 10/9/2018 | Price change | $399,000-6.1%$86/sqft |
Source: Keller Williams Domain Birmingham #218086424 Report a problem | ||
| 9/5/2018 | Price change | $425,000-5.5%$92/sqft |
Source: Keller Williams Domain Birmingham #218086424 Report a problem | ||
| 7/14/2018 | Price change | $449,900-4.2%$97/sqft |
Source: Keller Williams Domain Birmingham #218086424 Report a problem | ||
| 6/21/2018 | Price change | $469,500-6%$101/sqft |
Source: RE/MAX Partners, Inc #218056801 Report a problem | ||
| 4/17/2018 | Listed for sale | $499,500$108/sqft |
Source: RE/MAX Partners, Inc #218056801 Report a problem | ||
Public tax history
| Year | Property taxes | Tax assessment |
|---|---|---|
| 2024 | $31,170 +5.2% | $873,580 +6.9% |
| 2023 | $29,627 -0.9% | $816,910 +6.3% |
| 2022 | $29,889 +27.4% | $768,240 +3% |
| 2021 | $23,456 | $745,540 +32.1% |
| 2020 | -- | $564,550 +164.6% |
| 2019 | $8,912 +16.8% | $213,330 -12.9% |
| 2018 | $7,631 -0.8% | $245,010 +0.6% |
| 2017 | $7,690 | $243,600 +3.5% |
| 2016 | $7,690 | $235,360 +9.5% |
| 2015 | -- | $214,850 +19.7% |
| 2014 | -- | $179,510 +10.7% |
| 2011 | -- | $162,100 -6.3% |
| 2010 | $5,023 +18.4% | $172,970 -15.2% |
| 2009 | $4,243 +18.9% | $204,000 -33.7% |
| 2005 | $3,569 | $307,890 +53.7% |
| 2003 | -- | $200,370 +6.5% |
| 2002 | -- | $188,210 +103.1% |
| 2001 | $4,076 +5.7% | $92,650 +3.2% |
| 2000 | $3,857 | $89,780 |
Find assessor info on the county website
Neighborhood: 48009
Nearby homes
- $2,202,3006 bd2 ba2.8k sqft780 Greenwood Blvd, Birmingham, MI 48009Off Market
- $--3 bd2 ba1.2k sqft828 Greenwood Blvd #2, Birmingham, MI 48009Off Market
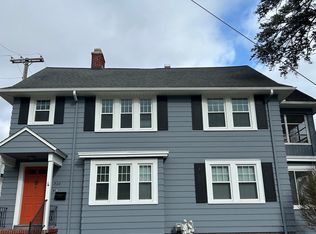
- $1,109,2006 bd4 ba2.7k sqft828 Greenwood Blvd, Birmingham, MI 48009Off Market
- $809,8003 bd1 ba1.5k sqft694 Vinewood Ave, Birmingham, MI 48009Off Market
- $2,532,4005 bd6 ba3.8k sqft787 Greenwood Blvd, Birmingham, MI 48009Off Market
- $1,475,4004 bd3 ba2.9k sqft759 Greenwood Blvd, Birmingham, MI 48009Off Market
- $1,830,8005 bd5 ba4.9k sqft737 Greenwood St, Birmingham, MI 48009Off Market
- $2,700,0006 bd8 ba7k sqft780 Greenwood St, Birmingham, MI 48009Sold
Nearby schools
GreatSchools rating
- 10/10Pierce Elementary SchoolGrades: PK-5Distance: 1.4 mi
- 9/10Derby Middle SchoolGrades: 6-8Distance: 0.9 mi
- 8/10Ernest W. Seaholm High SchoolGrades: 9-12Distance: 1.5 mi
Get a cash offer in 3 minutes
Find out how much your home could sell for in as little as 3 minutes with a no-obligation cash offer.
Estimated market value
$2,501,200
Get a cash offer in 3 minutes
Find out how much your home could sell for in as little as 3 minutes with a no-obligation cash offer.
Estimated market value
$2,501,200
- Michigan
- Oakland County
- Birmingham
- 48009
- 850 Greenwood St
Nearby cities
Nearby zip codes
Other Birmingham Topics
