Skip main navigation
Off market
  • $306,100

    850 Hammond Ave, San Antonio, TX 78210

    4beds
    1,514sqft
    Single Family Residence
    Built in 1920
    7,971 Square Feet Lot
    $306,100 Zestimate®
    $202/sqft
    $1,751 Estimated rent

    Home value

    $306,100

    $282,000 - $331,000

    $1,751/mo

    Zestimate® history
    Loading
    Loading...

    Owner options

    List your home for rent

    $1,751/mo

    Rent Zestimate®

    Find your next renter with Zillow Rental Manager. Plus, with online applications, you can quickly screen prospective tenants – for free.

    Learn more

    $1,751/mo

    Rent Zestimate®

    Refinance and save

    $2,123/mo

    Est. payment

    Refinancing to a lower rate could help reduce your monthly payments and save thousands over the life of the loan.

    See today's rates

    $2,123/mo

    Est. payment

    Explore your selling options

    Work with a Zillow partner agent

    Leverage their expertise and Zillow's premium Showcase listings to get your home seen by more buyers.

    Get started

    List with your own agent

    Get your home in front of millions of buyers by listing it on Zillow.

    Learn how to do it

    Sell it yourself

    Take full control of how buyers see your home on Zillow by listing For Sale by Owner (FSBO).

    List your home

    What's special

    Modern amenitiesLarge yardAbundant natural lightElectric gateCharming craftsman-style homeBuilt-in bookcasesSeparate personal space

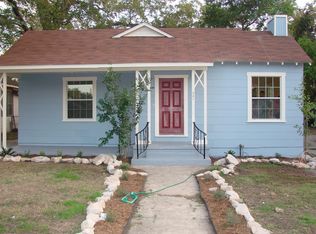
    Casita, casita, casita! This charming Craftsman-style home was fully remodeled in 2020-21 providing modern amenities with historic style. The spacious 480 square foot casita boasts a bedroom, bathroom, living room, kitchenette, and private driveway. It's a fantastic opportunity for extra rental income, a private oasis for guests, or separate personal space for multigenerational families. Walk up to the main home with a delightful deep wrap-around porch, perfect for relaxing and soaking in the neighborhood ambiance. Across the street, you'll find a public park, ideal for outdoor activities. Step inside the charming home and be greeted by the warmth of abundant natural light, original hardwood floors, and a cozy fireplace. The living room showcases built-in bookcases and elegant wood paneling. High ceilings throughout the house add character and charm. The large stylish kitchen is a chef's dream, featuring butcher block counters, stainless steel appliances, gas cooking, and a white subway backsplash. The deep single basin sink and dishwasher make meal prep and cleanup a breeze. Open shelves plates and spices at your fingertips. Retreat to the tranquil primary bedroom with a trendy barn door-adorned ensuite bathroom and walk-in closet. The primary bathroom boasts a double vanity and a walk-in shower. The delights don't end there. Venture outside to discover the large yard is adorned with mature trees, small utility shed, and electric gate gives secure parking for up to 4-5 vehicles. An additional concrete slab provides a space for entertainment or the option to add a pergola or workshop to cater to your specific needs. This home has seen recent upgrades to electrical wiring, HVAC, water heater, windows, indoor stacked w/d laundry, refrigerator water line and more for modern functionality. Located blocks off I-10 and just minutes away from downtown San Antonio and The Pearl, you'll have easy access to a vibrant urban lifestyle, with an array of dining, shopping, and entertainment options nearby.

    This property is not currently displayed as for sale or rent on Zillow. This may be different from what's on other websites or public sources.

    Zillow last checked:

    Listing updated:

    Listed by:

    Mary Nielsen TREC #629609 (210) 860-8516,

    Perfect Home Realty

    Source: LERA MLS,MLS#: 1700348MLS Logo

    Facts & features

    Interior

    Bedrooms & bathrooms
    • Bedrooms: 4
    • Bathrooms: 3
    • Full bathrooms: 3
    Primary bedroom
    • Features: Full Bath
    • Area: 130
    • Dimensions: 13 x 10
    Bedroom 2
    • Area: 140
    • Dimensions: 14 x 10
    Bedroom 3
    • Area: 156
    • Dimensions: 13 x 12
    Primary bathroom
    • Features: Shower Only, Double Vanity
    • Area: 63
    • Dimensions: 7 x 9
    Dining room
    • Area: 182
    • Dimensions: 14 x 13
    Kitchen
    • Area: 187
    • Dimensions: 17 x 11
    Living room
    • Area: 270
    • Dimensions: 18 x 15
    Heating
    • Central, Electric
    Cooling
    • Ceiling Fan(s), Central Air
    Appliances
    • Included: Range, Refrigerator, Disposal, Dishwasher, Plumbed For Ice Maker, Vented Exhaust Fan, Electric Water Heater, Electric Cooktop, 2+ Water Heater Units
    • Laundry: Laundry Closet, Washer Hookup, Dryer Connection
    Features
    • Two Living Area, Separate Dining Room, Two Eating Areas, 1st Floor Lvl/No Steps, High Ceilings, Open Floorplan, High Speed Internet, All Bedrooms Downstairs, Master Downstairs, Ceiling Fan(s), Chandelier, Solid Counter Tops
    • Flooring: Ceramic Tile, Wood
    • Windows: Double Pane Windows, Decorative Bars
    • Has basement: No
    • Attic: Access Only
    • Number of fireplaces: 1
    • Fireplace features: One, Living Room
    Interior area
    • Total structure area: 1,514
    • Total interior livable area: 1,514 sqft

    Property

    Parking
    • Parking features: None, Garage Door Opener, Pad Only (Off Street), RV/Boat Parking
    Features
    • Levels: One
    • Stories: 1
    • Patio & porch: Covered
    • Exterior features: Other
    • Pool features: None
    • Fencing: Privacy
    Lot
    • Size: 7,971 Square Feet
    • Dimensions: 65 x 151
    • Features: Corner Lot, Level, Sidewalks, Streetlights
    • Residential vegetation: Mature Trees, Mature Trees (ext feat)
    Details
    • Additional structures: Shed(s), Detached Quarters, Second Residence
    • Parcel number: 033060380130

    Construction

    Type & style
    • Home type: SingleFamily
    • Property subtype: Single Family Residence
    Materials
    • Wood Siding
    • Foundation: Pillar/Post/Pier
    • Roof: Composition
    Condition
    • Pre-Owned
    • New construction: No
    • Year built: 1920

    Utilities & green energy

    • Electric: CPS
    • Sewer: SAWS
    • Water: SAWS
    • Utilities for property: Cable Available, City Garbage service

    Community & HOA

    Community
    • Features: Playground, City Bus
    • Security: Smoke Detector(s)
    • Subdivision: Highland Park
    Location
    • Region: San Antonio

    Financial & listing details

    • Price per square foot: $202/sqft
    • Tax assessed value: $266,930
    • Annual tax amount: $6,829
    • Price range: $312K - $306.1K
    • Date on market: 9/11/2025
    • Cumulative days on market: 11 days
    • Listing terms: Conventional,FHA,VA Loan,Cash
    • Road surface type: Paved

    Price history

    DateEventPrice
    8/11/2023Sold--
    Source: LERA MLS #1700348 Report a problem
    7/17/2023Pending sale$300,000$198/sqft
    Source: LERA MLS #1700348 Report a problem
    7/12/2023Contingent$300,000$198/sqft
    Source: LERA MLS #1700348 Report a problem
    11/26/2022Price change$1,800-5.3%$1/sqft
    Source: Zillow Rental Manager Report a problem
    11/21/2022Price change$1,900-5%$1/sqft
    Source: Zillow Rental Manager Report a problem
    11/12/2022Listed for rent$2,000$1/sqft
    Source: Zillow Rental Manager Report a problem
    10/17/2022Listed for sale$300,000$198/sqft
    Source: LERA MLS #1612799 Report a problem
    10/7/2022Contingent$300,000$198/sqft
    Source: LERA MLS #1612799 Report a problem
    10/3/2022Price change$300,000-6.3%$198/sqft
    Source: LERA MLS #1612799 Report a problem
    9/29/2022Price change$320,000-3%$211/sqft
    Source: LERA MLS #1612799 Report a problem
    9/15/2022Price change$330,000-2.9%$218/sqft
    Source: LERA MLS #1612799 Report a problem
    9/7/2022Price change$340,000-1.7%$225/sqft
    Source: LERA MLS #1612799 Report a problem
    8/30/2022Price change$346,000-1.1%$229/sqft
    Source: LERA MLS #1612799 Report a problem
    8/23/2022Price change$350,000-2.8%$231/sqft
    Source: LERA MLS #1612799 Report a problem
    8/11/2022Price change$359,999-1.4%$238/sqft
    Source: LERA MLS #1612799 Report a problem
    8/1/2022Price change$364,999-1.4%$241/sqft
    Source: LERA MLS #1612799 Report a problem
    7/19/2022Listed for sale$369,999$244/sqft
    Source: LERA MLS #1612799 Report a problem
    6/21/2022Pending sale$369,999$244/sqft
    Source: LERA MLS #1612799 Report a problem
    6/12/2022Contingent$369,999$244/sqft
    Source: LERA MLS #1612799 Report a problem
    6/8/2022Price change$369,999+23.3%$244/sqft
    Source: LERA MLS #1612799 Report a problem
    4/28/2022Listed for sale$300,000+12.1%$198/sqft
    Source: Owner Report a problem
    5/11/2021Sold--
    Source: eXp Realty #58417480 Report a problem
    4/12/2021Pending sale$267,500$177/sqft
    Source: LERA MLS #1509746 Report a problem
    3/5/2021Price change$267,500-0.9%$177/sqft
    Source: LERA MLS #1509746 Report a problem
    2/12/2021Listed for sale$270,000-1.8%$178/sqft
    Source: LERA MLS #1509746 Report a problem
    1/29/2021Listing removed--
    Source: LERA MLS #1493757 Report a problem
    12/18/2020Listed for sale$275,000$182/sqft
    Source: eXp Realty LLC #1493757 Report a problem

    Public tax history

    YearProperty taxesTax assessment
    2025$4,232 -34.7%$266,930 +0.5%
    2024$6,478 +3.2%$265,470 +5.4%
    2023$6,277 -7.9%$251,790 +0.1%
    2022$6,816 +32.7%$251,550 +26%
    2021$5,138 $199,720 +9.1%
    2020$5,138 +17.2%$183,140 +18.4%
    2019$4,385 $154,730 +54.3%
    2018$4,385 +209.3%$100,249 -7.8%
    2017$1,418 -39.4%$108,730 +31.2%
    2016$2,338 +132.5%$82,850 +6.8%
    2015$1,006 $77,594 +10%
    2014$1,006 $70,540 +2.5%
    2013-- $68,820 -3%
    2012-- $70,960 -7.9%
    2011-- $77,030 -5.5%
    2010-- $81,510 +0.2%
    2009-- $81,360 -1.9%
    2008-- $82,920 +4%
    2007-- $79,700 +7.4%
    2006-- $74,180 +11.9%
    2005-- $66,300
    2004-- --
    2003-- --
    2002-- --
    2001-- --
    2000-- --
    Find assessor info on the county website

    Neighborhood: Highland Park

    Nearby schools

    GreatSchools rating
    Schools provided by the listing agent
    • Elementary: Highland Park
    • Middle: Poe
    • High: Highlands
    • District: San Antonio I.S.D.

    Source: LERA MLS. This data may not be complete. We recommend contacting the local school district to confirm school assignments for this home.

    Get a cash offer in 3 minutes
    Find out how much your home could sell for in as little as 3 minutes with a no-obligation cash offer.
    Estimated market value
    $306,100
    Get a cash offer in 3 minutes
    Find out how much your home could sell for in as little as 3 minutes with a no-obligation cash offer.
    Estimated market value
    $306,100