Step inside a home that blends ultimate convenience with room to expand in a highly sought-after Byron Center location. This standout end-unit condo features a zero-step entry that leads into a wide-open main floor, where the living, dining, and kitchen areas interact beautifully. Sunlight pours into the attached four-season room, expanding your living space out to a peaceful backyard deck. Retreat to the primary suite complete with a dedicated ensuite, or utilize the second bedroom located just steps from a full hallway bathroom. With main-floor laundry, a rare three-stall garage, and a vast unfinished basement poised for a third bedroom, this home is as functional as it is beautiful. Schedule your walkthrough immediately because a turnkey property with this much space will not wait. Seller has requested all offers be reviewed on 7/8 at 3pm.
Sold
Zestimate®
$434,000
850 Harper Woods Dr SW #24, Byron Center, MI 49315
2beds
1,544sqft
Condominium
Built in 2020
-- sqft lot
$434,000 Zestimate®
$281/sqft
$2,435 Estimated rent
Home value
$434,000
$412,000 - $456,000
$2,435/mo
Zestimate® history
Owner options
List your home for rent
$2,435/mo
Rent Zestimate®
Find your next renter with Zillow Rental Manager. Plus, with online applications, you can quickly screen prospective tenants – for free.
$2,435/mo
Rent Zestimate®
Refinance and save
$3,021/mo
Est. payment
Refinancing to a lower rate could help reduce your monthly payments and save thousands over the life of the loan.
$3,021/mo
Est. payment
Explore your selling options
Work with a Zillow partner agent
Leverage their expertise and Zillow's premium Showcase listings to get your home seen by more buyers.
Get startedList with your own agent
Get your home in front of millions of buyers by listing it on Zillow.
Learn how to do itSell it yourself
Take full control of how buyers see your home on Zillow by listing For Sale by Owner (FSBO).
List your homeWhat's special
Rare three-stall garageWide-open main floorZero-step entryPeaceful backyard deckMain-floor laundry
Zillow last checked:
Listing updated:
Listed by:
Larry E Martin 616-532-7200,
Keller Williams Realty Rivertown,
Dana L VanderWal 616-485-2176,
Keller Williams Realty Rivertown
Bought with:
Eric W Knoll
Five Star Real Estate (Grandv)
Source: MichRIC,MLS#: 26032839
Facts & features
Interior
Bedrooms & bathrooms
- Bedrooms: 2
- Bathrooms: 2
- Full bathrooms: 2
- Main level bedrooms: 2
Primary bedroom
- Level: Main
Bedroom 2
- Level: Main
Primary bathroom
- Level: Main
Bathroom 2
- Level: Main
Dining area
- Level: Main
Family room
- Level: Main
Laundry
- Level: Main
Living room
- Level: Main
Other
- Level: Lower
Heating
- Forced Air
Cooling
- Central Air
Appliances
- Included: Dishwasher, Dryer, Microwave, Range, Refrigerator, Washer
- Laundry: Laundry Room, Main Level
Features
- Center Island
- Basement: Walk-Out Access
- Number of fireplaces: 1
- Fireplace features: Gas Log, Living Room
Interior area
- Total structure area: 1,544
- Total interior livable area: 1,544 sqft
- Finished area below ground: 0
Property
Parking
- Total spaces: 3
- Parking features: Attached
- Garage spaces: 3
Accessibility
- Accessibility features: 36 Inch Entrance Door, 42 in or + Hallway, Low Threshold Shower, Accessible Entrance
Features
- Stories: 1
Details
- Parcel number: 412111232024
- Zoning description: Residential
Construction
Type & style
- Home type: Condo
- Architectural style: Ranch
- Property subtype: Condominium
Materials
- Stone, Vinyl Siding
Condition
- New construction: No
- Year built: 2020
Utilities & green energy
- Sewer: Public Sewer
- Water: Public
Community & HOA
HOA
- Has HOA: Yes
- Services included: Water, Trash, Snow Removal, Sewer, Maintenance Grounds
- HOA fee: $275 monthly
Location
- Region: Byron Center
Financial & listing details
- Price per square foot: $281/sqft
- Tax assessed value: $191,022
- Annual tax amount: $9,163
- Date on market: 6/30/2026
- Listing terms: Cash,Conventional
Price history
| Date | Event | Price |
|---|---|---|
| 7/28/2026 | Sold | $434,000+0.9%$281/sqft |
Source:  MichRIC #26032839 Report a problem MichRIC #26032839 Report a problem | ||
| 7/9/2026 | Pending sale | $430,000$278/sqft |
Source: MichRIC #26032839 Report a problem | ||
| 6/30/2026 | Listed for sale | $430,000+22.9%$278/sqft |
Source: MichRIC #26032839 Report a problem | ||
| 3/27/2024 | Listing removed | $349,900$227/sqft |
Source:  Realcomp II #65020018364 Report a problem Realcomp II #65020018364 Report a problem | ||
| 3/27/2023 | Listing removed | -- |
Source: Realcomp II #65020018364 Report a problem | ||
| 3/26/2021 | Sold | $349,900$227/sqft |
Source: RE/MAX of Michigan Solds #20018364_49315 Report a problem | ||
| 1/29/2021 | Pending sale | $349,900$227/sqft |
Source: MichRIC #20018364 Report a problem | ||
| 11/6/2020 | Price change | $349,900+1.9%$227/sqft |
Source: RE/MAX of Grand Rapids (Wyomg) #20018364 Report a problem | ||
| 5/26/2020 | Listed for sale | $343,300$222/sqft |
Source: RE/MAX of Grand Rapids (Wyomg) #20018364 Report a problem | ||
Public tax history
Tax history is unavailable.
Neighborhood: 49315
Nearby homes
- $96,000-- bd-- ba-- sqft6865 Clyde Park Ave SW, Byron Center, MI 49315Off Market
- $485,0004 bd3 ba2.6k sqft944 Harper Woods Dr SW, Byron Center, MI 49315Sold
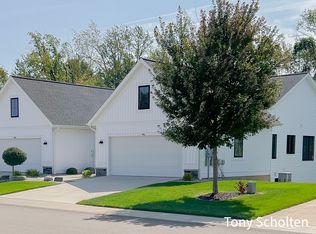
- $462,5005 bd3 ba2.8k sqft962 Harper Woods Dr SW, Byron Center, MI 49315Sold
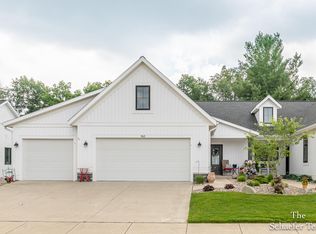
- $368,200-- bd-- ba-- sqft890 Harper Woods Dr SW, Byron Center, MI 49315Off Market
- $358,000-- bd-- ba-- sqft964 Harper Woods Dr SW, Byron Center, MI 49315Off Market
- $355,000-- bd-- ba-- sqft948 Harper Woods Dr SW, Byron Center, MI 49315Off Market
- $416,300-- bd-- ba-- sqft904 Harper Woods Dr SW, Byron Center, MI 49315Off Market
- $438,400-- bd-- ba-- sqft866 Harper Woods Dr SW, Byron Center, MI 49315Off Market
Nearby schools
GreatSchools rating
- 9/10Brown Elementary SchoolGrades: K-4Distance: 2.3 mi
- 7/10Robert L. Nickels Intermediate SchoolGrades: 3-7Distance: 3.4 mi
- 7/10Byron Center High SchoolGrades: 9-12Distance: 2.2 mi
Get a cash offer in 3 minutes
Find out how much your home could sell for in as little as 3 minutes with a no-obligation cash offer.
Estimated market value
$434,000
Get a cash offer in 3 minutes
Find out how much your home could sell for in as little as 3 minutes with a no-obligation cash offer.
Estimated market value
$434,000
- Michigan
- Kent County
- Byron Center
- 49315
- 850 Harper Woods Dr SW Unit 24
Nearby cities
Nearby neighborhoods
Nearby zip codes
Other Byron Center Topics
