INCENTIVES!! Closing Costs or Rate buy down! Completion date is JULY ** MODEL HOME for SHOWINGS
Welcome home to the 1538 Juniper Premium, a beautifully designed two-story townhome offering 1,538 sq. ft. of comfort and convenience. This versatile floorplan features 3 Bedrooms & 2.5 Baths and a 1-Car garage that adds convenience and extra storage space.
Enjoy stylish finishes including wood-look tile throughout the main areas and cozy carpet in the bedrooms.
The beautifully designed kitchen features granite countertops, a full appliance suite, and plenty of seating at the island.
Enjoy peace of mind with a builder warranty and take advantage of closing cost assistance to make your move stress-free.
Don't miss your chance to call the Juniper home, schedule your visit today and experience the perfect balance of style and function!
Closed
$208,900
850 HARTSHILL Place LOT 48, Jacksonville, FL 32218
3beds
1,538sqft
Townhouse
Built in 2026
1,742 Square Feet Lot
$208,600 Zestimate®
$136/sqft
$1,913 Estimated rent
Home value
$208,600
$198,000 - $219,000
$1,913/mo
Zestimate® history
Owner options
List your home for rent
$1,913/mo
Rent Zestimate®
Find your next renter with Zillow Rental Manager. Plus, with online applications, you can quickly screen prospective tenants – for free.
$1,913/mo
Rent Zestimate®
Refinance and save
$2,020/mo
Est. payment
Refinancing to a lower rate could help reduce your monthly payments and save thousands over the life of the loan.
$2,020/mo
Est. payment
Explore your selling options
Work with a Zillow partner agent
Leverage their expertise and Zillow's premium Showcase listings to get your home seen by more buyers.
Get startedList with your own agent
Get your home in front of millions of buyers by listing it on Zillow.
Learn how to do itSell it yourself
Take full control of how buyers see your home on Zillow by listing For Sale by Owner (FSBO).
List your homeWhat's special
Granite countertopsBeautifully designed kitchenFull appliance suite
Zillow last checked:
Listing updated:
Listed by:
CARRIE HEUSTIS 904-338-3182,
KELLER WILLIAMS REALTY ATLANTIC PARTNERS SOUTHSIDE 904-515-2700
Bought with:
NON MLS (realMLS)
NON MLS (realMLS)
Source: realMLS,MLS#: 2142163
Facts & features
Interior
Bedrooms & bathrooms
- Bedrooms: 3
- Bathrooms: 3
- Full bathrooms: 2
- 1/2 bathrooms: 1
Primary bedroom
- Level: Second
- Area: 241.63 Square Feet
- Dimensions: 17.21 x 14.04
Bedroom 2
- Level: Second
- Area: 142.79 Square Feet
- Dimensions: 10.17 x 14.04
Bedroom 3
- Level: Second
- Area: 96.57 Square Feet
- Dimensions: 9.25 x 10.44
Primary bathroom
- Level: Second
- Area: 54.49 Square Feet
- Dimensions: 5.17 x 10.54
Bathroom 2
- Level: Second
- Area: 50.56 Square Feet
- Dimensions: 5.25 x 9.63
Bathroom 3
- Level: First
- Area: 30.48 Square Feet
- Dimensions: 4.83 x 6.31
Kitchen
- Level: First
- Area: 169.87 Square Feet
- Dimensions: 12.23 x 13.89
Living room
- Level: First
- Area: 152.23 Square Feet
- Dimensions: 10.96 x 13.89
Heating
- Central, Electric
Cooling
- Central Air, Electric
Appliances
- Included: Dishwasher, Disposal, Electric Range, Electric Water Heater, Microwave, Refrigerator
- Laundry: Electric Dryer Hookup, Upper Level, Washer Hookup
Features
- Kitchen Island, Pantry, Walk-In Closet(s)
- Flooring: Carpet, Tile
Interior area
- Total interior livable area: 1,538 sqft
Property
Parking
- Total spaces: 1
- Parking features: Attached, Garage, Garage Door Opener
- Attached garage spaces: 1
Features
- Levels: Two
- Stories: 2
Lot
- Size: 1,742 Square Feet
- Features: Sprinklers In Front, Sprinklers In Rear
Details
- Parcel number: 0441470420
Construction
Type & style
- Home type: Townhouse
- Property subtype: Townhouse
- Attached to another structure: Yes
Materials
- Roof: Shingle
Condition
- Under Construction
- New construction: Yes
- Year built: 2026
Utilities & green energy
- Sewer: Public Sewer
- Water: Public
- Utilities for property: Cable Available, Electricity Connected, Sewer Connected, Water Connected
Community & HOA
Community
- Subdivision: Harts Ridge West
HOA
- Has HOA: Yes
- HOA fee: $500 annually
Location
- Region: Jacksonville
Financial & listing details
- Price per square foot: $136/sqft
- Annual tax amount: $837
- Date on market: 4/27/2026
- Listing terms: Cash,Conventional,FHA,VA Loan
Price history
| Date | Event | Price |
|---|---|---|
| 6/30/2026 | Sold | $208,900$136/sqft |
Source:  realMLS #2142163 Report a problem realMLS #2142163 Report a problem | ||
| 5/18/2026 | Pending sale | $208,900$136/sqft |
Source: realMLS #2142163 Report a problem | ||
| 4/27/2026 | Listed for sale | $208,900$136/sqft |
Source: realMLS #2142163 Report a problem | ||
Public tax history
Tax history is unavailable.
Neighborhood: Highlands
Nearby homes
- $1,8503 bd3 ba1.5k sqft850 Hartshill Pl, Jacksonville, FL 32218For Rent

- $208,9003 bd3 ba1.5k sqft852 Hartshill Pl LOT 47, Jacksonville, FL 32218Pending
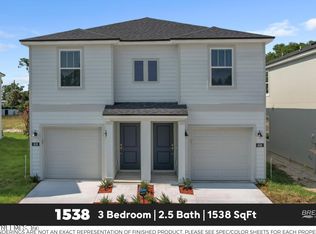
- $235,1003 bd3 ba1.5k sqft840 Hartshill Pl, Jacksonville, FL 32218Off Market
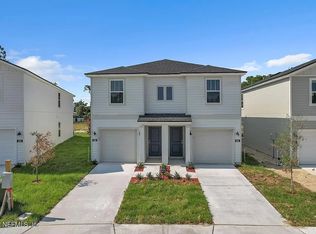
- $245,0003 bd3 ba1.5k sqft832 Hartshill Pl #54, Jacksonville, FL 32218Sold
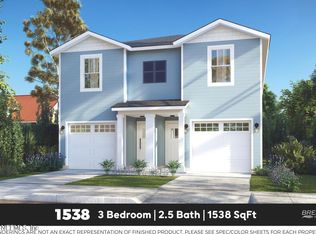
- $229,990-- bd-- ba-- sqft847 Hartshill Pl, Jacksonville, FL 32218Sold
- $244,0003 bd3 ba1.5k sqft838 Hartshill Pl, Jacksonville, FL 32218Sold
- $229,9903 bd3 ba1.5k sqft853 Hartshill Pl, Jacksonville, FL 32218Sold
- $244,0003 bd3 ba1.5k sqft834 Hartshill Pl #53, Jacksonville, FL 32218Sold
Nearby schools
GreatSchools rating
- 4/10Highlands Elementary SchoolGrades: PK-5Distance: 0.7 mi
- 2/10Highlands Middle SchoolGrades: 6-8Distance: 1.4 mi
- 3/10First Coast High SchoolGrades: 9-12Distance: 4.6 mi
Schools provided by the listing agent
- Middle: Select One
Source: realMLS. This data may not be complete. We recommend contacting the local school district to confirm school assignments for this home.
Get a cash offer in 3 minutes
Find out how much your home could sell for in as little as 3 minutes with a no-obligation cash offer.
Estimated market value
$208,600
Get a cash offer in 3 minutes
Find out how much your home could sell for in as little as 3 minutes with a no-obligation cash offer.
Estimated market value
$208,600
- Florida
- Duval County
- Jacksonville
- 32218
- Highlands
- 850 HARTSHILL Place LOT 48
Nearby cities
Nearby neighborhoods
Nearby zip codes
Other Jacksonville Topics
